1517 Eagle Nest Circle, Winter Springs, FL 32708
- $792,500
- 4
- BD
- 3
- BA
- 2,685
- SqFt







- Sold Price
- $792,500
- List Price
- $800,000
- Status
- Sold
- Days on Market
- 20
- Closing Date
- Dec 16, 2024
- MLS#
- O6251969
- Property Style
- Single Family
- Architectural Style
- Contemporary
- Year Built
- 1994
- Bedrooms
- 4
- Bathrooms
- 3
- Living Area
- 2,685
- Lot Size
- 14,846
- Acres
- 0.34
- Total Acreage
- 1/4 to less than 1/2
- Legal Subdivision Name
- Glen Eagle Unit 4
- MLS Area Major
- Casselberrry/Winter Springs / Tuscawilla
Property Description
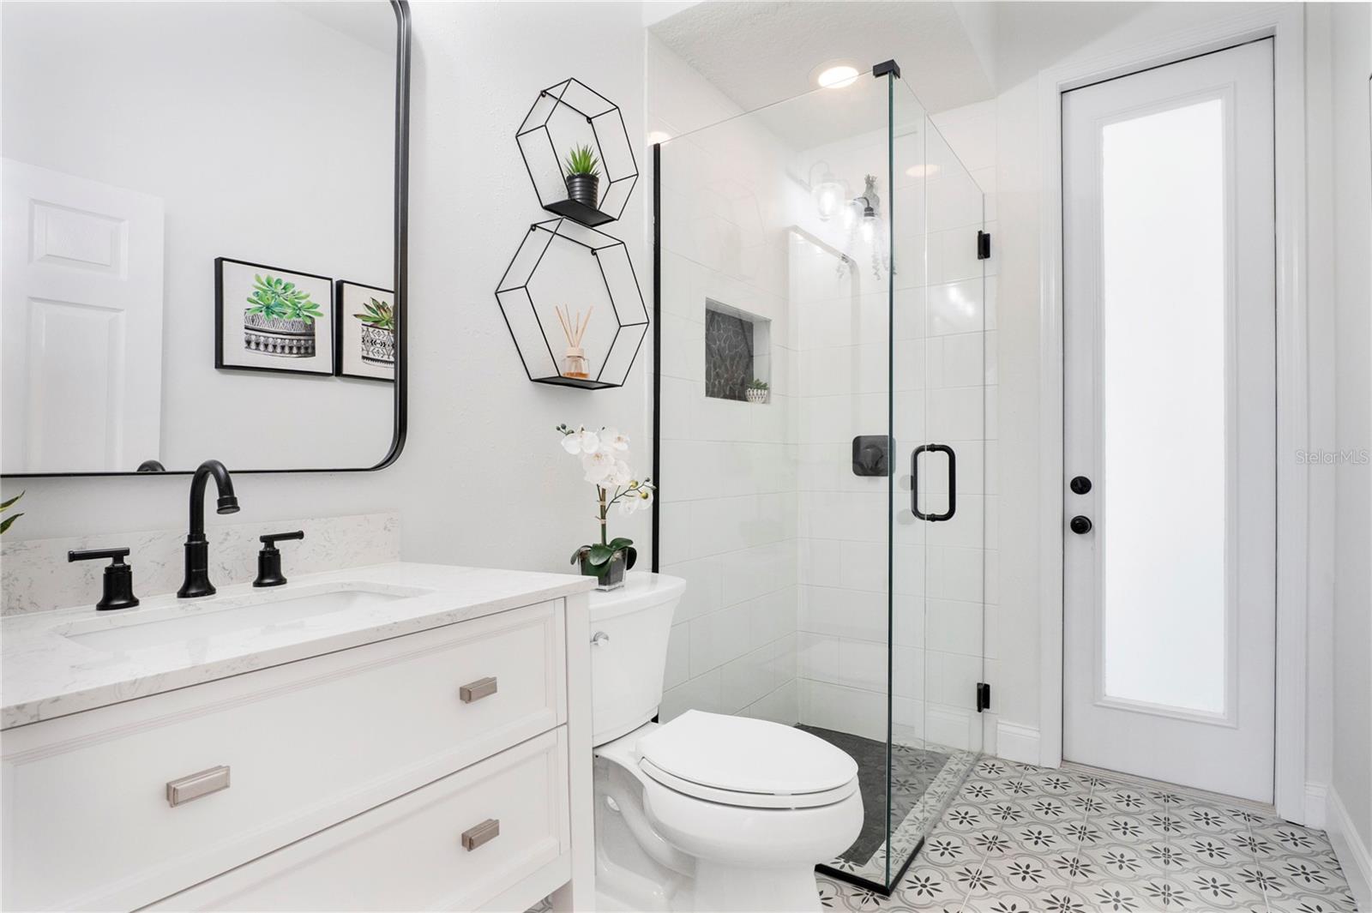
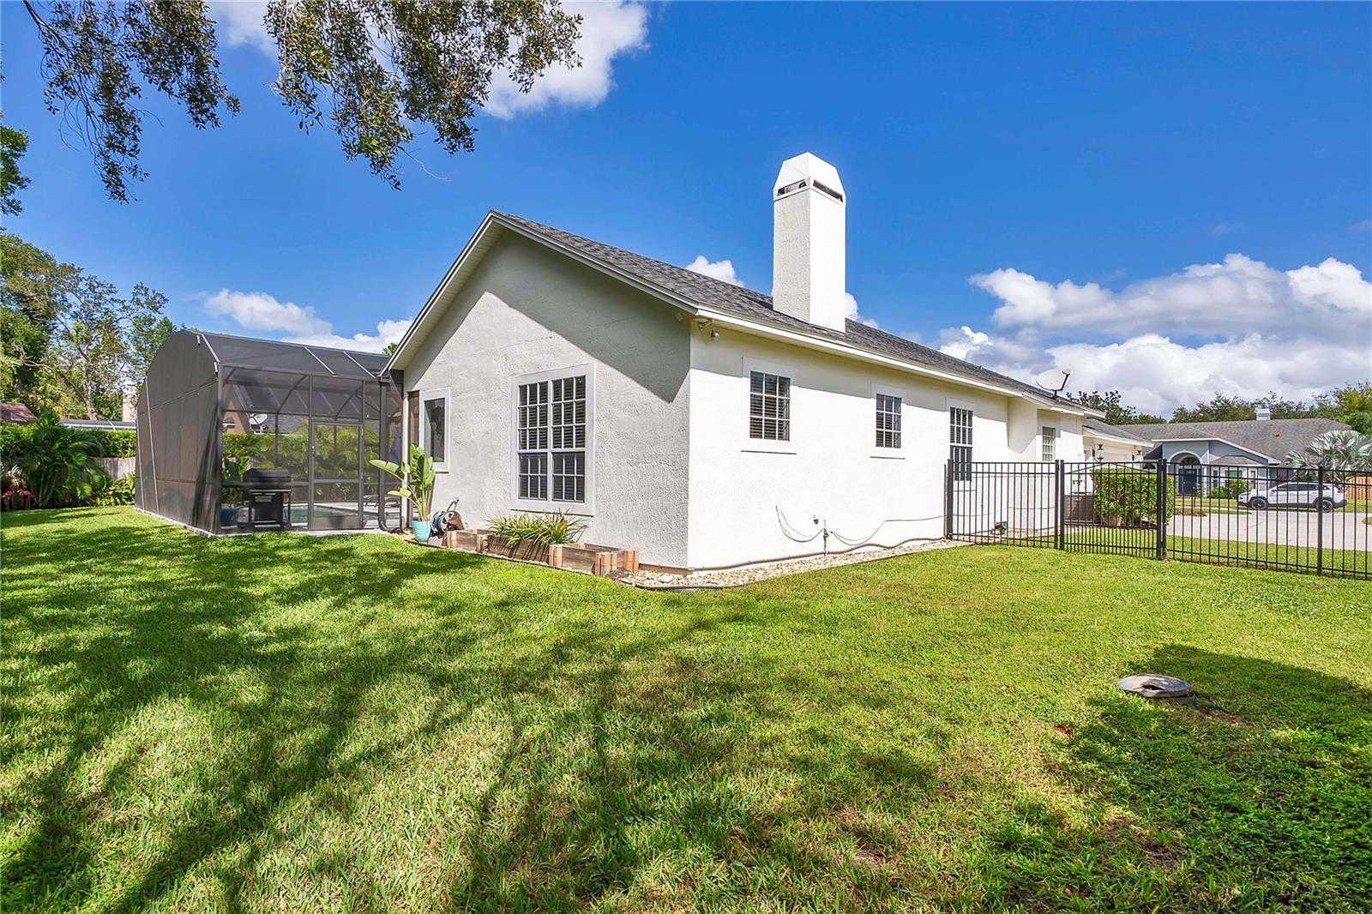
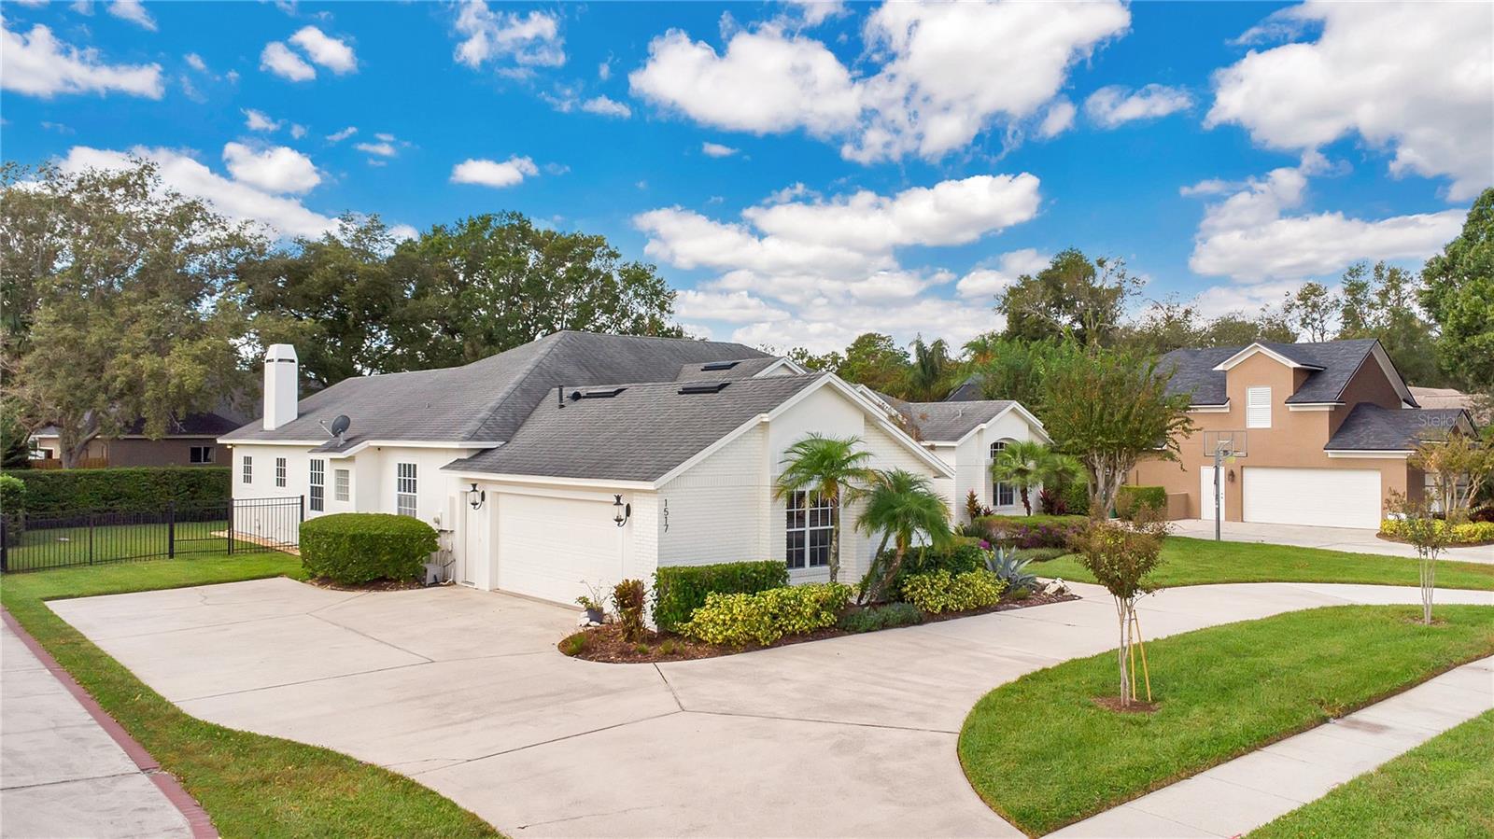
IMPRESSIVE MODERNIZED MASTERPIECE IN GLEN EAGLE! The circular driveway, brick front, meticulously manicured lawn, and landscaping welcome you to this split floor plan. Step through the custom-designed etched glass front doors to formal living and dining space. Vaulted ceilings enriched with natural lighting highlight the PRIDE OF OWNERSHIP with newer engineered hardwood floors throughout. The centrally located Gourmet kitchen is highlighted with 42” white cabinets with crown molding, stainless steel appliances, granite counters, an island, a tiled backsplash, and an eat-in nook. Relax in the owner retreat which provides the perfect place to unwind; featuring an oversized primary bedroom with a sitting area by a fireplace, dual walk-in closets with built-in drawers and organizers, dual sinks with granite counters, brick-laid tile, a jacuzzi tub, walk-in shower with dual shower heads & sitting bench. Trey ceilings, decorative ceiling fans, designer chandeliers, recessed lighting, blinds, framed mirrors, walls with rounded corners, transom windows that allow extra light, light dimmers, a pocket door, French Doors, a soft close cabinet, block glass window, stone diamond backsplash accent, and showcase lighting provide the touches of elegance. Walk out a sea of sliding glass telescopic pocket doors from the living room, family room, or French doors from the primary bedroom to enjoy outdoor Florida living by the refreshing NEWLY BUILT POOL with fully enclosed screen. The pool features travertine coping pebbletec, sun shelf with bubbler, 3 waterfall sheers feature with a stone accent wall, and brick pavers. Enjoy the 2 covered lanai areas with plenty of space to entertain and lounge plus prewiring and plumbing for a summer kitchen which always the owner to take advantage of your outdoor fenced private oasis. The remodeled pool bathroom is highlighted with quartz countertops, a frameless shower with stone pebble floors and brick-laid tile walls, and designer light fixtures. LOADED with FEATURES is home comes with oversized garage with built-in closet and handy pegboard panels plus interior laundry highlighted with cabinets, a garment bar, and a wash sink. Have a peace of mind knowing this home was REPLUMBED in 2021, A/C in 2021, and comes included with a 1-YEAR HOME WARRANTY! Great overall location – Glen Eagle is a neighborhood of well-maintained homes, a short drive to essential shopping and major roadways (SR 417, SR 426), and within excellent school districts at all levels. THIS IS A MUST SEE!
/u.realgeeks.media/homesinorlando/NextHome-Neighborhood-Realty-Logo-Horizontal-OrangeOnWhite-Web-RGB.jpg)
Additional Information
- Taxes
- $7987
- Minimum Lease
- 7 Months
- HOA Fee
- $550
- HOA Payment Schedule
- Annually
- Maintenance Includes
- Management
- Location
- City Limits, In County, Landscaped, Sidewalk, Paved
- Community Features
- No Deed Restriction
- Property Description
- One Story
- Zoning
- PUD
- Interior Layout
- Ceiling Fans(s), High Ceilings, Open Floorplan, Primary Bedroom Main Floor, Solid Surface Counters, Solid Wood Cabinets, Split Bedroom, Stone Counters, Tray Ceiling(s), Vaulted Ceiling(s), Walk-In Closet(s), Window Treatments
- Interior Features
- Ceiling Fans(s), High Ceilings, Open Floorplan, Primary Bedroom Main Floor, Solid Surface Counters, Solid Wood Cabinets, Split Bedroom, Stone Counters, Tray Ceiling(s), Vaulted Ceiling(s), Walk-In Closet(s), Window Treatments
- Floor
- Hardwood, Tile
- Appliances
- Built-In Oven, Cooktop, Dishwasher, Microwave, Refrigerator
- Utilities
- BB/HS Internet Available, Electricity Connected, Propane, Public, Water Connected
- Heating
- Central, Electric, Propane
- Air Conditioning
- Central Air
- Fireplace Description
- Family Room, Gas, Primary Bedroom
- Exterior Construction
- Brick, Stucco, Wood Frame
- Exterior Features
- French Doors, Irrigation System, Lighting, Sidewalk, Sliding Doors, Sprinkler Metered
- Roof
- Shingle
- Foundation
- Slab
- Pool
- Private
- Pool Type
- Gunite, In Ground, Screen Enclosure
- Garage Carport
- 2 Car Garage
- Garage Spaces
- 2
- Garage Features
- Circular Driveway, Garage Door Opener
- Garage Dimensions
- 21x21
- Elementary School
- Rainbow Elementary
- Middle School
- Indian Trails Middle
- High School
- Oviedo High
- Fences
- Fenced, Wire
- Pets
- Allowed
- Flood Zone Code
- X
- Parcel ID
- 08-21-31-5LB-0000-2380
- Legal Description
- LOT 238 GLEN EAGLE UNIT 4 PB 43 PGS 55 & 56
Listing courtesy of KELLER WILLIAMS ADVANTAGE III REALTY. 407-207-0825
Selling Office: VOSS REALTY INC.Mortgage Calculator
StellarMLS is the source of this information via Internet Data Exchange Program. All listing information is deemed reliable but not guaranteed and should be independently verified through personal inspection by appropriate professionals. Listings displayed on this website may be subject to prior sale or removal from sale. Availability of any listing should always be independently verified. Listing information is provided for consumer personal, non-commercial use, solely to identify potential properties for potential purchase. All other use is strictly prohibited and may violate relevant federal and state law. Data last updated on