2151 Candleridge Court, Oviedo, FL 32765
- $590,000
- 5
- BD
- 3
- BA
- 2,501
- SqFt




- Sold Price
- $590,000
- List Price
- $599,900
- Status
- Sold
- Days on Market
- 20
- Closing Date
- Dec 18, 2024
- MLS#
- O6251933
- Property Style
- Single Family
- Year Built
- 1990
- Bedrooms
- 5
- Bathrooms
- 3
- Living Area
- 2,501
- Lot Size
- 12,175
- Acres
- 0.28
- Total Acreage
- 1/4 to less than 1/2
- Legal Subdivision Name
- Tuska Ridge Unit 2
- MLS Area Major
- Oviedo
Property Description
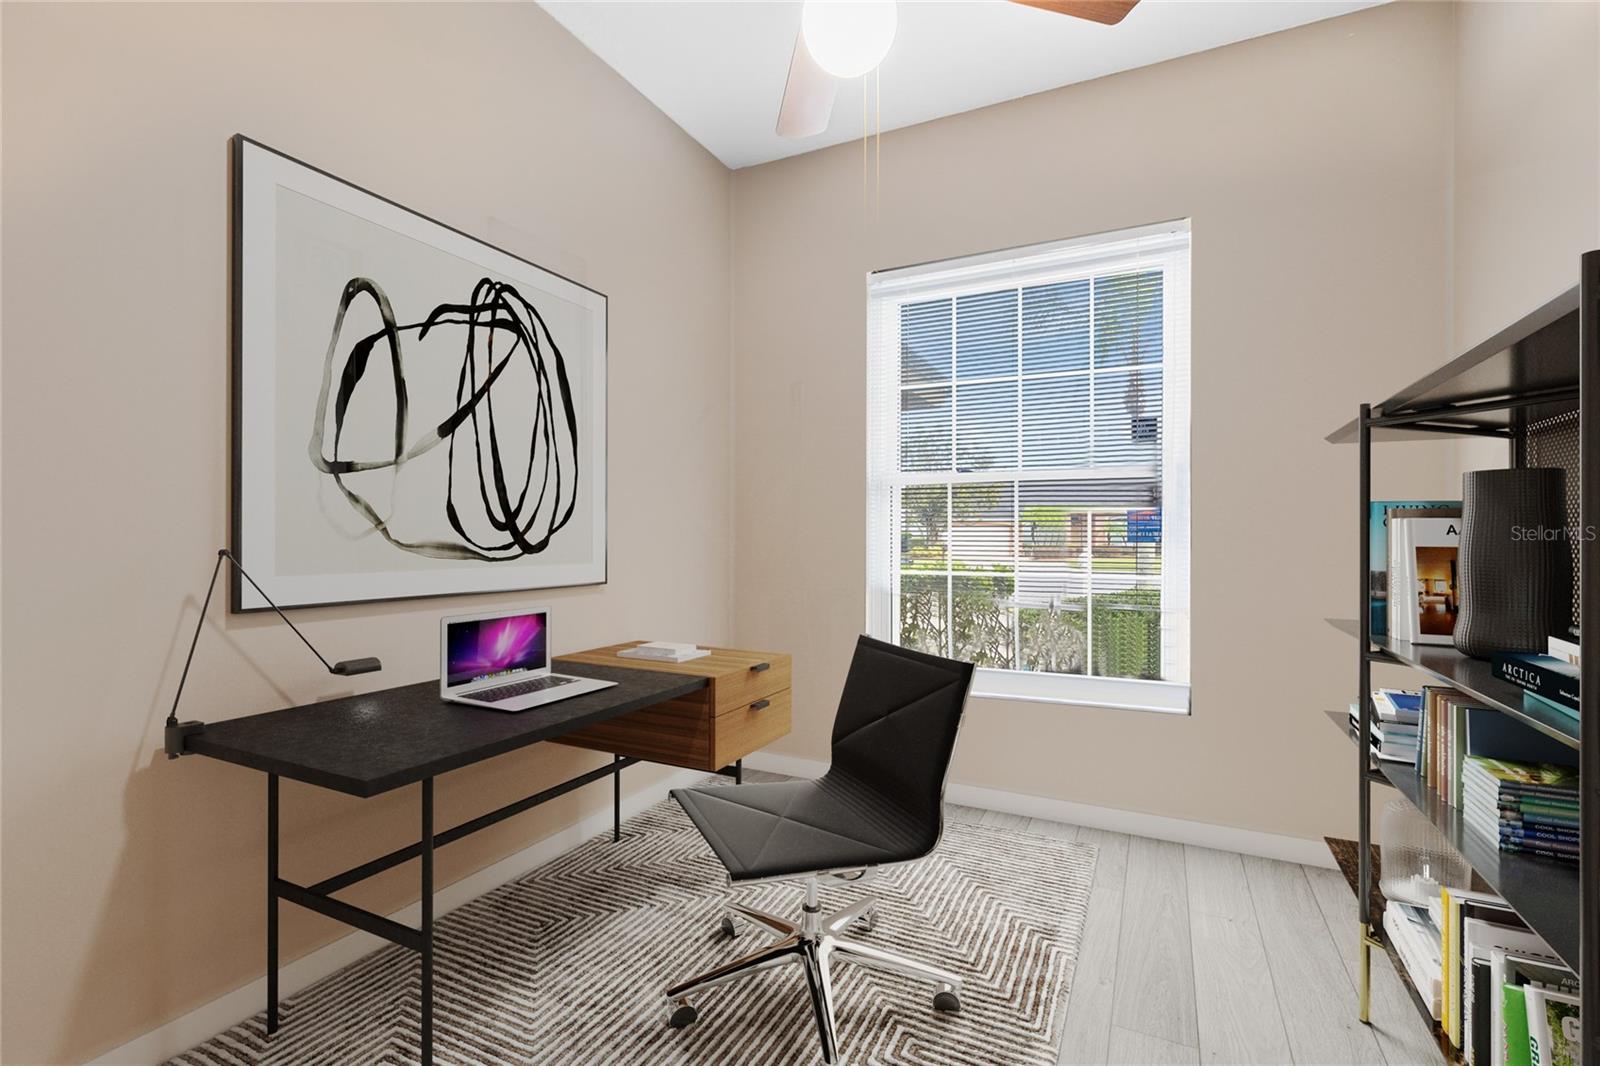
One or more photo(s) has been virtually staged. Welcome to this stunning one-story home located in the coveted Tuska Ridge subdivision. Offering 5 bedrooms, 3 bathrooms, and a sparkling POOL—perfect for both relaxation and entertaining. The home includes a 3-CAR GARAGE and an attached MOTHER-IN-LAW SUITE with a separate entrance, providing privacy and flexibility for extended family or guests. Designed for comfort and efficiency, this home features a newly installed HVAC system, just 3 months old, with a 10-year transferable warranty. All the windows and doors are double-paned and energy-efficient. Inside, you'll appreciate the open floor plan, vaulted ceilings, and spacious layout, ideal for hosting and daily living. The home is sitting on a QUARTER ACRE LOT surrounded by mature landscaping and includes an irrigation system and a fenced backyard for privacy. Additional features like the in-home LAUNDRY ROOM, split floorplan, smart home capabilities, and a transferable TERMITE BOND from Massey Services add even more value. Nestled in a desirable neighborhood, close to parks, schools, and shopping, this home perfectly balances modern living with practical, energy-efficient upgrades. Don't miss the opportunity to make this versatile and spacious pool home your own!
/u.realgeeks.media/homesinorlando/NextHome-Neighborhood-Realty-Logo-Horizontal-OrangeOnWhite-Web-RGB.jpg)
Additional Information
- Taxes
- $3145
- Minimum Lease
- No Minimum
- HOA Fee
- $110
- HOA Payment Schedule
- Quarterly
- Location
- Oversized Lot
- Community Features
- Deed Restrictions
- Property Description
- One Story
- Zoning
- R-1A
- Interior Layout
- Built-in Features, Ceiling Fans(s), Crown Molding, Eat-in Kitchen, High Ceilings, Kitchen/Family Room Combo, Open Floorplan, Pest Guard System, Primary Bedroom Main Floor, Walk-In Closet(s), Window Treatments
- Interior Features
- Built-in Features, Ceiling Fans(s), Crown Molding, Eat-in Kitchen, High Ceilings, Kitchen/Family Room Combo, Open Floorplan, Pest Guard System, Primary Bedroom Main Floor, Walk-In Closet(s), Window Treatments
- Floor
- Vinyl
- Appliances
- Dishwasher, Dryer, Freezer, Refrigerator, Washer, Water Softener
- Utilities
- Cable Connected, Electricity Connected, Sewer Connected, Water Connected
- Heating
- Central
- Air Conditioning
- Central Air
- Exterior Construction
- Block, Stucco
- Exterior Features
- Hurricane Shutters, Irrigation System, Lighting, Outdoor Shower, Private Mailbox
- Roof
- Shingle
- Foundation
- Slab
- Pool
- Private
- Pool Type
- In Ground
- Garage Carport
- 3 Car Garage
- Garage Spaces
- 3
- Elementary School
- Rainbow Elementary
- Middle School
- Indian Trails Middle
- High School
- Oviedo High
- Fences
- Fenced
- Pets
- Allowed
- Flood Zone Code
- X
- Parcel ID
- 20-21-31-5KP-0D00-2150
- Legal Description
- LOT 215 BLK D TUSKA RIDGE UNIT 2 PB 40 PGS 66 TO 68
Listing courtesy of EXP REALTY LLC. 888-883-8509
Selling Office: COLDWELL BANKER RESIDENTIAL RE.Mortgage Calculator
StellarMLS is the source of this information via Internet Data Exchange Program. All listing information is deemed reliable but not guaranteed and should be independently verified through personal inspection by appropriate professionals. Listings displayed on this website may be subject to prior sale or removal from sale. Availability of any listing should always be independently verified. Listing information is provided for consumer personal, non-commercial use, solely to identify potential properties for potential purchase. All other use is strictly prohibited and may violate relevant federal and state law. Data last updated on