124 Hartsdale Drive, Winter Garden, FL 34787
- $325,000
- 3
- BD
- 2
- BA
- 1,097
- SqFt






- Sold Price
- $325,000
- List Price
- $325,000
- Status
- Sold
- Days on Market
- 5
- Closing Date
- Dec 23, 2024
- MLS#
- O6251885
- Property Style
- Single Family
- Year Built
- 2000
- Bedrooms
- 3
- Bathrooms
- 2
- Living Area
- 1,097
- Lot Size
- 3,908
- Acres
- 0.09
- Total Acreage
- 0 to less than 1/4
- Legal Subdivision Name
- Park Ave Estates
- MLS Area Major
- Winter Garden/Oakland
Property Description
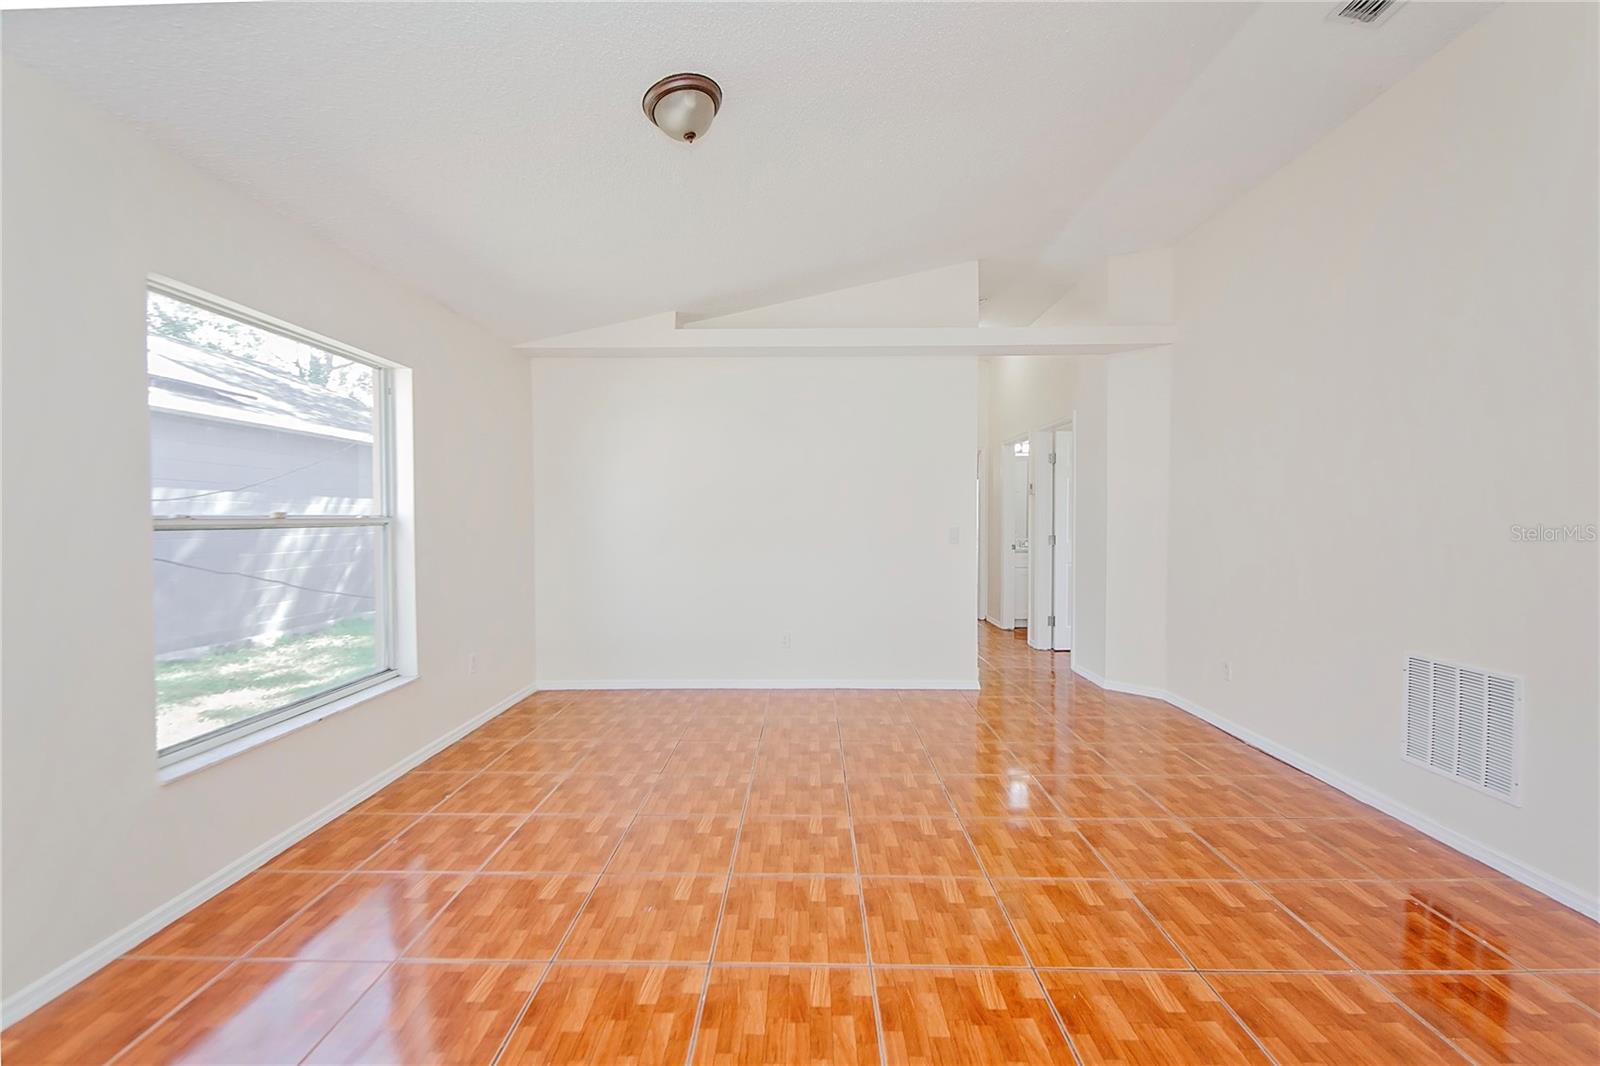
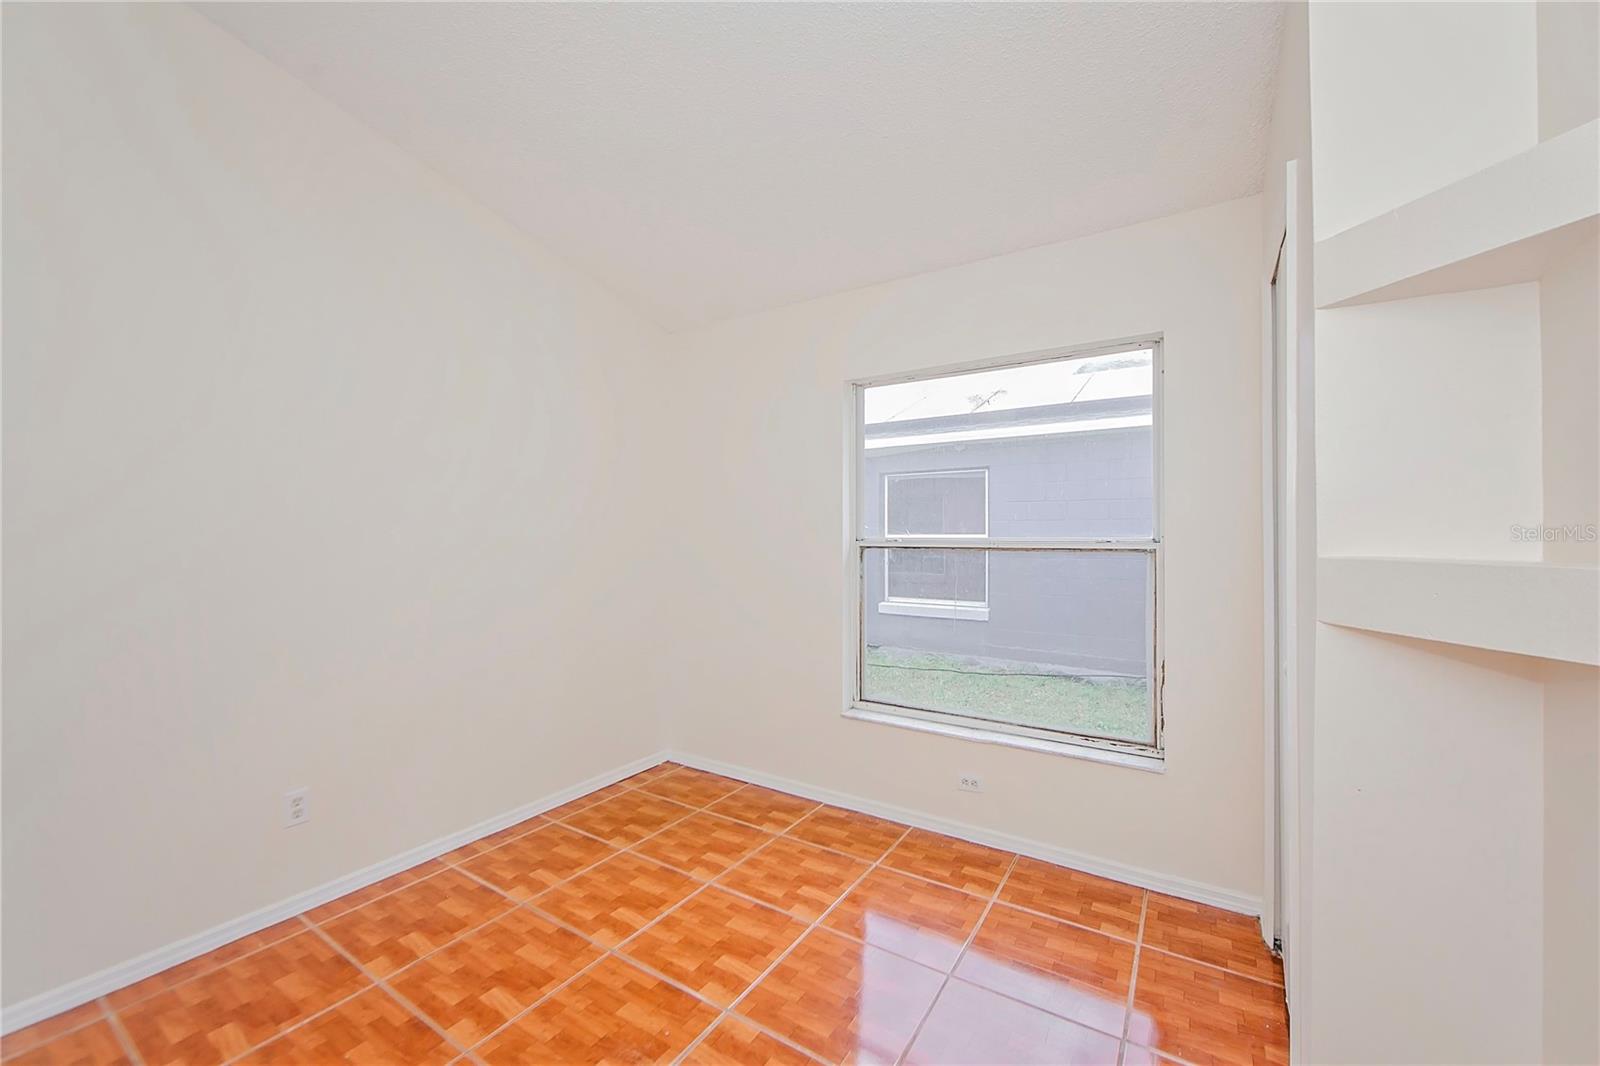
Welcome to 124 Hartsdale Drive, a beautifully updated 3-bedroom, 2-bathroom home with over 1,000 square feet of living space, nestled in the sought-after community of Park Avenue Estates. This home offers great curb appeal, with beautiful landscaping and no rear or side neighbors for added privacy. Step inside, and you’ll be greeted by a fresh, modern interior featuring an open floor plan, perfect for entertaining. The family chef will feel right at home with quartz countertops, a food pantry, and a breakfast bar. The spacious primary bedroom, with direct access to the backyard patio, includes a walk-in closet and an ensuite bathroom with dual sinks, quartz countertops, a shower stall, and a separate garden tub—ideal for unwinding at the end of the day. Additional highlights include a brand-new dishwasher, a new roof (2022), an AC system from 2021, updated bathrooms, and much more! Located just minutes from downtown Winter Garden, you’ll enjoy convenient access to a variety of shops, restaurants, and local events. This community is celebrated for its family-friendly vibe, weekly farmers markets, and the nearby West Orange Trail, perfect for biking and outdoor activities. Blending a prime location with modern upgrades, this home is an ideal opportunity to experience the best of Winter Garden living. Don’t miss out—schedule your private showing today!
/u.realgeeks.media/homesinorlando/NextHome-Neighborhood-Realty-Logo-Horizontal-OrangeOnWhite-Web-RGB.jpg)
Additional Information
- Taxes
- $3433
- Minimum Lease
- 1 Month
- HOA Fee
- $124
- HOA Payment Schedule
- Quarterly
- Location
- Landscaped, Sidewalk, Paved
- Community Features
- Community Mailbox, Deed Restrictions, Playground, Pool, Sidewalks
- Property Description
- One Story
- Zoning
- R-3
- Interior Layout
- Eat-in Kitchen, Living Room/Dining Room Combo, Open Floorplan, Stone Counters, Thermostat, Vaulted Ceiling(s), Walk-In Closet(s)
- Interior Features
- Eat-in Kitchen, Living Room/Dining Room Combo, Open Floorplan, Stone Counters, Thermostat, Vaulted Ceiling(s), Walk-In Closet(s)
- Floor
- Ceramic Tile
- Appliances
- Dishwasher, Electric Water Heater, Microwave, Range, Refrigerator
- Utilities
- BB/HS Internet Available, Cable Available, Electricity Connected, Phone Available, Sewer Available, Water Connected
- Heating
- Central, Electric, Heat Pump
- Air Conditioning
- Central Air
- Exterior Construction
- Block, Stucco
- Exterior Features
- Sidewalk, Sliding Doors
- Roof
- Shingle
- Foundation
- Slab
- Pool
- Community
- Garage Carport
- 1 Car Garage
- Garage Spaces
- 1
- Garage Features
- Driveway, Garage Door Opener
- Garage Dimensions
- 21X11
- Pets
- Allowed
- Flood Zone Code
- X
- Parcel ID
- 27-22-27-6656-00-290
- Legal Description
- PARK AVENUE ESTATES 34/36 LOT 29
Listing courtesy of ELEGANT REALTY LLC. 407-985-2840
Selling Office: BOA REALTY.Mortgage Calculator
StellarMLS is the source of this information via Internet Data Exchange Program. All listing information is deemed reliable but not guaranteed and should be independently verified through personal inspection by appropriate professionals. Listings displayed on this website may be subject to prior sale or removal from sale. Availability of any listing should always be independently verified. Listing information is provided for consumer personal, non-commercial use, solely to identify potential properties for potential purchase. All other use is strictly prohibited and may violate relevant federal and state law. Data last updated on