4436 Cleary Way, Orlando, FL 32828
- $400,000
- 3
- BD
- 3
- BA
- 1,677
- SqFt






- Sold Price
- $400,000
- List Price
- $400,000
- Status
- Sold
- Days on Market
- 118
- Closing Date
- Feb 28, 2025
- MLS#
- O6251848
- Property Style
- Townhouse
- Architectural Style
- Traditional
- Year Built
- 2004
- Bedrooms
- 3
- Bathrooms
- 3
- Baths Half
- 1
- Living Area
- 1,677
- Lot Size
- 3,914
- Acres
- 0.09
- Total Acreage
- 0 to less than 1/4
- Building Name
- N/A
- Legal Subdivision Name
- Avalon Park South Ph 01
- Complex/Comm Name
- Avalon Park South
- MLS Area Major
- Orlando/Alafaya/Waterford Lakes
Property Description
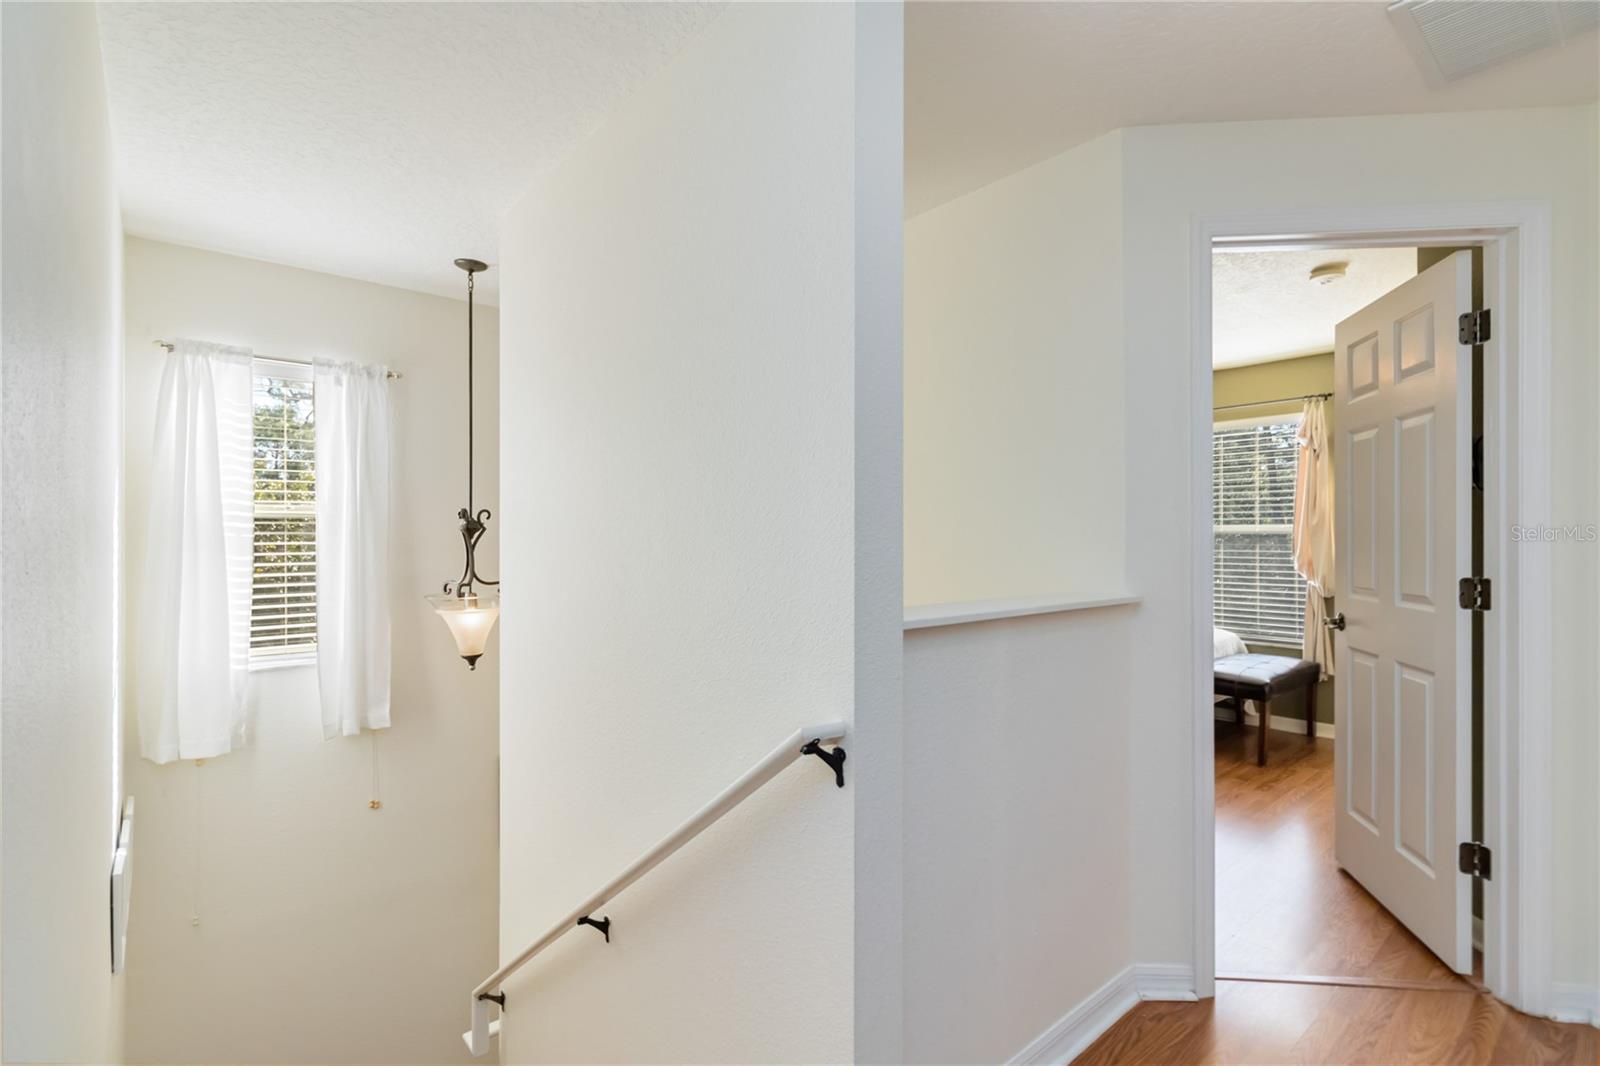
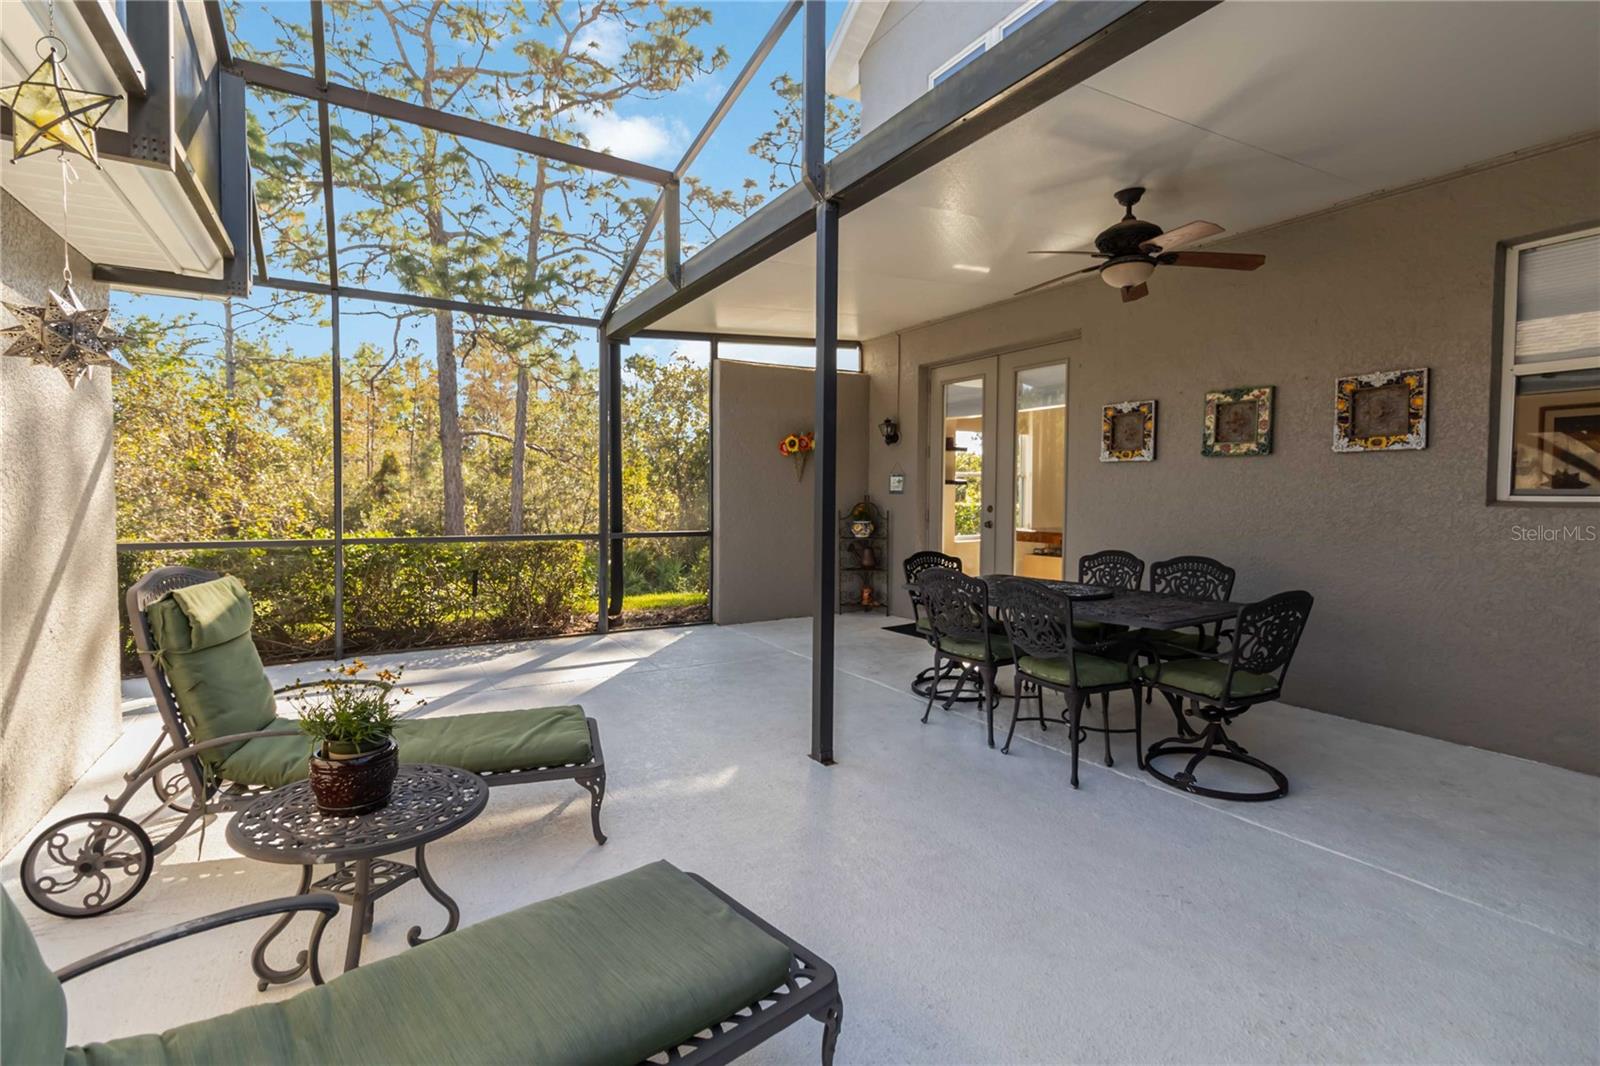
Discover this charming home nestled privately next to conservationin in a serene part of Orlando, Florida. This home is set on a private lot with conservation views, lots of natural light, and offers a comfortable lifestyle close to everyday conveniences. With welcoming rooms, including a well-appointed kitchen, this property is both practical and inviting. The kitchen stands out with its solid wood cabinets and a pantry, ensuring ample storage for your culinary needs. All necessary appliances are included, and the ceramic tile floors are not only aesthetically pleasing but also easy to maintain. The adjacent living room, also featuring durable ceramic tile, benefits from generous natural light, creating a warm and welcoming space ideal for gathering with family or friends. The master bedroom is a highlight, boasting an en suite bathroom that enhances comfort and privacy, and a custom walk-in closet. Unique design touches like the tray ceiling add character to this restful space. The bathroom features a walk-in shower and a walk-in closet, both adding to the functionality of the home, enhanced by natural light which creates a bright and airy atmosphere. Beyond the property, you'll find yourself conveniently located near a variety of shops, restaurants, and parks. The community center offers resort-style amenities including a pool with beach entry, a large fitness center, tennis and basketball courts, and bike trails. This neighborhood provides an energetic yet relaxed lifestyle, with easy access to major highways, and easy commute to Orlando International Airport Whether you're looking for a family home or a peaceful spot with convenient access to the diverse offerings of Orlando, this property combines location and amenities to provide a wonderful living experience!
/u.realgeeks.media/homesinorlando/NextHome-Neighborhood-Realty-Logo-Horizontal-OrangeOnWhite-Web-RGB.jpg)
Additional Information
- Taxes
- $1594
- Minimum Lease
- 7 Months
- Hoa Fee
- $881
- HOA Payment Schedule
- Quarterly
- Maintenance Includes
- Cable TV, Pool, Escrow Reserves Fund, Internet, Maintenance Structure, Maintenance Grounds, Pest Control, Recreational Facilities
- Location
- Conservation Area, In County, Irregular Lot, Landscaped, Oversized Lot, Private, Sidewalk, Paved
- Community Features
- Association Recreation - Owned, Clubhouse, Community Mailbox, Deed Restrictions, Fitness Center, Golf Carts OK, Irrigation-Reclaimed Water, Park, Playground, Pool, Restaurant, Sidewalks, Tennis Courts, Maintenance Free
- Property Description
- Two Story, Attached
- Zoning
- P-D
- Interior Layout
- Ceiling Fans(s), High Ceilings, Kitchen/Family Room Combo, Living Room/Dining Room Combo, PrimaryBedroom Upstairs, Solid Surface Counters, Solid Wood Cabinets, Stone Counters, Thermostat, Tray Ceiling(s), Walk-In Closet(s), Window Treatments
- Interior Features
- Ceiling Fans(s), High Ceilings, Kitchen/Family Room Combo, Living Room/Dining Room Combo, PrimaryBedroom Upstairs, Solid Surface Counters, Solid Wood Cabinets, Stone Counters, Thermostat, Tray Ceiling(s), Walk-In Closet(s), Window Treatments
- Floor
- Ceramic Tile, Laminate
- Appliances
- Dishwasher, Disposal, Dryer, Electric Water Heater, Exhaust Fan, Microwave, Range, Refrigerator, Washer, Whole House R.O. System
- Utilities
- Cable Connected, Electricity Connected, Fire Hydrant, Phone Available, Public, Sewer Connected, Sprinkler Meter, Sprinkler Recycled, Street Lights, Water Connected
- Heating
- Central, Electric, Exhaust Fan
- Air Conditioning
- Central Air
- Exterior Construction
- Block, Stucco
- Exterior Features
- French Doors, Irrigation System, Rain Gutters, Sidewalk, Sprinkler Metered
- Roof
- Shingle
- Foundation
- Block, Slab, Stem Wall
- Pool
- Community
- Garage Carport
- 2 Car Garage
- Garage Spaces
- 2
- Garage Features
- Alley Access, Driveway, Garage Door Opener, Garage Faces Rear
- Garage Dimensions
- 19x19
- Elementary School
- Avalon Elem
- Middle School
- Avalon Middle
- High School
- Timber Creek High
- Pets
- Allowed
- Flood Zone Code
- X
- Parcel ID
- 07-23-32-1035-01-109
- Legal Description
- AVALON PARK SOUTH PHASE 1 52/113 LOT 109BLK A
Listing courtesy of FIRST IMPRESSIONS REALTY. 407-230-3021
Selling Office: FLORIDA HOMES & LOANS INC..Mortgage Calculator
StellarMLS is the source of this information via Internet Data Exchange Program. All listing information is deemed reliable but not guaranteed and should be independently verified through personal inspection by appropriate professionals. Listings displayed on this website may be subject to prior sale or removal from sale. Availability of any listing should always be independently verified. Listing information is provided for consumer personal, non-commercial use, solely to identify potential properties for potential purchase. All other use is strictly prohibited and may violate relevant federal and state law. Data last updated on