5374 Ardsdale Lane, Orlando, FL 32814
- $1,255,000
- 5
- BD
- 4
- BA
- 2,893
- SqFt




- Sold Price
- $1,255,000
- List Price
- $1,339,000
- Status
- Sold
- Days on Market
- 98
- Closing Date
- Feb 12, 2025
- MLS#
- O6251820
- Property Style
- Single Family
- Architectural Style
- Craftsman
- Year Built
- 2007
- Bedrooms
- 5
- Bathrooms
- 4
- Living Area
- 2,893
- Lot Size
- 5,401
- Acres
- 0.12
- Total Acreage
- 0 to less than 1/4
- Legal Subdivision Name
- Baldwin Park
- MLS Area Major
- Orlando
Property Description
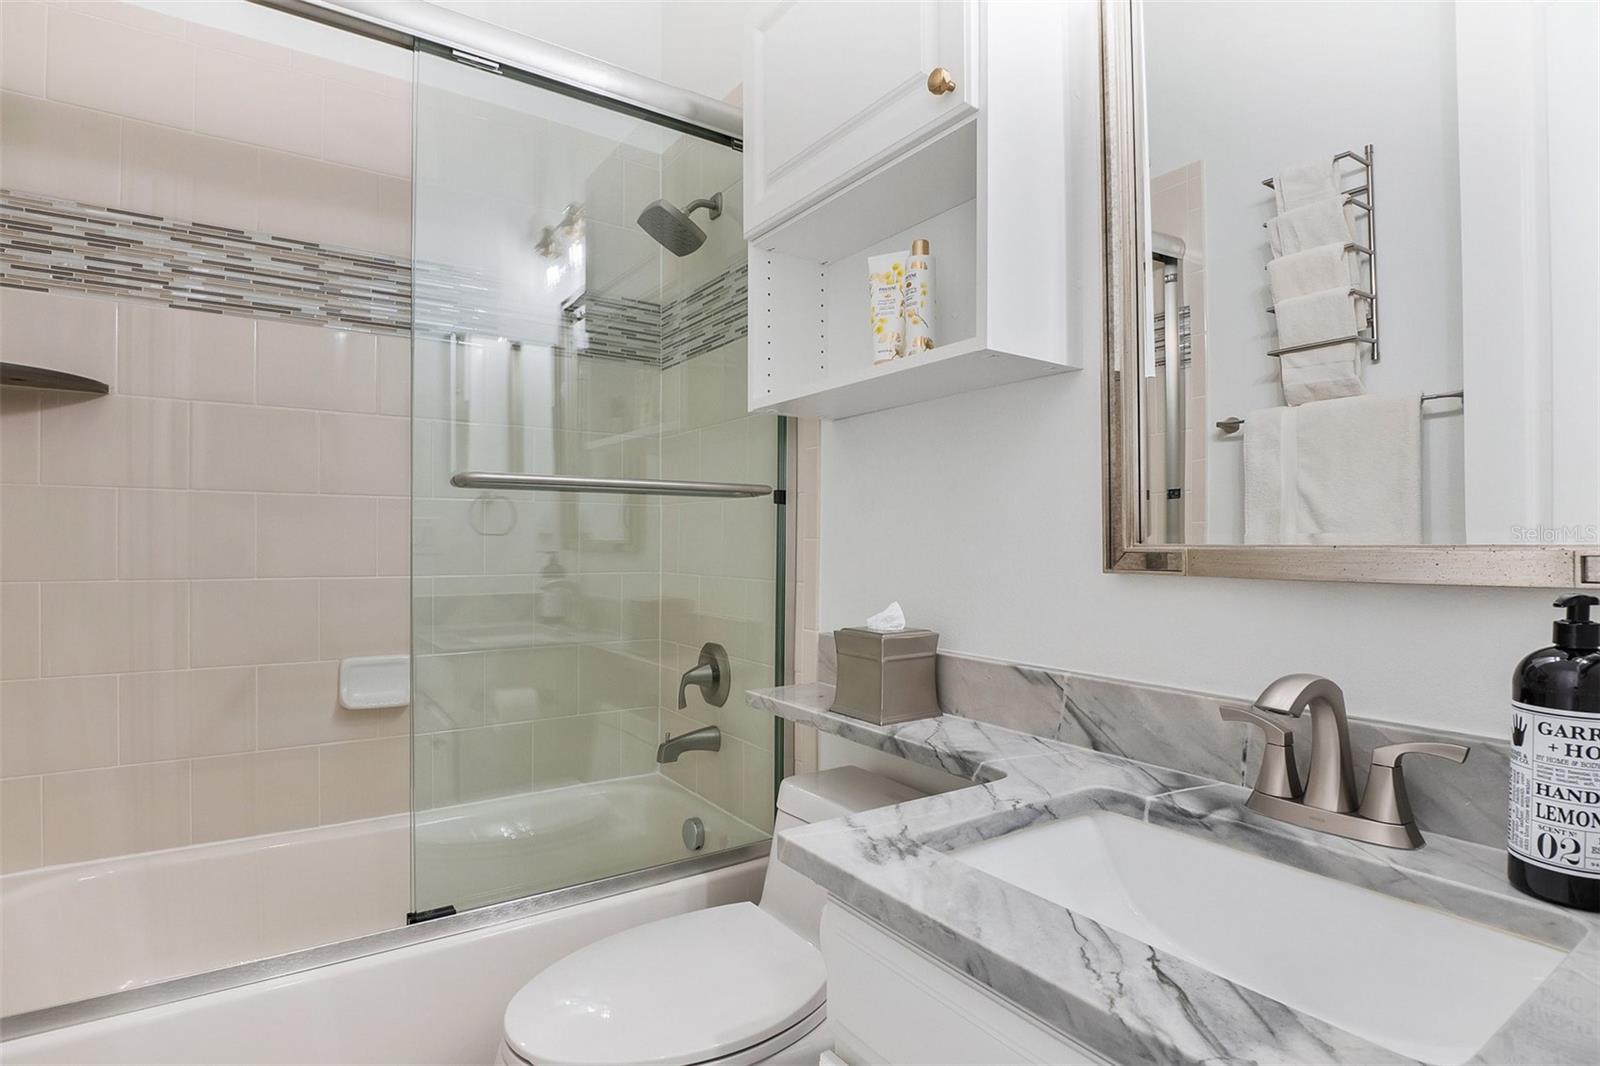
RARE, FULLY REMODELED ONE-STORY HOME with GARAGE APARTMENT. Welcome to 5374 Ardsdale Lane. This David Weekley Homes McFarland floor plan is one of the most desirable homes in Baldwin Park. With four bedrooms and three full bathrooms in the primary home and studio a garage apartment it's perfect for all types of living accommodations. Kitchen is nicely appointed with large quartz island, wine refrigerator and Bosch appliances. <br></br> You'll love entertaining family and friends in the updated large eat-in kitchen that includes granite countertops, 42"cabinets, and upgraded stainless-steel appliances. This incredibly functional split floor plan has a primary suite located to the rear of the home with a sizable en suite primary bathroom. The large, spa like, primary bathroom features a vanity with double sinks and a walk-in shower with EnduroShield glass. Amazing closest system helps maximize space and efficiency in the primary closet. Every inch of this home is maximized with closet systems in all three secondary bedrooms, hall closets and laundry room. Separate studio garage apartment is accessible from garage or porch. Extra-large closet in garage studio is also appointed with closet system. Screened-in lanai and lush landscaping offer ideal outdoor rear yard living. <br></br> Curl up with a book or socialize with the neighbors on the large front porch. Baldwin Park offers an amazing lifestyle second to none. With Class A office space, neighborhood stores, tons of outdoor activities, three community pools, two fitness centers, three playgrounds, restaurants, local schools, community events and so much more. Best of all it is conveniently located to Winter Park, Downtown, and major thoroughfares. <br></br> <div style="padding:56.25% 0 0 0;position:relative;"><iframe src="https://my.matterport.com/show/?m=9oxJ1Teti4C&mls=1" frameborder="0" allow="autoplay; fullscreen" allowfullscreen style="position:absolute;top:0;left:0;width:100%;height:100%;"></iframe></div>
/u.realgeeks.media/homesinorlando/NextHome-Neighborhood-Realty-Logo-Horizontal-OrangeOnWhite-Web-RGB.jpg)
Additional Information
- Taxes
- $13843
- Taxes
- $1,410
- Minimum Lease
- No Minimum
- HOA Fee
- $553
- HOA Payment Schedule
- Semi-Annually
- Maintenance Includes
- Pool
- Location
- City Limits, Sidewalk, Paved
- Community Features
- Association Recreation - Owned, Fitness Center, Park, Playground, Pool, Tennis Courts, No Deed Restriction
- Property Description
- Two Story
- Zoning
- PD
- Interior Layout
- Ceiling Fans(s), Crown Molding, Eat-in Kitchen, Kitchen/Family Room Combo, L Dining, Living Room/Dining Room Combo, Open Floorplan, Primary Bedroom Main Floor, Stone Counters, Walk-In Closet(s), Window Treatments
- Interior Features
- Ceiling Fans(s), Crown Molding, Eat-in Kitchen, Kitchen/Family Room Combo, L Dining, Living Room/Dining Room Combo, Open Floorplan, Primary Bedroom Main Floor, Stone Counters, Walk-In Closet(s), Window Treatments
- Floor
- Tile
- Appliances
- Cooktop, Dishwasher, Disposal, Dryer, Electric Water Heater, Exhaust Fan, Microwave, Range, Range Hood, Refrigerator, Washer
- Utilities
- Cable Connected, Electricity Connected, Fire Hydrant, Phone Available, Public, Sewer Connected, Sprinkler Meter, Sprinkler Recycled, Underground Utilities, Water Connected
- Heating
- Central, Electric, Heat Pump
- Air Conditioning
- Central Air, Humidity Control
- Fireplace Description
- Family Room, Wood Burning
- Exterior Construction
- Cement Siding
- Exterior Features
- Irrigation System
- Roof
- Shingle
- Foundation
- Slab
- Pool
- Community
- Garage Carport
- 2 Car Garage
- Garage Spaces
- 2
- Garage Features
- Garage Door Opener, Ground Level, Parking Pad
- Garage Dimensions
- 20x20
- Elementary School
- Baldwin Park Elementary
- Middle School
- Glenridge Middle
- High School
- Winter Park High
- Pets
- Not Allowed
- Flood Zone Code
- X
- Parcel ID
- 16-22-30-0534-01-653
- Legal Description
- BALDWIN PARK UNIT 10 64/27 LOT 1653
Listing courtesy of BALDWIN PARK REALTY LLC. 407-986-9800
Selling Office: BALDWIN PARK REALTY LLC.Mortgage Calculator
StellarMLS is the source of this information via Internet Data Exchange Program. All listing information is deemed reliable but not guaranteed and should be independently verified through personal inspection by appropriate professionals. Listings displayed on this website may be subject to prior sale or removal from sale. Availability of any listing should always be independently verified. Listing information is provided for consumer personal, non-commercial use, solely to identify potential properties for potential purchase. All other use is strictly prohibited and may violate relevant federal and state law. Data last updated on