2242 Lake Marion Drive, Apopka, FL 32712
- $565,000
- 5
- BD
- 3
- BA
- 2,736
- SqFt






- Sold Price
- $565,000
- List Price
- $562,900
- Status
- Sold
- Days on Market
- 20
- Closing Date
- Dec 23, 2024
- MLS#
- O6251812
- Property Style
- Single Family
- Architectural Style
- Contemporary
- Year Built
- 1990
- Bedrooms
- 5
- Bathrooms
- 3
- Baths Half
- 1
- Living Area
- 2,736
- Lot Size
- 22,100
- Acres
- 0.51
- Total Acreage
- 1/2 to less than 1
- Legal Subdivision Name
- Lexington Club Ph 02
- MLS Area Major
- Apopka
Property Description
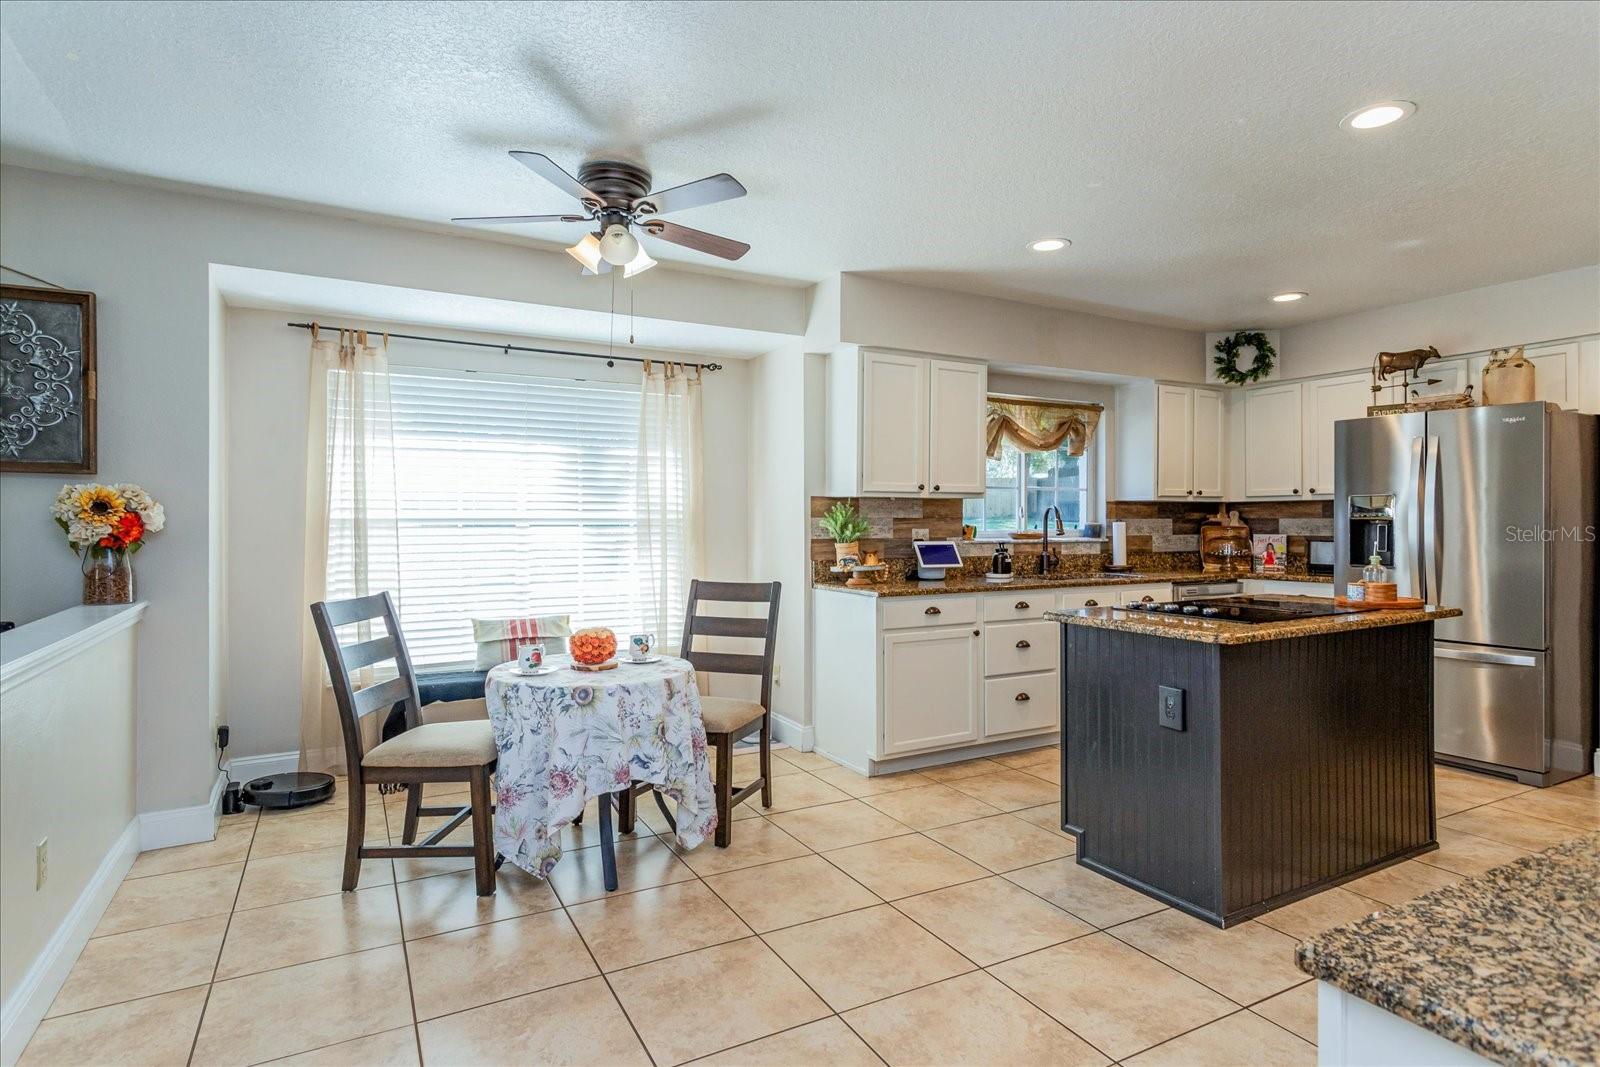
Charming Family Home with Modern Amenities Welcome to this stunning 5-bedroom, 2.5-bathroom home, perfectly situated on a spacious half-acre lot. This thoughtfully designed residence spans two levels, offering both comfort and style for your family. Step inside to discover a formal dining and living room that creates an inviting atmosphere for gatherings and special occasions. The first floor features durable laminate and tile flooring, combining elegance with practicality. The heart of the home is a large, well-appointed kitchen, complete with stainless steel appliances, beautiful granite countertops, and ample storage space—ideal for the home chef. Retreat to the master suite, which boasts a luxurious master bathroom equipped with dual sinks, a relaxing garden tub, and a separate shower stall. The second bathroom also features dual sinks and a convenient tub and shower combo, ensuring comfort for family and guests alike. Outside, the property is fully fenced, providing a safe and private space for outdoor activities. This home is the perfect blend of modern amenities and spacious living, making it an ideal haven for your family. Don’t miss the chance to make it yours!
/u.realgeeks.media/homesinorlando/NextHome-Neighborhood-Realty-Logo-Horizontal-OrangeOnWhite-Web-RGB.jpg)
Additional Information
- Taxes
- $3448
- Minimum Lease
- 7 Months
- HOA Fee
- $255
- HOA Payment Schedule
- Annually
- Maintenance Includes
- Maintenance Grounds
- Location
- Cul-De-Sac
- Community Features
- None, No Deed Restriction
- Property Description
- Two Story
- Zoning
- RMF
- Interior Layout
- Cathedral Ceiling(s), Ceiling Fans(s), High Ceilings, Living Room/Dining Room Combo, PrimaryBedroom Upstairs, Walk-In Closet(s)
- Interior Features
- Cathedral Ceiling(s), Ceiling Fans(s), High Ceilings, Living Room/Dining Room Combo, PrimaryBedroom Upstairs, Walk-In Closet(s)
- Floor
- Carpet, Ceramic Tile, Epoxy, Vinyl
- Appliances
- Convection Oven, Cooktop, Dishwasher, Disposal, Electric Water Heater, Microwave, Range, Refrigerator
- Utilities
- Cable Available, Public, Street Lights
- Heating
- Electric
- Air Conditioning
- Central Air
- Fireplace Description
- Family Room, Wood Burning
- Exterior Construction
- Block, Stucco, Wood Frame
- Exterior Features
- Irrigation System, Private Mailbox, Sidewalk
- Roof
- Shingle
- Foundation
- Slab
- Pool
- No Pool
- Garage Carport
- 2 Car Garage
- Garage Spaces
- 2
- Garage Features
- Garage Door Opener, Oversized
- Elementary School
- Apopka Elem
- Middle School
- Apopka Middle
- High School
- Apopka High
- Fences
- Wood
- Pets
- Allowed
- Flood Zone Code
- X
- Parcel ID
- 31-20-28-5066-00-940
- Legal Description
- LEXINGTON CLUB PHASE 2 24/88 LOT 94
Listing courtesy of UNITED REAL ESTATE PREFERRED. 407-243-8840
Selling Office: CHARLES RUTENBERG REALTY ORLANDO.Mortgage Calculator
StellarMLS is the source of this information via Internet Data Exchange Program. All listing information is deemed reliable but not guaranteed and should be independently verified through personal inspection by appropriate professionals. Listings displayed on this website may be subject to prior sale or removal from sale. Availability of any listing should always be independently verified. Listing information is provided for consumer personal, non-commercial use, solely to identify potential properties for potential purchase. All other use is strictly prohibited and may violate relevant federal and state law. Data last updated on