20241 Macon Parkway, Orlando, FL 32833
- $510,000
- 4
- BD
- 2
- BA
- 2,206
- SqFt






- Sold Price
- $510,000
- List Price
- $519,900
- Status
- Sold
- Days on Market
- 12
- Closing Date
- Dec 17, 2024
- MLS#
- O6251806
- Property Style
- Single Family
- Architectural Style
- Florida
- Year Built
- 2020
- Bedrooms
- 4
- Bathrooms
- 2
- Living Area
- 2,206
- Lot Size
- 10,001
- Acres
- 0.23
- Total Acreage
- 0 to less than 1/4
- Legal Subdivision Name
- Rocket City
- MLS Area Major
- Orlando/Wedgefield/Rocket City/Cape Orlando
Property Description
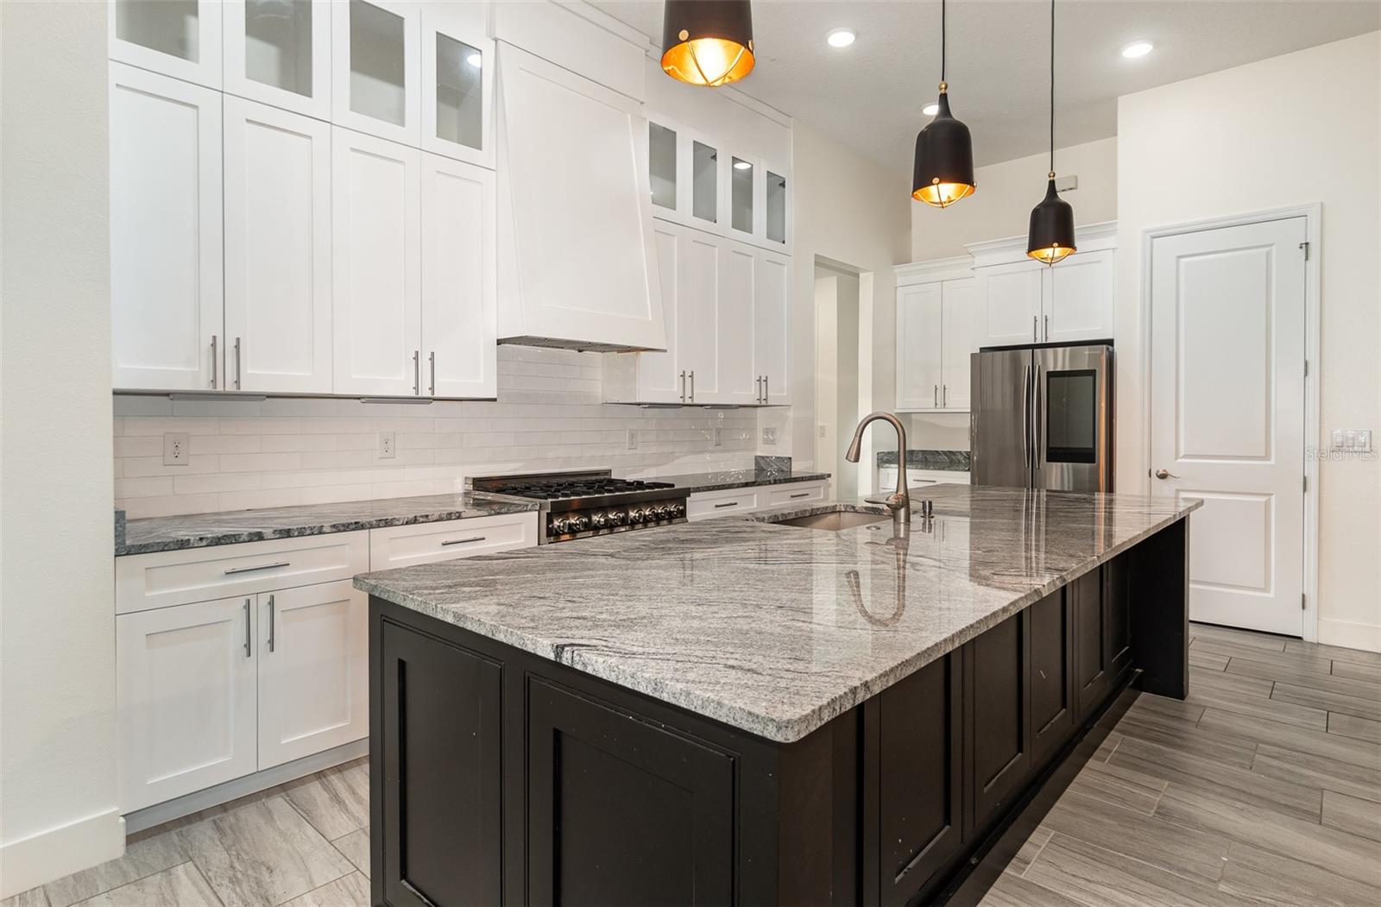
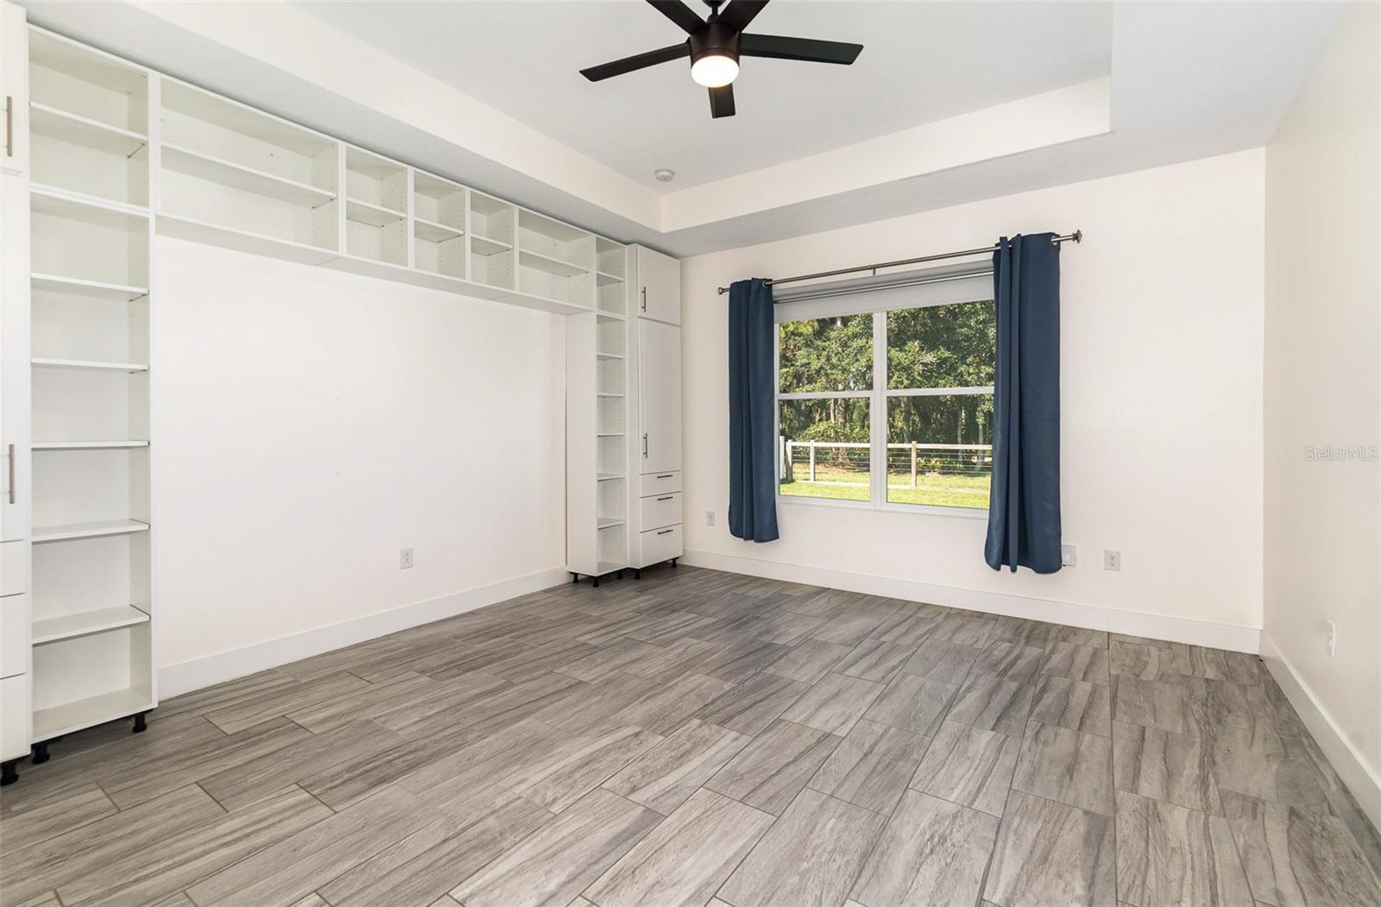
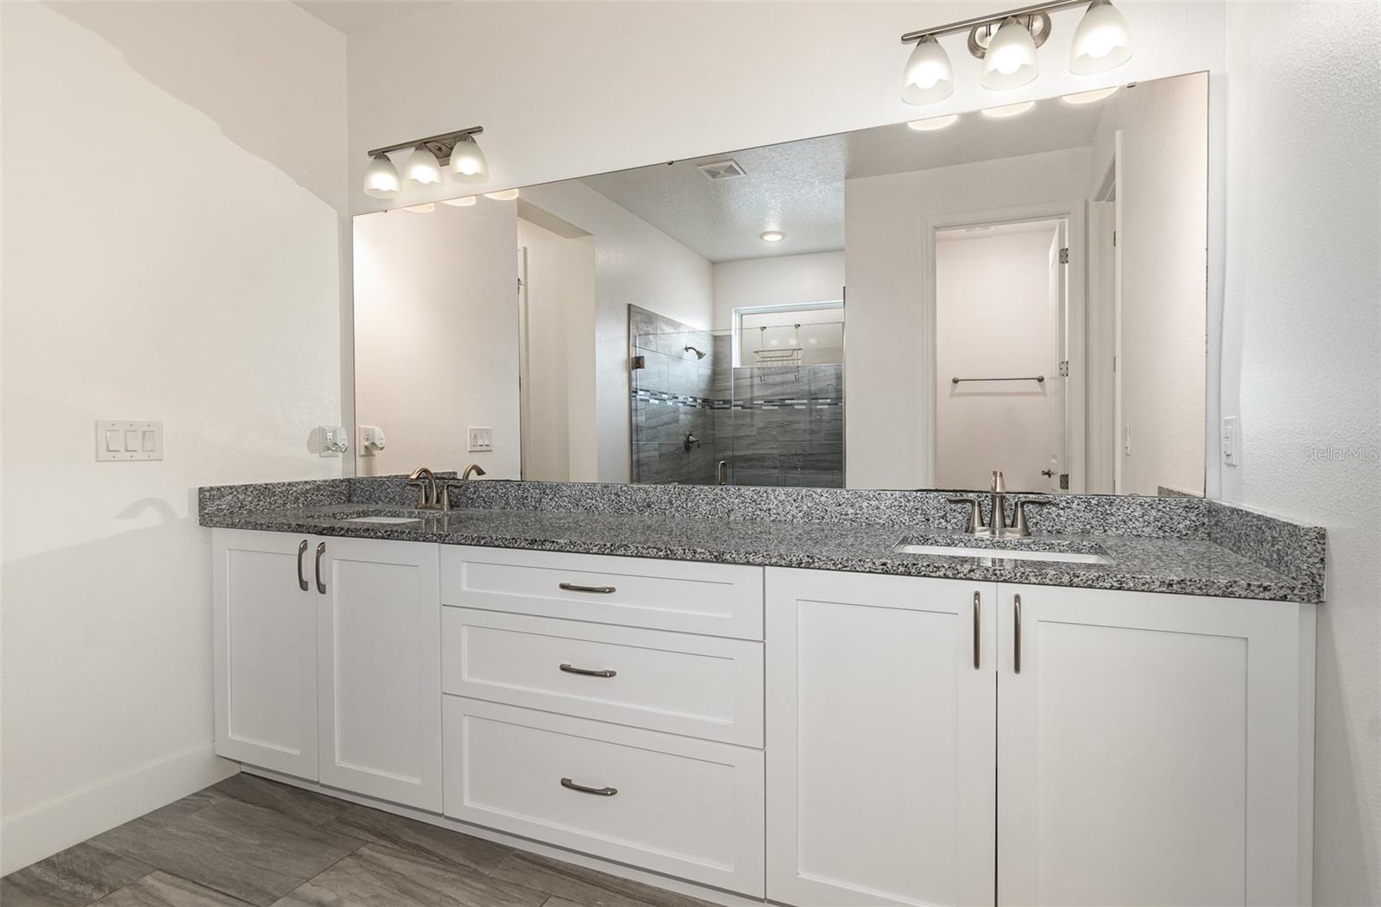
Welcome to your new contemporary home built in 2020, featuring a sleek, open-concept floor plan, split design for seamless living and entertaining. Optional HOA!! This 4-bed, 2-bath house is in the desirable Wedgefield Golf Community and offers privacy by backing up to greenery. The home is equipped with upgraded kitchen appliances, and the sale includes a high-quality washer and dryer. A tech-lover’s dream, the home is pre-wired with two 5 Gbps fiber connections (10 Gbps total) and a 1 Gbps cable connection—perfect for server hosting, remote work, or heavy technology use. Two additional electrical subpanels complement the standard 200-amp service, offering extra power for future needs. Climate control is handled by a 3.5-ton primary unit and two 2-ton Carrier mini-splits, ensuring comfort year-round. For added security, the home is pre-wired for cameras and includes a Ring doorbell for peace of mind. The spacious double garage provides ample storage for everyday life. This property blends modern design with the tranquility of suburban living—far enough from the hustle and bustle, yet close enough to everything you need. Don’t miss the chance to call this beautiful home yours—schedule your showing today!
/u.realgeeks.media/homesinorlando/NextHome-Neighborhood-Realty-Logo-Horizontal-OrangeOnWhite-Web-RGB.jpg)
Additional Information
- Taxes
- $7377
- Minimum Lease
- No Minimum
- HOA Fee
- $50
- Location
- Cleared
- Community Features
- No Deed Restriction
- Property Description
- One Story
- Zoning
- R-1A
- Interior Layout
- High Ceilings, Open Floorplan, Walk-In Closet(s)
- Interior Features
- High Ceilings, Open Floorplan, Walk-In Closet(s)
- Floor
- Tile, Vinyl
- Appliances
- Dishwasher, Disposal, Dryer, Microwave, Range, Refrigerator, Washer
- Utilities
- BB/HS Internet Available, Fiber Optics, Public
- Heating
- Central
- Air Conditioning
- Central Air
- Fireplace Description
- Electric
- Exterior Construction
- Block, Concrete, Stucco
- Exterior Features
- Rain Gutters, Sidewalk
- Roof
- Tile
- Foundation
- Slab
- Pool
- No Pool
- Garage Carport
- 2 Car Garage
- Garage Spaces
- 2
- Elementary School
- Wedgefield
- Middle School
- Wedgefield
- High School
- East River High
- Pets
- Allowed
- Flood Zone Code
- X
- Parcel ID
- 01-23-32-7597-16-100
- Legal Description
- ROCKET CITY UNIT 1 Z/29 A/K/A CAPE ORLANDO ESTATES UNIT 1 1855/292 LOT 10 BLK 16
Listing courtesy of LIFESTYLE INTERNATIONAL REALTY. 305-809-8085
Selling Office: YOUNG REAL ESTATE.Mortgage Calculator
StellarMLS is the source of this information via Internet Data Exchange Program. All listing information is deemed reliable but not guaranteed and should be independently verified through personal inspection by appropriate professionals. Listings displayed on this website may be subject to prior sale or removal from sale. Availability of any listing should always be independently verified. Listing information is provided for consumer personal, non-commercial use, solely to identify potential properties for potential purchase. All other use is strictly prohibited and may violate relevant federal and state law. Data last updated on