10031 Lethbridge Drive, Orlando, FL 32829
- $460,000
- 5
- BD
- 3
- BA
- 2,580
- SqFt




- Sold Price
- $460,000
- List Price
- $475,000
- Status
- Sold
- Days on Market
- 54
- Closing Date
- Jan 16, 2025
- MLS#
- O6251710
- Property Style
- Single Family
- Year Built
- 2014
- Bedrooms
- 5
- Bathrooms
- 3
- Living Area
- 2,580
- Lot Size
- 6,752
- Acres
- 0.16
- Total Acreage
- 0 to less than 1/4
- Legal Subdivision Name
- Victoria Lndgs
- MLS Area Major
- Orlando/Chickasaw
Property Description
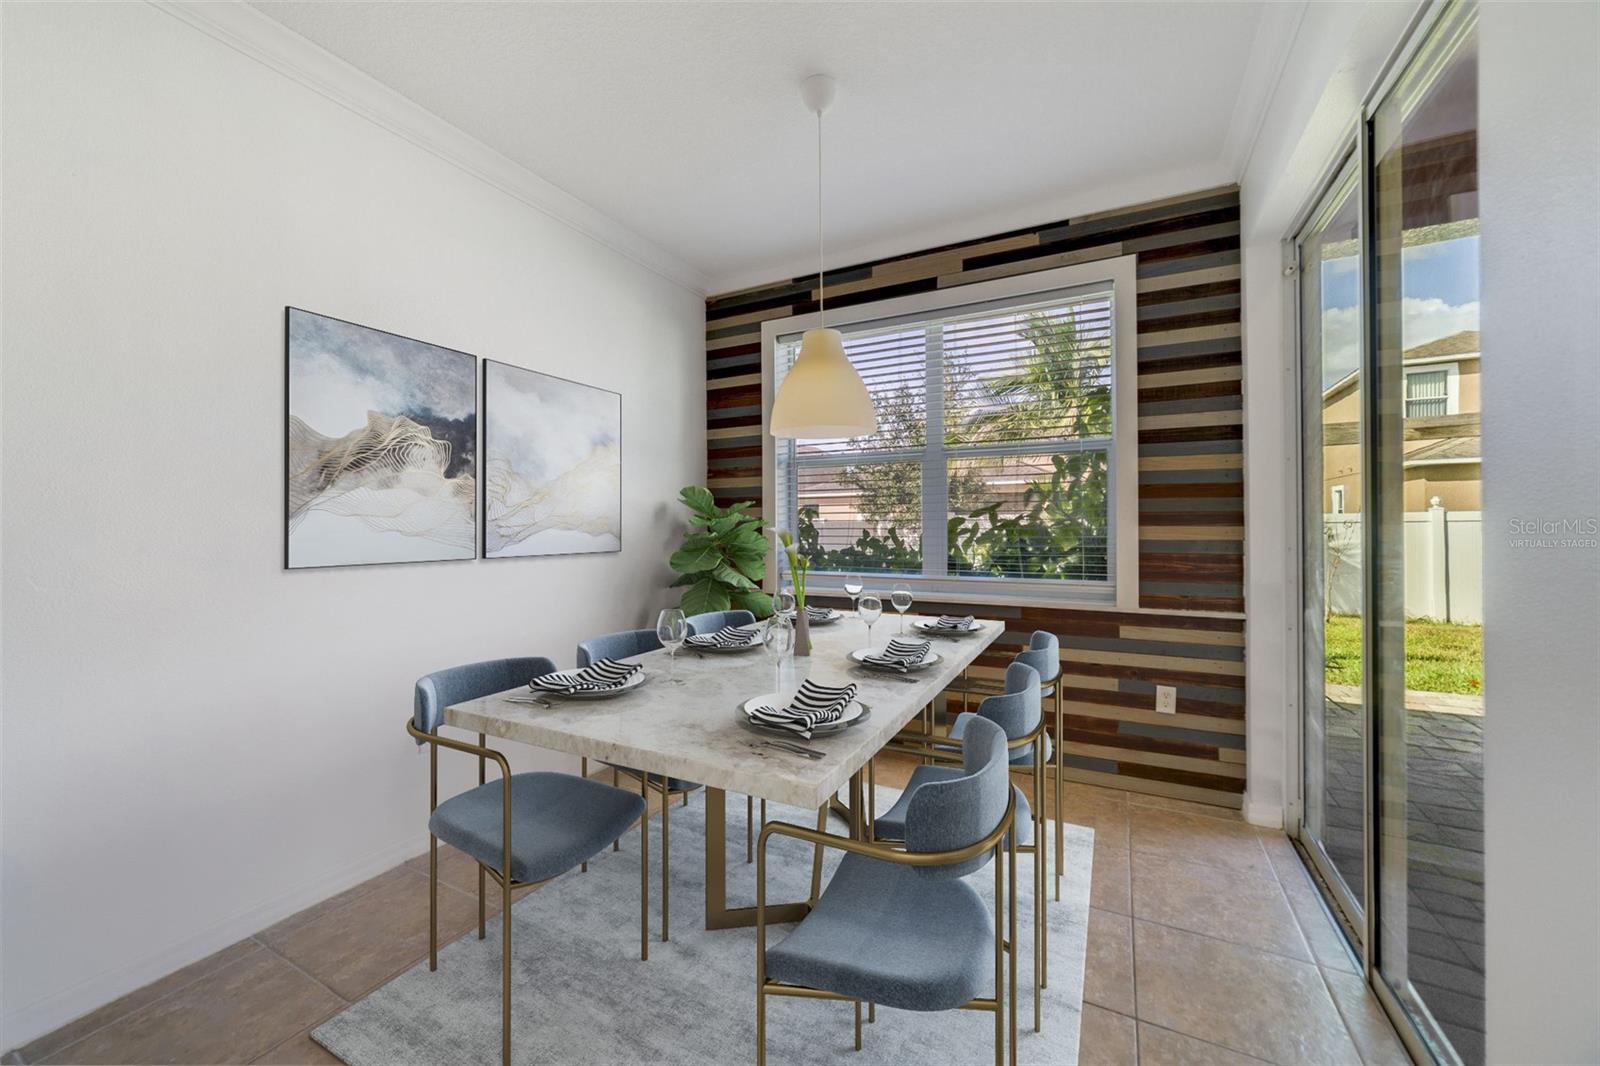
One or more photo(s) has been virtually staged. Seller may consider buyer concessions if made in an offer **WELCOME HOME** In a fantastic East Orlando location with easy access to SR 417 and Curry Ford Road this spacious home features four bedrooms including a light and bright MAIN FLOOR PRIMARY SUITE and a bedroom, full bath and BONUS/LOFT on the second floor - ideal for IN-LAWS or anyone looking for room to grow! There is FRESH PAINT and NEW CARPET throughout, a covered paver lanai and the nice sized backyard is fully fenced for added privacy. The main living areas are all open to each other with WOOD & TILE FLOORING for easy maintenance - your living room has unique built-ins and crown molding adding a touch of character you can build on, the kitchen is well appointed with STAINLESS STEEL APPLIANCES, granite counters, a large ISLAND and WALK-IN PANTRY, and the dining area has a large picture window, sliding glass door access to the lanai and the feature wall ties all three spaces together! Your primary suite awaits tucked away in the back of the home, a perfect blank canvas to create a space dreams are made of, complete with a WALK-IN CLOSET and private en-suite bath with a dual sink vanity, soaking tub and large separate shower. Residents of the Victoria Landings community will enjoy the LOW HOA and proximity to major roadways as well as local shopping, dining, Downtown Orlando and TOP-RATED SCHOOLS. You are just minutes from Waterford Lakes Town Center, Lake Nona, the Orlando International Airport and Young Pine Community Park is just outside the community. Easy to show and ready for a new owner - call today to schedule a tour and discover all that Lethbridge Drive has to offer!
/u.realgeeks.media/homesinorlando/NextHome-Neighborhood-Realty-Logo-Horizontal-OrangeOnWhite-Web-RGB.jpg)
Additional Information
- Taxes
- $4474
- Minimum Lease
- 3 Months
- HOA Fee
- $90
- HOA Payment Schedule
- Quarterly
- Location
- Sidewalk, Paved
- Community Features
- Playground, Sidewalks, No Deed Restriction
- Property Description
- Two Story
- Zoning
- P-D
- Interior Layout
- Built-in Features, Ceiling Fans(s), Crown Molding, Eat-in Kitchen, Kitchen/Family Room Combo, Open Floorplan, Primary Bedroom Main Floor, Solid Surface Counters, Solid Wood Cabinets, Split Bedroom, Stone Counters, Thermostat, Walk-In Closet(s), Window Treatments
- Interior Features
- Built-in Features, Ceiling Fans(s), Crown Molding, Eat-in Kitchen, Kitchen/Family Room Combo, Open Floorplan, Primary Bedroom Main Floor, Solid Surface Counters, Solid Wood Cabinets, Split Bedroom, Stone Counters, Thermostat, Walk-In Closet(s), Window Treatments
- Floor
- Carpet, Tile, Wood
- Appliances
- Dishwasher, Dryer, Microwave, Range, Refrigerator, Washer
- Utilities
- BB/HS Internet Available, Cable Available, Electricity Available, Public, Water Available
- Heating
- Central, Electric
- Air Conditioning
- Central Air
- Exterior Construction
- Block, Stucco
- Exterior Features
- Irrigation System, Lighting, Sidewalk, Sliding Doors
- Roof
- Shingle
- Foundation
- Slab
- Pool
- No Pool
- Garage Carport
- 2 Car Garage
- Garage Spaces
- 2
- Garage Features
- Driveway
- Elementary School
- Andover Elem
- Middle School
- Odyssey Middle
- High School
- University High
- Fences
- Fenced, Vinyl
- Pets
- Allowed
- Flood Zone Code
- X
- Parcel ID
- 08-23-31-2051-01-600
- Legal Description
- VICTORIA LANDINGS 64/98 LOT 160
Listing courtesy of WEMERT GROUP REALTY LLC. 407-214-3967
Selling Office: RE/MAX ELITE.Mortgage Calculator
StellarMLS is the source of this information via Internet Data Exchange Program. All listing information is deemed reliable but not guaranteed and should be independently verified through personal inspection by appropriate professionals. Listings displayed on this website may be subject to prior sale or removal from sale. Availability of any listing should always be independently verified. Listing information is provided for consumer personal, non-commercial use, solely to identify potential properties for potential purchase. All other use is strictly prohibited and may violate relevant federal and state law. Data last updated on