1132 Sherbrook Drive, Deltona, FL 32725
- $359,000
- 4
- BD
- 2
- BA
- 1,905
- SqFt




- Sold Price
- $359,000
- List Price
- $365,000
- Status
- Sold
- Days on Market
- 39
- Closing Date
- Dec 23, 2024
- MLS#
- O6251598
- Property Style
- Single Family
- Year Built
- 1989
- Bedrooms
- 4
- Bathrooms
- 2
- Living Area
- 1,905
- Lot Size
- 10,125
- Acres
- 0.23
- Total Acreage
- 0 to less than 1/4
- Legal Subdivision Name
- Deltona Lakes Unit 08
- MLS Area Major
- Deltona / Enterprise
Property Description
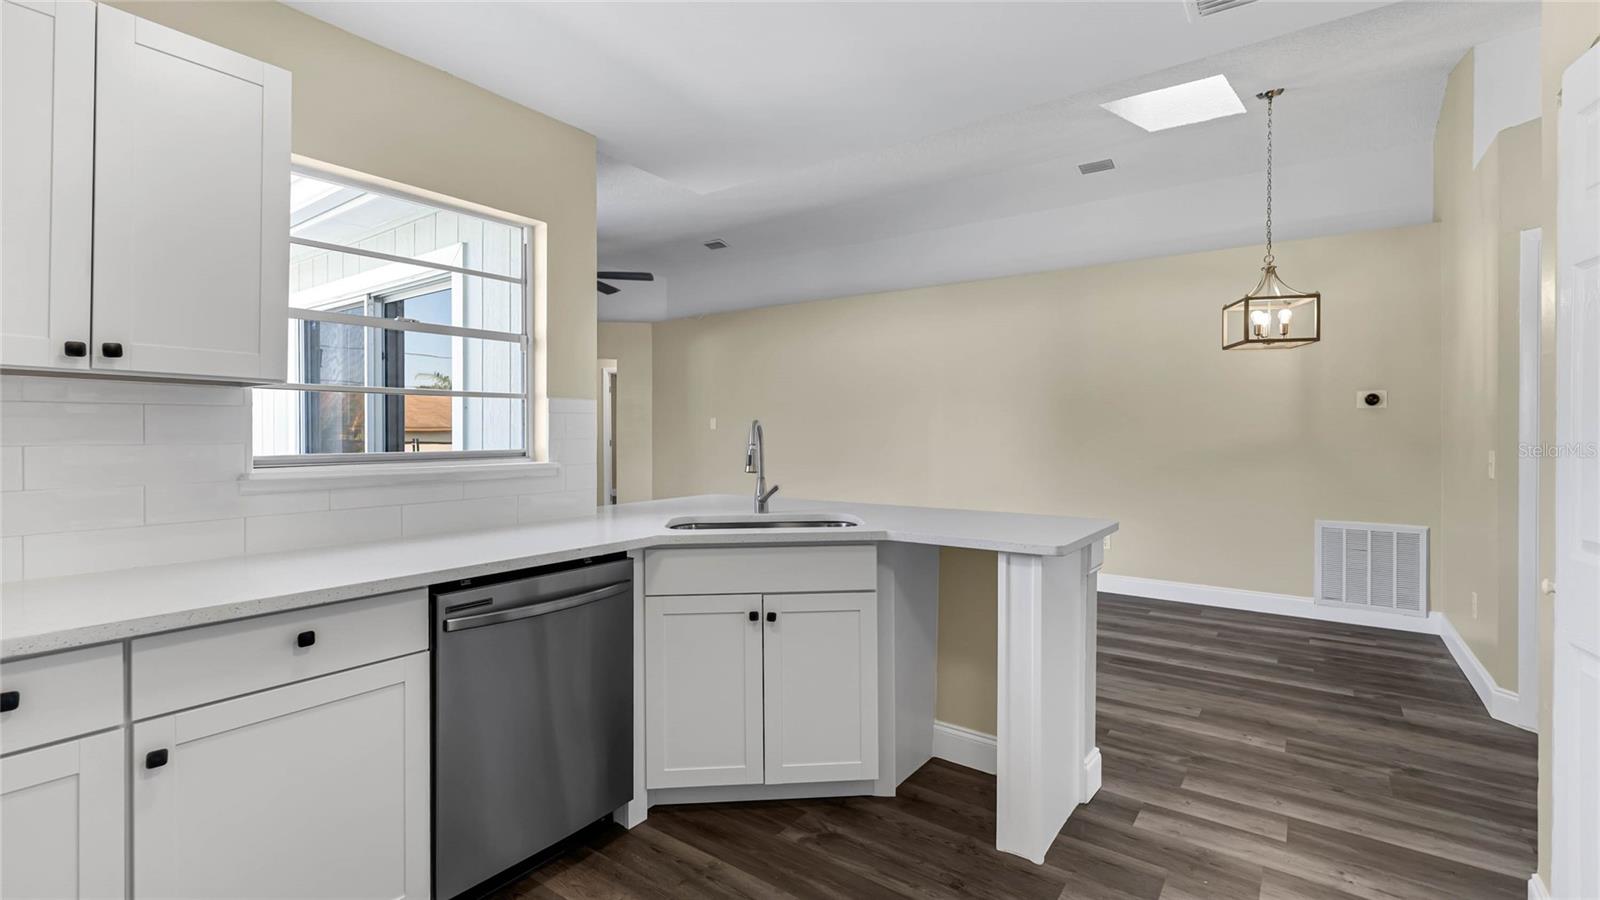
Charming POOL Home!! Welcome to this inviting 4-bedroom, 2-bathroom home, where modern elegance meets comfort. Recently updated, this residence boasts a brand-new roof (2024), and the HVAC system (2020), ensures optimal climate control. The septic system was pumped in 2023, providing peace of mind, and the water heater was installed in 2020. As you explore, you'll discover stunning new flooring throughout and freshly painted walls that create a warm and welcoming atmosphere. The heart of the home features exquisite quartz countertops and sleek stainless steel appliances, perfect for culinary enthusiasts. Retreat to the master bath, fully renovated to showcase a stylish new vanity and an elegant tiled shower, offering a spa-like experience in the comfort of your own home. The master bath opens up to the pool area for access to the bathroom without having to go through the house. The open, split-plan layout is ideal for entertaining, with a spacious living area that flows seamlessly to the outdoor oasis. Enjoy the generous pool, surrounded by ample decking and yard space, perfect for family gatherings and the enjoyment of your pets. Additionally, the home is hardwired for cameras, enhancing your security. Don't miss the opportunity to bring your personal touch to this lovely abode. Call me or schedule an appointment through your real estate agent to experience this enchanting home today! Seller open to subject too, subto deals.
/u.realgeeks.media/homesinorlando/NextHome-Neighborhood-Realty-Logo-Horizontal-OrangeOnWhite-Web-RGB.jpg)
Additional Information
- Taxes
- $2947
- Minimum Lease
- No Minimum
- Community Features
- No Deed Restriction
- Property Description
- One Story
- Zoning
- R-1A
- Interior Layout
- Ceiling Fans(s), High Ceilings, Kitchen/Family Room Combo, Open Floorplan, Primary Bedroom Main Floor, Skylight(s), Split Bedroom, Thermostat, Walk-In Closet(s)
- Interior Features
- Ceiling Fans(s), High Ceilings, Kitchen/Family Room Combo, Open Floorplan, Primary Bedroom Main Floor, Skylight(s), Split Bedroom, Thermostat, Walk-In Closet(s)
- Floor
- Laminate, Tile
- Appliances
- Dishwasher, Microwave, Range, Refrigerator
- Utilities
- Cable Available, Electricity Connected, Public
- Heating
- Central
- Air Conditioning
- Central Air
- Exterior Construction
- Wood Frame
- Exterior Features
- Private Mailbox, Sliding Doors
- Roof
- Shingle
- Foundation
- Slab
- Pool
- Private
- Pool Type
- In Ground
- Garage Carport
- 2 Car Garage
- Garage Spaces
- 2
- Garage Features
- Covered
- Elementary School
- Spirit Elem
- Middle School
- Deltona Middle
- High School
- Deltona High
- Flood Zone Code
- X
- Parcel ID
- 81-30-08-43-01-1000
- Legal Description
- LOT 11 BLK 352 DELTONA LAKES UNIT 8 MB 25 PGS 165-178 INC PER OR 3309 PG 0236 PER OR 7366 PGS 3131-3132 PER OR 7773 PG 3702
Listing courtesy of OPTIMA ONE REALTY, INC.. 352-243-6784
Selling Office: KELLER WILLIAMS ADVANTAGE III REALTY.Mortgage Calculator
StellarMLS is the source of this information via Internet Data Exchange Program. All listing information is deemed reliable but not guaranteed and should be independently verified through personal inspection by appropriate professionals. Listings displayed on this website may be subject to prior sale or removal from sale. Availability of any listing should always be independently verified. Listing information is provided for consumer personal, non-commercial use, solely to identify potential properties for potential purchase. All other use is strictly prohibited and may violate relevant federal and state law. Data last updated on