1171 Stockton Drive, Sanford, FL 32771
- $255,000
- 2
- BD
- 3
- BA
- 1,138
- SqFt






- Sold Price
- $255,000
- List Price
- $255,000
- Status
- Sold
- Days on Market
- 32
- Closing Date
- Dec 23, 2024
- MLS#
- O6251570
- Property Style
- Townhouse
- Year Built
- 2008
- Bedrooms
- 2
- Bathrooms
- 3
- Baths Half
- 1
- Living Area
- 1,138
- Lot Size
- 945
- Acres
- 0.02
- Total Acreage
- 0 to less than 1/4
- Building Name
- 1171
- Legal Subdivision Name
- Regency Oaks Unit One
- MLS Area Major
- Sanford/Lake Forest
Property Description
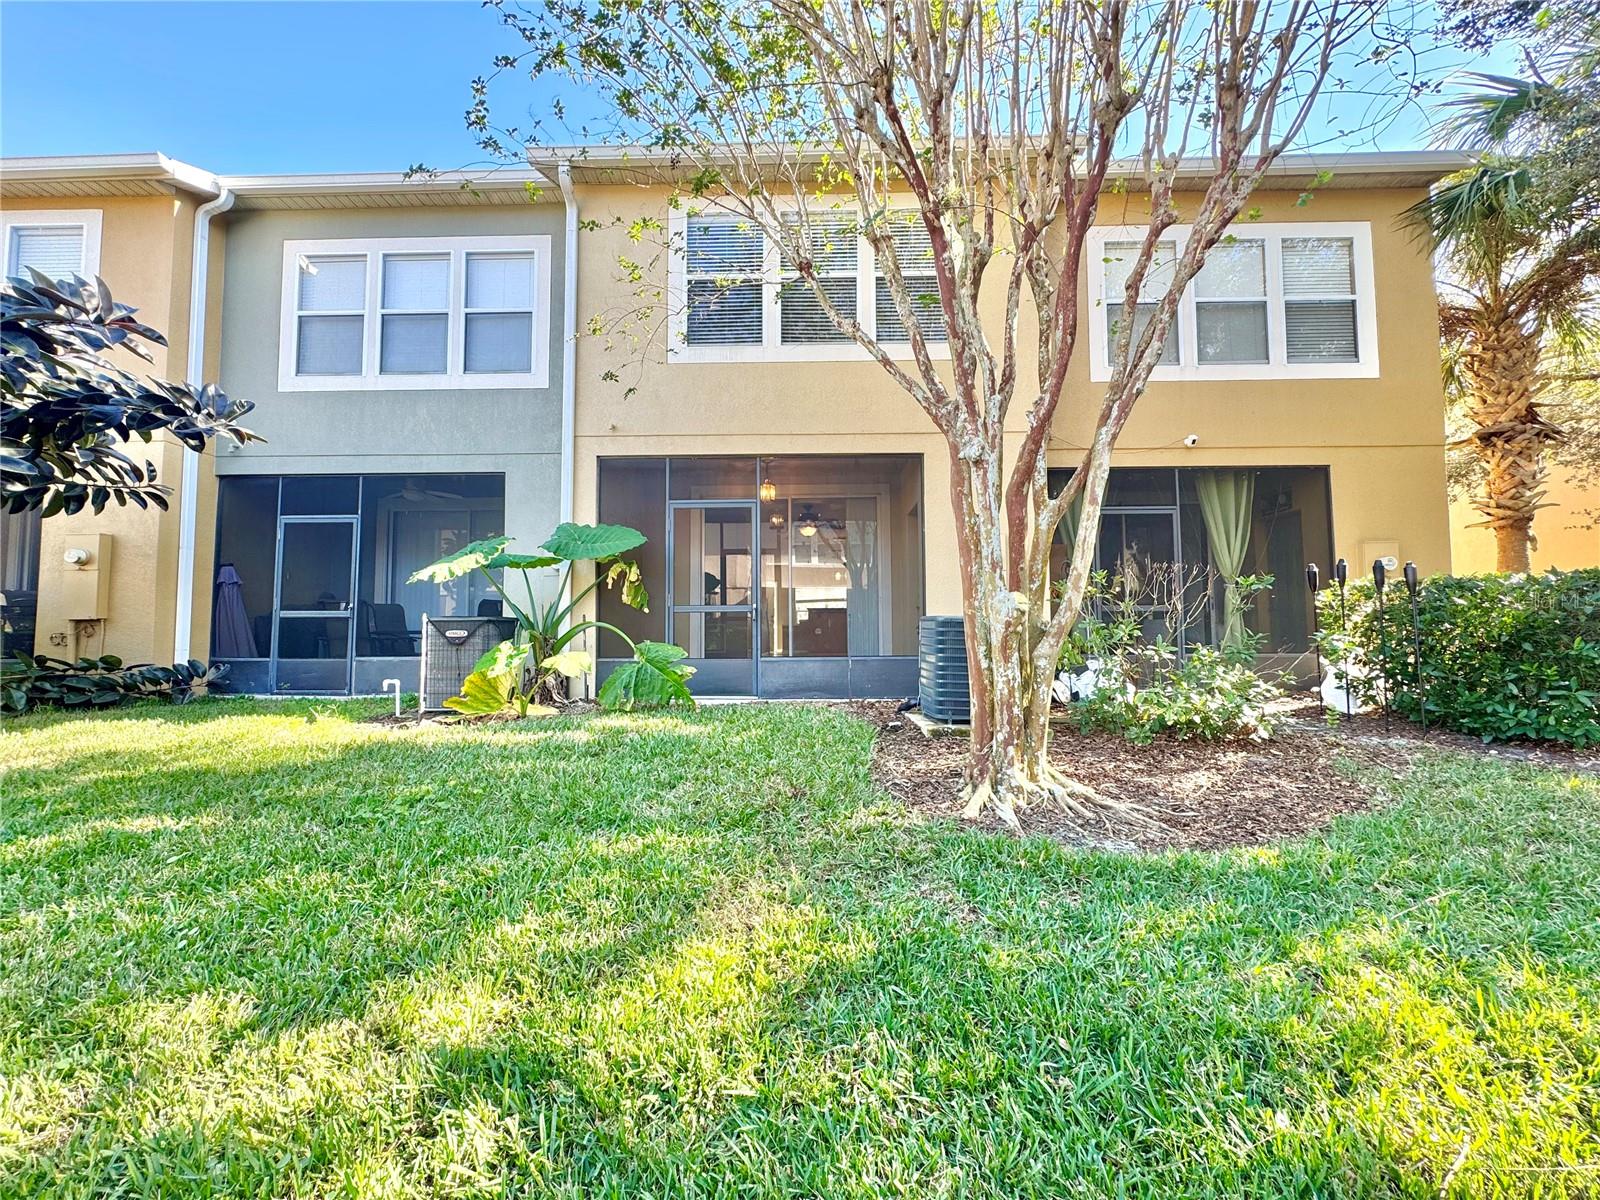
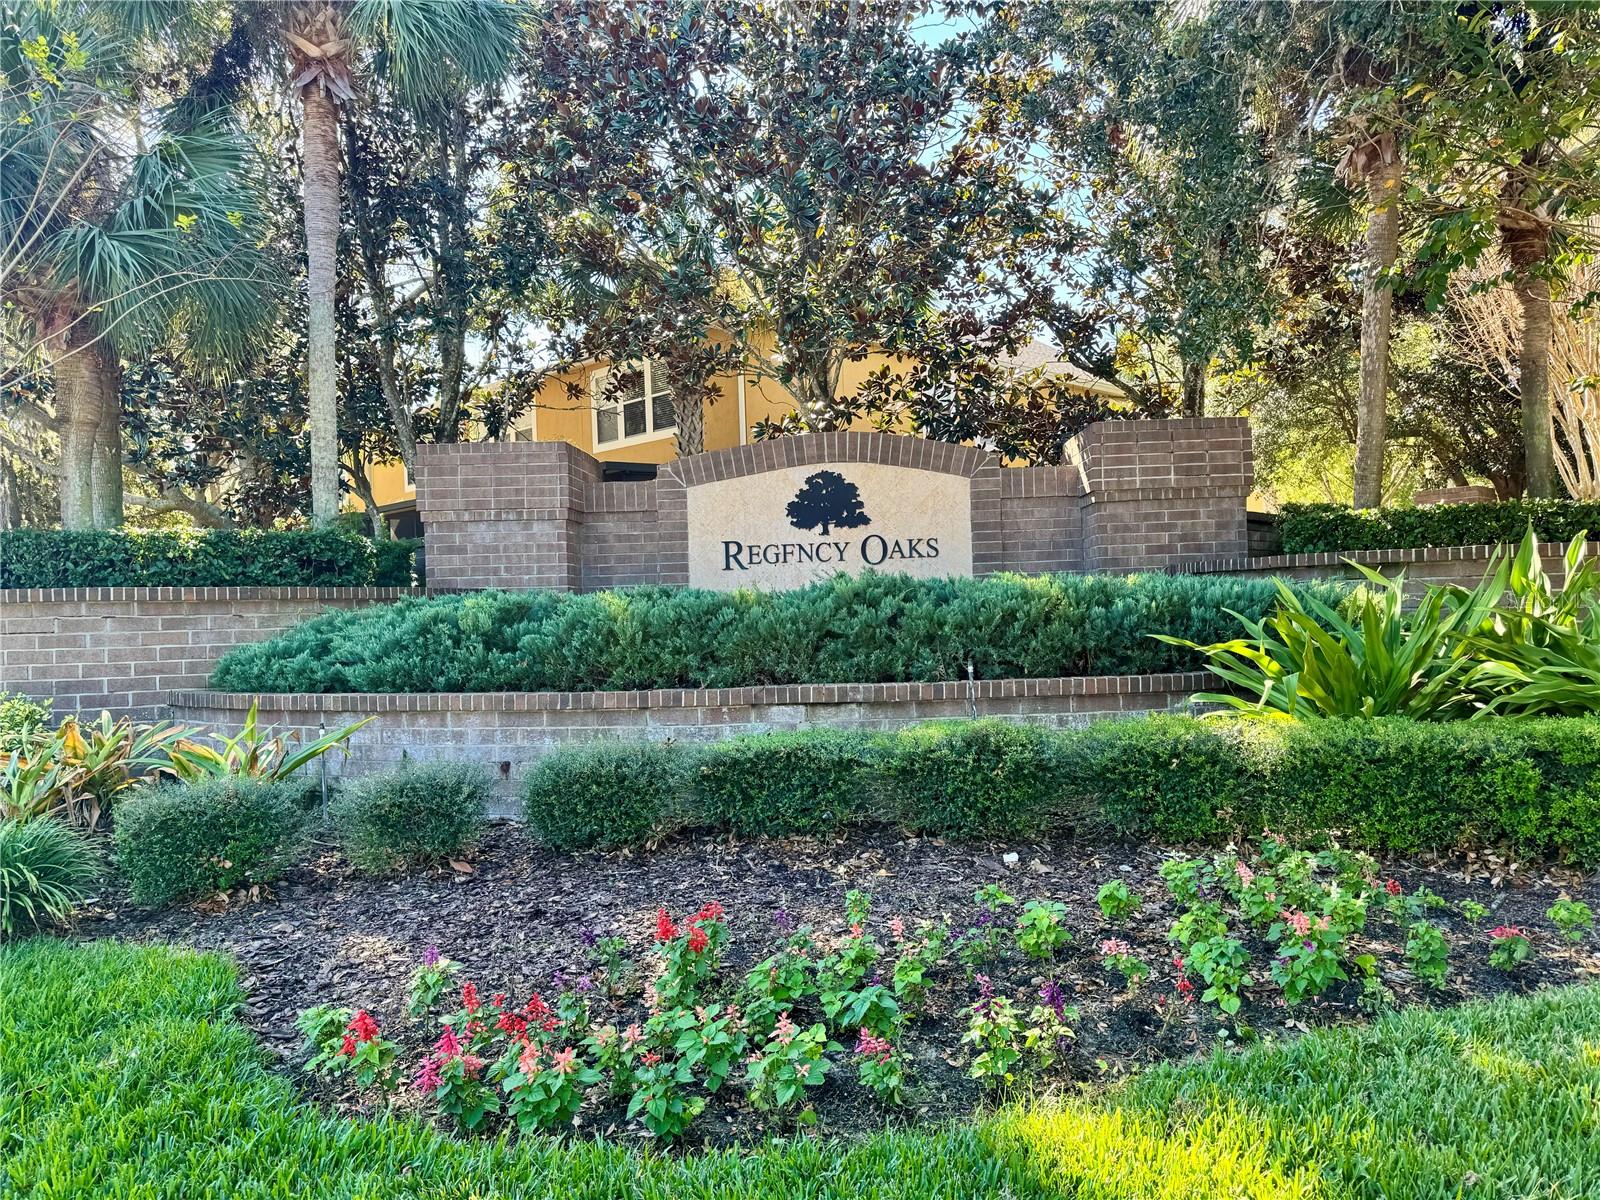
One or more photo(s) has been virtually staged. BACK ON THE MARKET BECAUSE WE MADE SOME GREAT UPDATES FOR YOU! Recent updates include FRESH INTERIOR PAINT (2024), BRAND NEW CARPET (2024), AND A BRAND NEW A/C SYSTEM (2024). We took the home off the market to ensure these improvements were made, so it’s ready for you to move in and enjoy. This beautiful townhome is located in the gated community of Regency Oaks! This 2-bedroom, 2.5-bathroom townhome is where style meets comfort in a thoughtfully laid-out open floor plan. Step out onto your private screened lanai, the perfect spot to enjoy peaceful moments outdoors, whether savoring a morning coffee or relaxing as a storm rolls through. The kitchen, boasting natural light, creates a bright and inviting space to prepare meals. The living and dining area, enhanced with luxury vinyl plank flooring, offers a modern, seamless flow perfect for entertaining. Upstairs, you’ll find two spacious bedrooms with a private en-suite bathroom and ample closet space, offering convenience and privacy. There's no need to haul laundry up and down the stairs, as there’s an upstairs laundry area! You’ll also enjoy the convenience of an assigned parking space and high-speed fiber internet. This townhome offers low-maintenance living with HOA fees covering water, sewer, trash, pest control, and community upkeep. Located just minutes from the vibrant Historic Downtown Sanford, shopping, dining, and easy access to major highways, this home provides the perfect blend of tranquility and convenience. Don’t miss the chance to make this stunning townhome yours—schedule your private tour today!
/u.realgeeks.media/homesinorlando/NextHome-Neighborhood-Realty-Logo-Horizontal-OrangeOnWhite-Web-RGB.jpg)
Additional Information
- Taxes
- $3350
- Hoa Fee
- $262
- HOA Payment Schedule
- Monthly
- Maintenance Includes
- Pool, Maintenance Grounds
- Community Features
- Gated Community - No Guard, Pool, Sidewalks, No Deed Restriction
- Property Description
- Two Story
- Zoning
- PD
- Interior Layout
- Ceiling Fans(s), Kitchen/Family Room Combo, Open Floorplan, Stone Counters
- Interior Features
- Ceiling Fans(s), Kitchen/Family Room Combo, Open Floorplan, Stone Counters
- Floor
- Carpet, Ceramic Tile, Luxury Vinyl
- Appliances
- Dryer
- Utilities
- Electricity Available, Street Lights, Water Available
- Heating
- Electric
- Air Conditioning
- Central Air
- Exterior Construction
- Block, Concrete, Stucco
- Exterior Features
- Sidewalk
- Roof
- Shingle
- Foundation
- Slab
- Pool
- Community
- Elementary School
- Bentley Elementary
- Middle School
- Markham Woods Middle
- High School
- Seminole High
- Pets
- Allowed
- Flood Zone Code
- X
- Parcel ID
- 28-19-30-5RZ-0000-1430
- Legal Description
- LOT 143 REGENCY OAKS UNIT ONE PB 68 PGS 88 - 92
Listing courtesy of CHARLES RUTENBERG REALTY ORLANDO. 407-622-2122
Selling Office: CHARLES RUTENBERG REALTY ORLANDO.Mortgage Calculator
StellarMLS is the source of this information via Internet Data Exchange Program. All listing information is deemed reliable but not guaranteed and should be independently verified through personal inspection by appropriate professionals. Listings displayed on this website may be subject to prior sale or removal from sale. Availability of any listing should always be independently verified. Listing information is provided for consumer personal, non-commercial use, solely to identify potential properties for potential purchase. All other use is strictly prohibited and may violate relevant federal and state law. Data last updated on