16854 Wingspread Loop, Winter Garden, FL 34787
- $740,000
- 4
- BD
- 3
- BA
- 2,576
- SqFt






- Sold Price
- $740,000
- List Price
- $750,000
- Status
- Sold
- Days on Market
- 2
- Closing Date
- Dec 04, 2024
- MLS#
- O6251522
- Property Style
- Single Family
- Architectural Style
- Contemporary, Mid-Century Modern
- Year Built
- 2021
- Bedrooms
- 4
- Bathrooms
- 3
- Living Area
- 2,576
- Lot Size
- 9,902
- Acres
- 0.23
- Total Acreage
- 0 to less than 1/4
- Legal Subdivision Name
- Hawksmoor Ph 4
- MLS Area Major
- Winter Garden/Oakland
Property Description
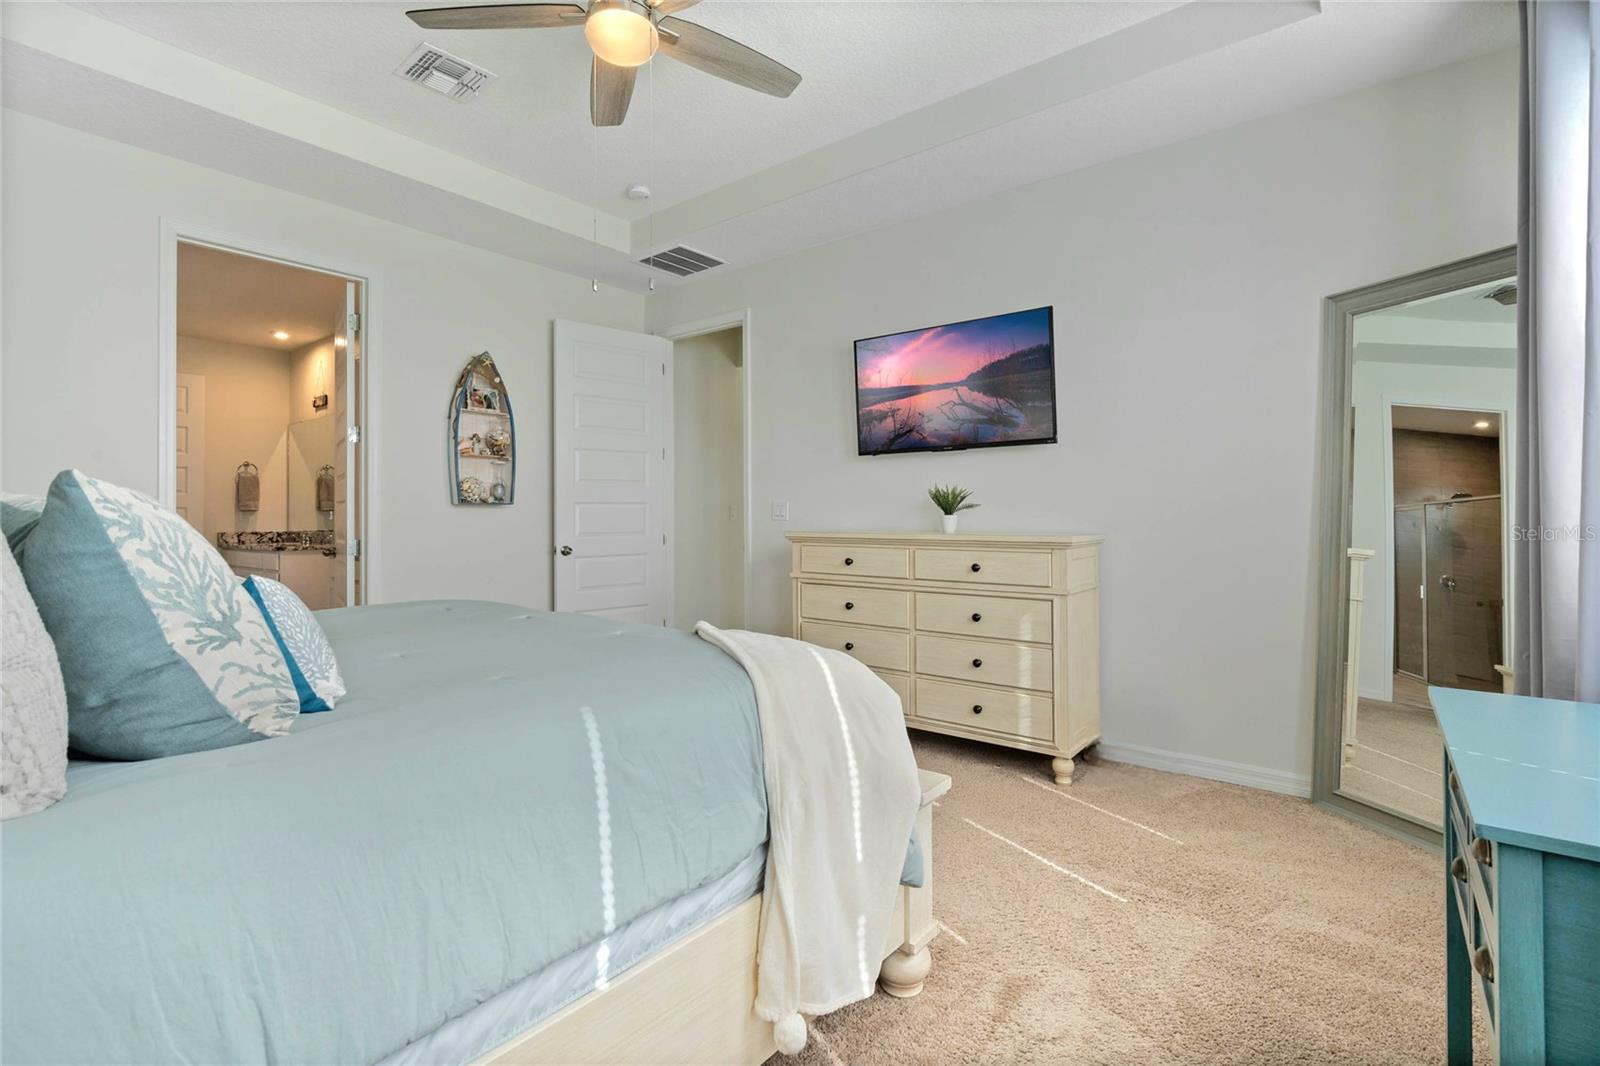
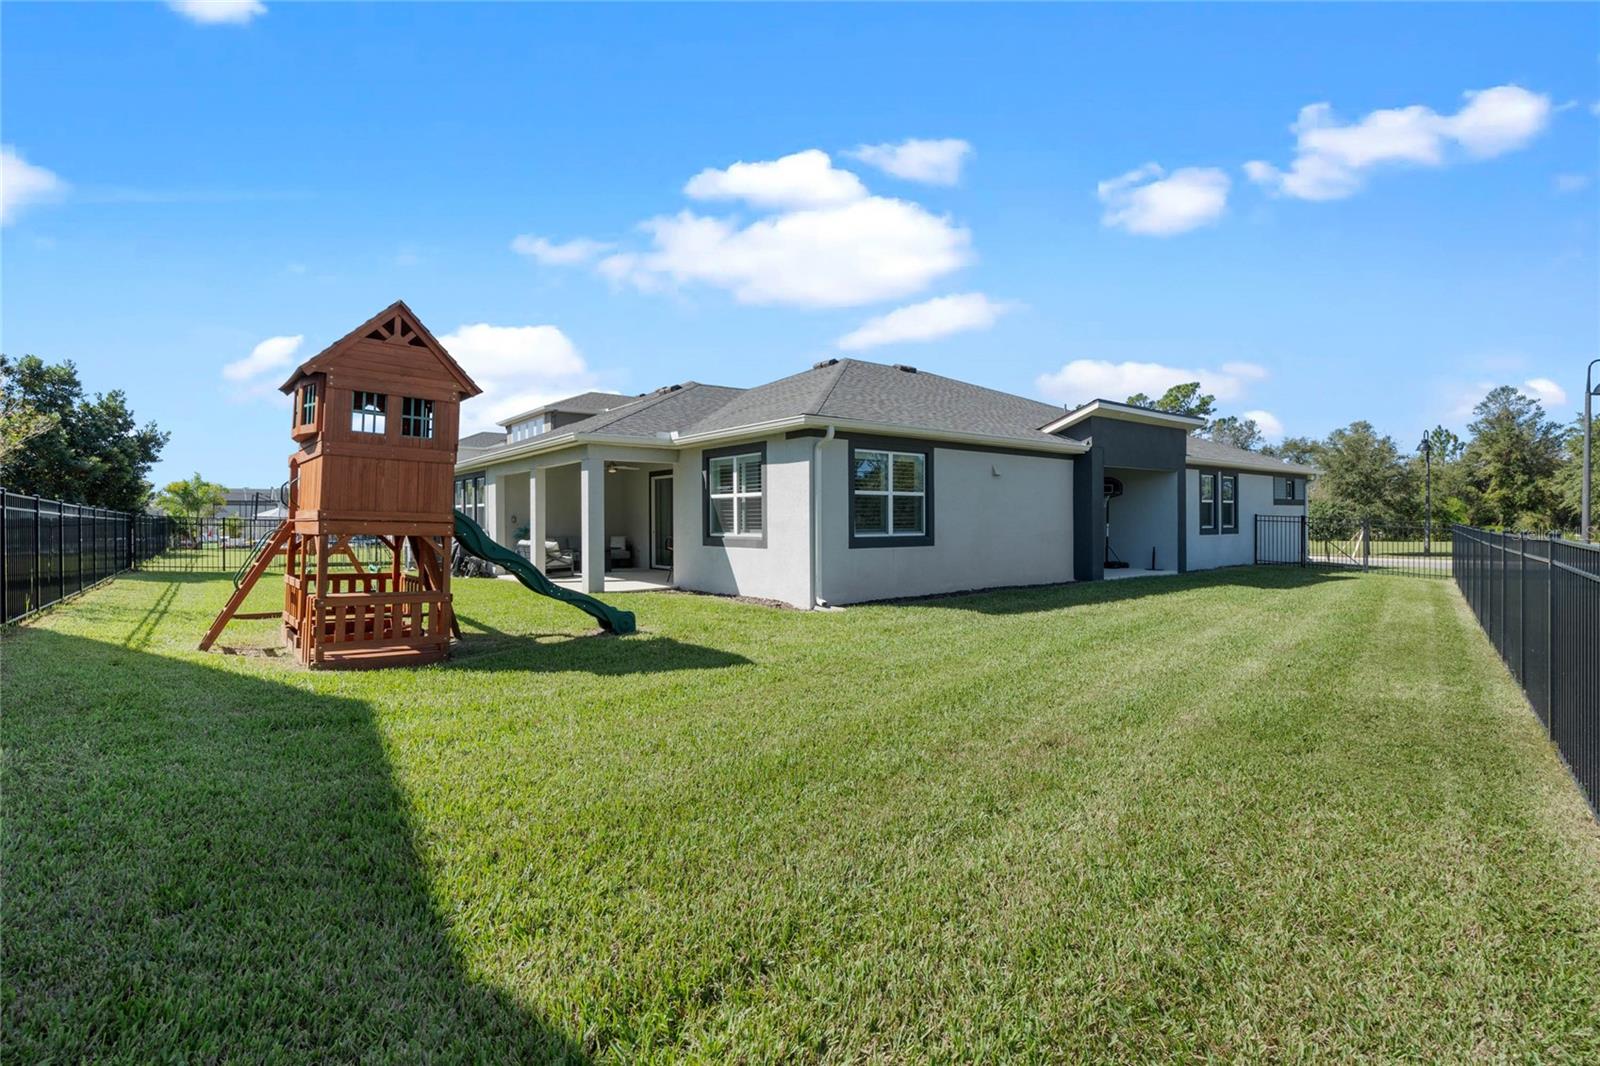
Located on nearly a quarter-acre fenced corner lot, this 4 bedroom plus flex room houses a mother-in-law suite, 3 car tandem garage, and showcases an abundance of modern touches and upgrades that will impress! TOUR THE HOUSE WITH THE VIRTUAL TOUR and VIDEO WALK THRU LINKS. As you approach the home, you’ll first note the tranquil greenspace and pond across the street. A pavered driveway leads up to Frank Lloyd Wright inspired architecture sitting on beautiful manicured landscaping with an expansive fenced side yard. Once inside you’ll find tile floors, and high ceilings with tray accents bathed in natural light due to the east/west orientation, along with 8-foot tall modern 6-panel doors, and shiplap details that will delight! The great room will become the heart of your home, with a spacious living area that features elegant cabinetry and shelving surrounding a contemporary electric fireplace. The adjacent kitchen is the family cook’s paradise, boasting ample storage, an oversized stone island, stylish backsplash, stainless steel appliances, and a pantry closet. Even the dining space has been thoughtfully designed with gorgeous plantation shutters! Retreat to the primary suite where you will luxuriate daily in the oversized tile shower with dual rainshower heads, double vanities, expansive walk-in closet, and private water closet. The mother-in-law suite also works well as a guest room or junior suite with a private ensuite bathroom. The other secondary rooms are spacious and feature step-in closets. Down the hallway, the flex room is adorned with barn doors so you can have privacy needed for it to be a home office, playroom, or second living space. Even the laundry room is thoughtfully decorated and has storage cabinetry and a utility sink with Quartz countertop! On the exterior of the house lovely soffit lights have been installed around the perimeter, bringing a pop of light or color to your evenings while enjoying the covered patio, fenced backyard, or gatherings with friendly neighbors over Easter Egg Hunts, holiday celebrations, and annual festivities. Hawksmoor community has a state-of-the-art fitness center and clubhouse, resort-style pool, kiddie splash pad, large playground, recreational field, and walking trails, Located in the popular Horizon West area of Winter Garden, you’ll have easy access to shopping, dining, entertainment, and are just minutes from the world-class theme parks! The life you want is all yours for the taking!
/u.realgeeks.media/homesinorlando/NextHome-Neighborhood-Realty-Logo-Horizontal-OrangeOnWhite-Web-RGB.jpg)
Additional Information
- Taxes
- $8438
- Minimum Lease
- 8-12 Months
- HOA Fee
- $115
- HOA Payment Schedule
- Monthly
- Maintenance Includes
- Pool
- Location
- Corner Lot
- Community Features
- Clubhouse, Fitness Center, Park, Playground, Pool, No Deed Restriction
- Property Description
- One Story
- Zoning
- P-D
- Interior Layout
- Ceiling Fans(s), Eat-in Kitchen, High Ceilings, Kitchen/Family Room Combo, Open Floorplan, Stone Counters, Walk-In Closet(s)
- Interior Features
- Ceiling Fans(s), Eat-in Kitchen, High Ceilings, Kitchen/Family Room Combo, Open Floorplan, Stone Counters, Walk-In Closet(s)
- Floor
- Carpet, Ceramic Tile
- Appliances
- Built-In Oven, Cooktop, Dishwasher, Dryer, Microwave, Range Hood, Refrigerator, Washer
- Utilities
- Public
- Heating
- Central, Electric
- Air Conditioning
- Central Air
- Fireplace Description
- Electric, Family Room
- Exterior Construction
- Block, Stucco
- Exterior Features
- Rain Gutters, Sidewalk, Sliding Doors
- Roof
- Shingle
- Foundation
- Slab
- Pool
- Community
- Garage Carport
- 3 Car Garage
- Garage Spaces
- 3
- Garage Features
- Tandem
- Fences
- Fenced
- Water View
- Pond
- Pets
- Allowed
- Flood Zone Code
- X
- Parcel ID
- 31-23-27-2726-03-800
- Legal Description
- HAWKSMOOR PHASE 4 102/67 LOT 380
Listing courtesy of BLOOM HOME GROUP REALTY LLC.
Selling Office: KELLER WILLIAMS REALTY AT THE PARKS.Mortgage Calculator
StellarMLS is the source of this information via Internet Data Exchange Program. All listing information is deemed reliable but not guaranteed and should be independently verified through personal inspection by appropriate professionals. Listings displayed on this website may be subject to prior sale or removal from sale. Availability of any listing should always be independently verified. Listing information is provided for consumer personal, non-commercial use, solely to identify potential properties for potential purchase. All other use is strictly prohibited and may violate relevant federal and state law. Data last updated on