956 Stonewood Lane, Maitland, FL 32751
- $725,000
- 5
- BD
- 3
- BA
- 2,837
- SqFt
















- Sold Price
- $725,000
- List Price
- $735,000
- Status
- Sold
- Days on Market
- 150
- Closing Date
- Apr 23, 2025
- MLS#
- O6251484
- Property Style
- Single Family
- Year Built
- 1978
- Bedrooms
- 5
- Bathrooms
- 3
- Living Area
- 2,837
- Lot Size
- 22,945
- Acres
- 0.53
- Total Acreage
- 1/2 to less than 1
- Legal Subdivision Name
- Stonewood First Add
- MLS Area Major
- Maitland / Eatonville
Property Description
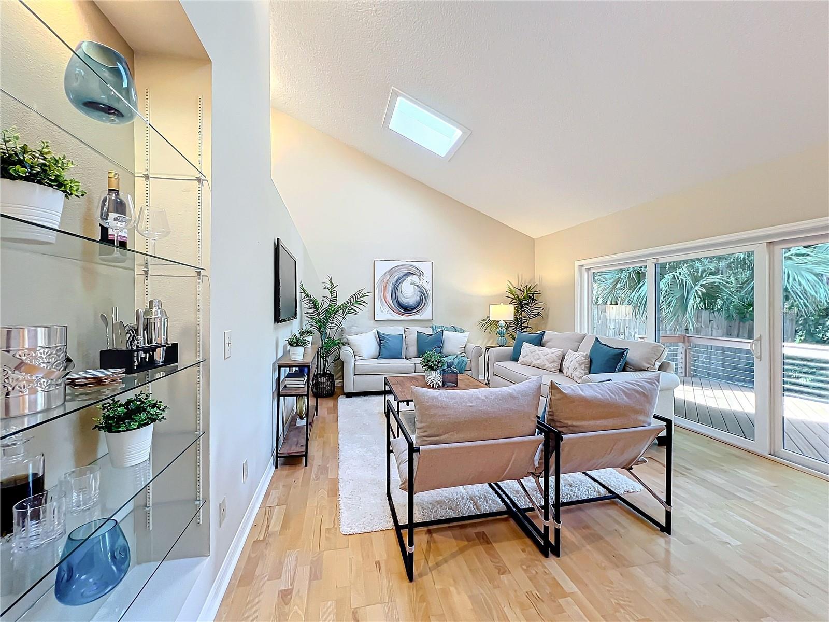
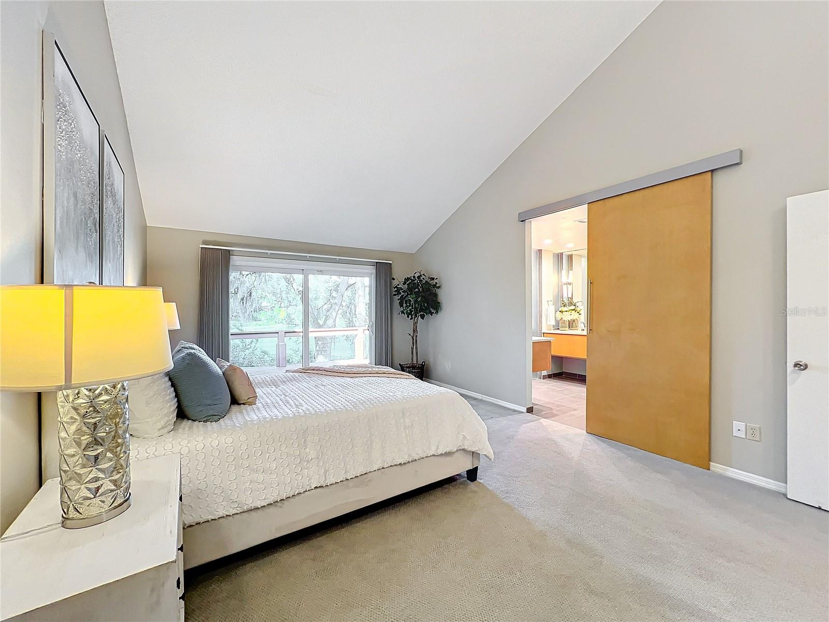
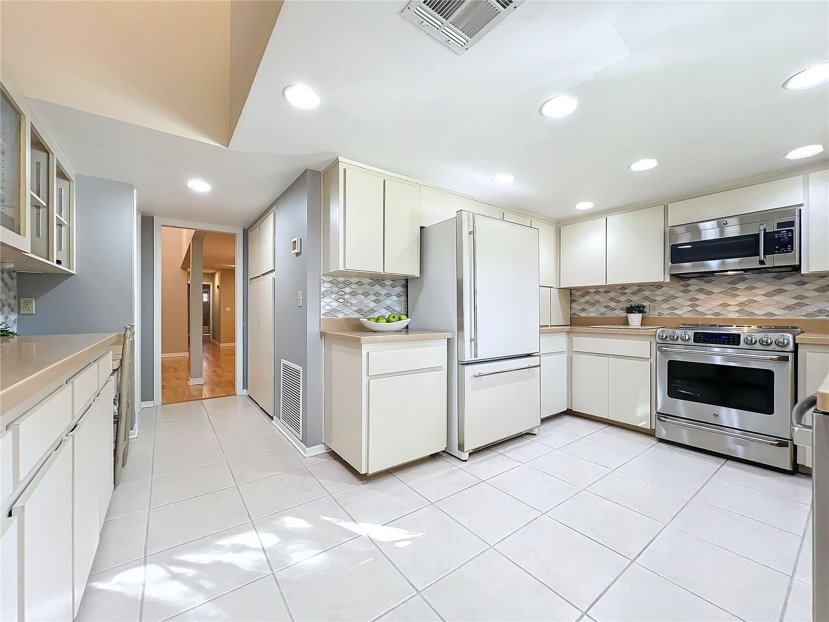
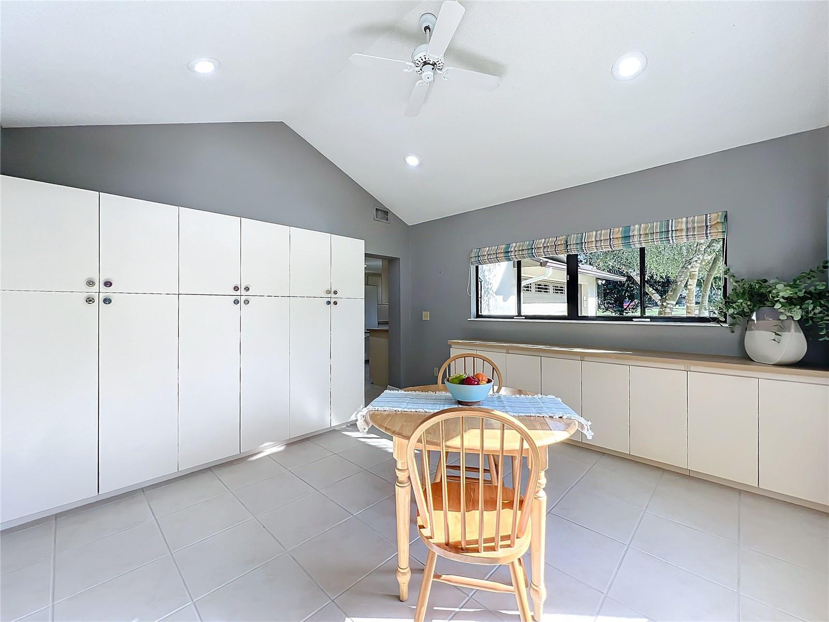
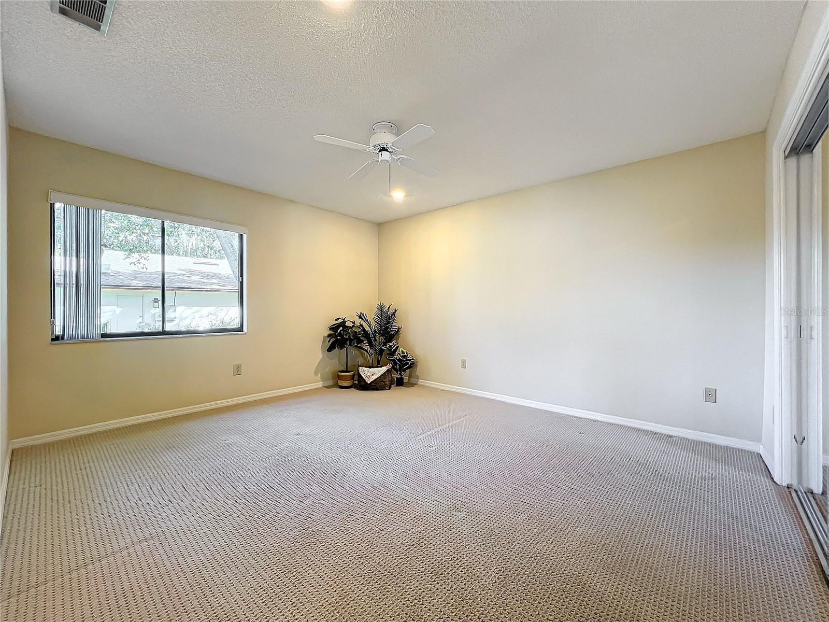
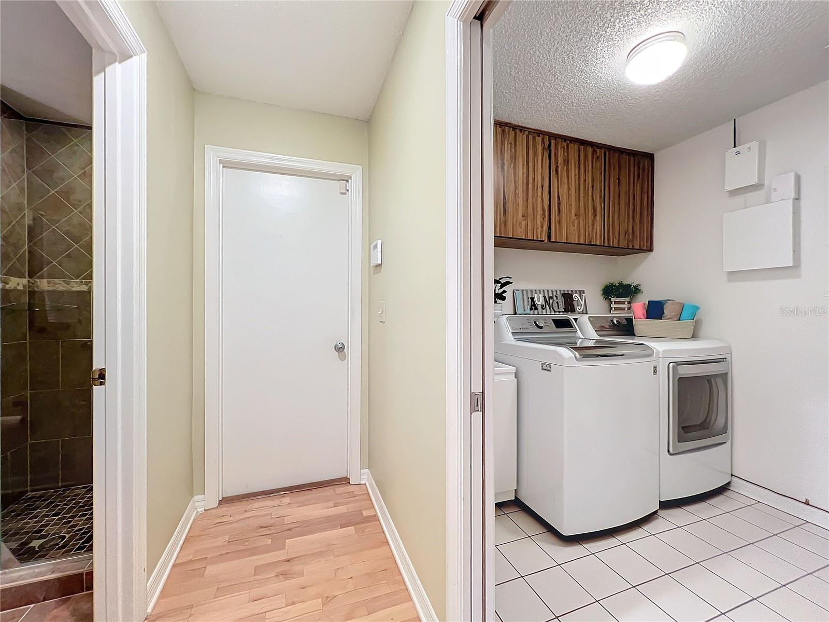
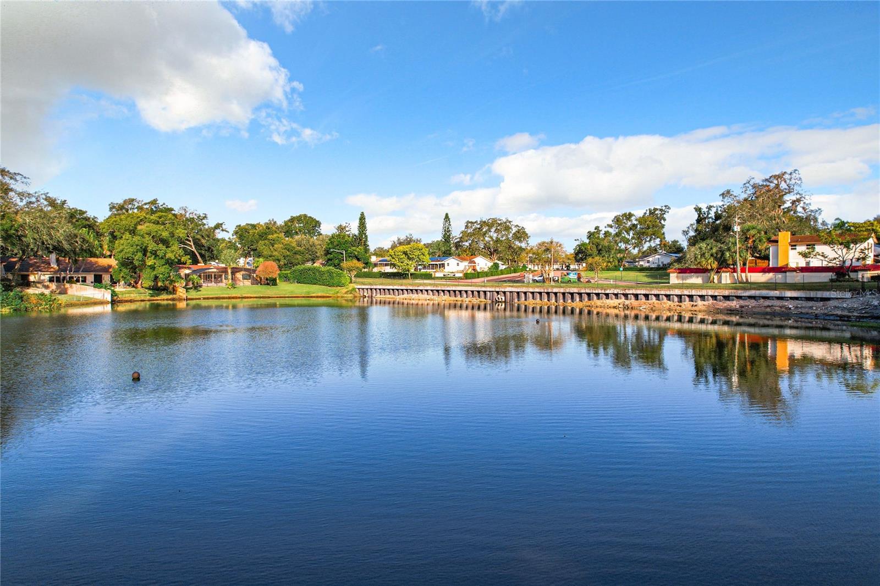
STUNNING LAKEFRONT RETREAT IN MAITLAND! Discover your new beginning at this exquisite property where the curb appeal is just the start. This home, perched on the picturesque shores of LAKE RUBY, offers a seamless fusion of timeless elegance and modern flair. Step inside to a world where light dances across spacious, open spaces under dramatic vaulted ceilings. The heart of the home is an inviting living area that flows effortlessly into a dining space, both of which offer PANORAMIC VIEWS of the tranquil lake through expansive UPDATED SLIDING DOORS along with BUILT-IN SHELVES & SKYLIGHTS. For the culinary artist, the kitchen isn't just a place to cook; it's a canvas of CORIAN and TILE BACKSPLASH with TONS OF CABINETS & STAINLESS STEEL APPLIANCES including BRAND NEW DISHWASHER - where every meal becomes a masterpiece. The GARDEN WINDOW isn't just for light; it's your personal showcase or a sunlit nook for your greenery. The Eat-In area offers another AMAZING LAKEFRONT VIEW. Dine casually by the kitchen or take the party outside to the INCREDIBLE DECK where the Florida breeze mingles with laughter. Inside, the dining room with its with WOOD BURNING FIREPLACE whispers of intimate gatherings, where the warmth isn't just from the fire but from the moments shared. Venture further to find a family room that flexes to your needs—be it a home office, a den, or a playroom or 5th bedroom with sliders to enjoy the VIEW and SCREENED IN PORCH- all under the gentle glow of skylights. The master suite? It's your sanctuary with its private deck, where the day's first light or the evening's last sigh is yours alone, against the backdrop of Lake Ruby. Imagine a bathroom that FEELS LIKE A SPA, with a shower that doesn't just clean but rejuvenates, framed by designer tiles. The walk-in closet? It's an organizer's dream. Additional bedrooms offer comfort for family or guests, each with access to well-appointed UPDATED BATHROOMS that blend functionality with style. Also enjoy INDOOR LAUNDRY ROOM with SINK & 2 YR NEW WASHER & DRYER, UPDATED ROOF – 2019, WATER HEATER – 2023, PLUMBING – 2022, AC 2017, IRRIGATION with reclaimed water and gorgeously landscaped large corner lot. Convenience is key with this home's location, offering easy access to Maitland's best amenities, schools, and the highway. This isn't just a house; it's YOUR future home where every detail invites you to live beautifully. Act now, because homes like this, with such a blend of charm and luxury, are rare gems waiting to be claimed.
/u.realgeeks.media/homesinorlando/NextHome-Neighborhood-Realty-Logo-Horizontal-OrangeOnWhite-Web-RGB.jpg)
Additional Information
- Taxes
- $6572
- Minimum Lease
- 8-12 Months
- HOA Fee
- $390
- HOA Payment Schedule
- Annually
- Location
- Landscaped, Sidewalk, Paved
- Community Features
- Deed Restrictions, No Truck/RV/Motorcycle Parking, Sidewalks
- Property Description
- One Story
- Zoning
- R-1AA
- Interior Layout
- Built-in Features, Ceiling Fans(s), Eat-in Kitchen, High Ceilings, Primary Bedroom Main Floor, Solid Surface Counters, Walk-In Closet(s)
- Interior Features
- Built-in Features, Ceiling Fans(s), Eat-in Kitchen, High Ceilings, Primary Bedroom Main Floor, Solid Surface Counters, Walk-In Closet(s)
- Floor
- Carpet, Hardwood, Tile
- Appliances
- Dishwasher, Dryer, Electric Water Heater, Microwave, Range, Refrigerator, Washer
- Utilities
- Cable Available, Electricity Connected, Sewer Connected, Water Connected
- Heating
- Central
- Air Conditioning
- Central Air
- Fireplace Description
- Wood Burning
- Exterior Construction
- Block, Stucco, Wood Siding
- Exterior Features
- Lighting, Rain Gutters, Sidewalk, Sliding Doors
- Roof
- Shingle
- Foundation
- Slab
- Pool
- No Pool
- Garage Carport
- 2 Car Garage
- Garage Spaces
- 2
- Garage Features
- Driveway, Garage Door Opener
- Garage Dimensions
- 21x22
- Elementary School
- Lake Orienta Elementary
- Middle School
- Milwee Middle
- High School
- Lyman High
- Water Name
- Lake Ruby
- Water View
- Lake
- Water Access
- Lake
- Water Frontage
- Lake Front
- Pets
- Allowed
- Flood Zone Code
- X, AE
- Parcel ID
- 24-21-29-525-0000-0030
- Legal Description
- LOT 3 STONEWOOD FIRST ADD PB 21 PG 35
Listing courtesy of RE/MAX TOWN & COUNTRY REALTY. 407-695-2066
Selling Office: AMERITEAM REALTY INC.Mortgage Calculator
StellarMLS is the source of this information via Internet Data Exchange Program. All listing information is deemed reliable but not guaranteed and should be independently verified through personal inspection by appropriate professionals. Listings displayed on this website may be subject to prior sale or removal from sale. Availability of any listing should always be independently verified. Listing information is provided for consumer personal, non-commercial use, solely to identify potential properties for potential purchase. All other use is strictly prohibited and may violate relevant federal and state law. Data last updated on