6125 Dolphin Circle, Orlando, FL 32833
- $858,000
- 3
- BD
- 2
- BA
- 3,275
- SqFt






- Sold Price
- $858,000
- List Price
- $859,000
- Status
- Sold
- Days on Market
- 4
- Closing Date
- Feb 11, 2025
- MLS#
- O6251426
- Property Style
- Single Family
- Architectural Style
- Florida
- Year Built
- 2012
- Bedrooms
- 3
- Bathrooms
- 2
- Living Area
- 3,275
- Lot Size
- 44,867
- Acres
- 1.03
- Total Acreage
- 1 to less than 2
- Legal Subdivision Name
- Cape Orlando Estates
- MLS Area Major
- Orlando/Wedgefield/Rocket City/Cape Orlando
Property Description
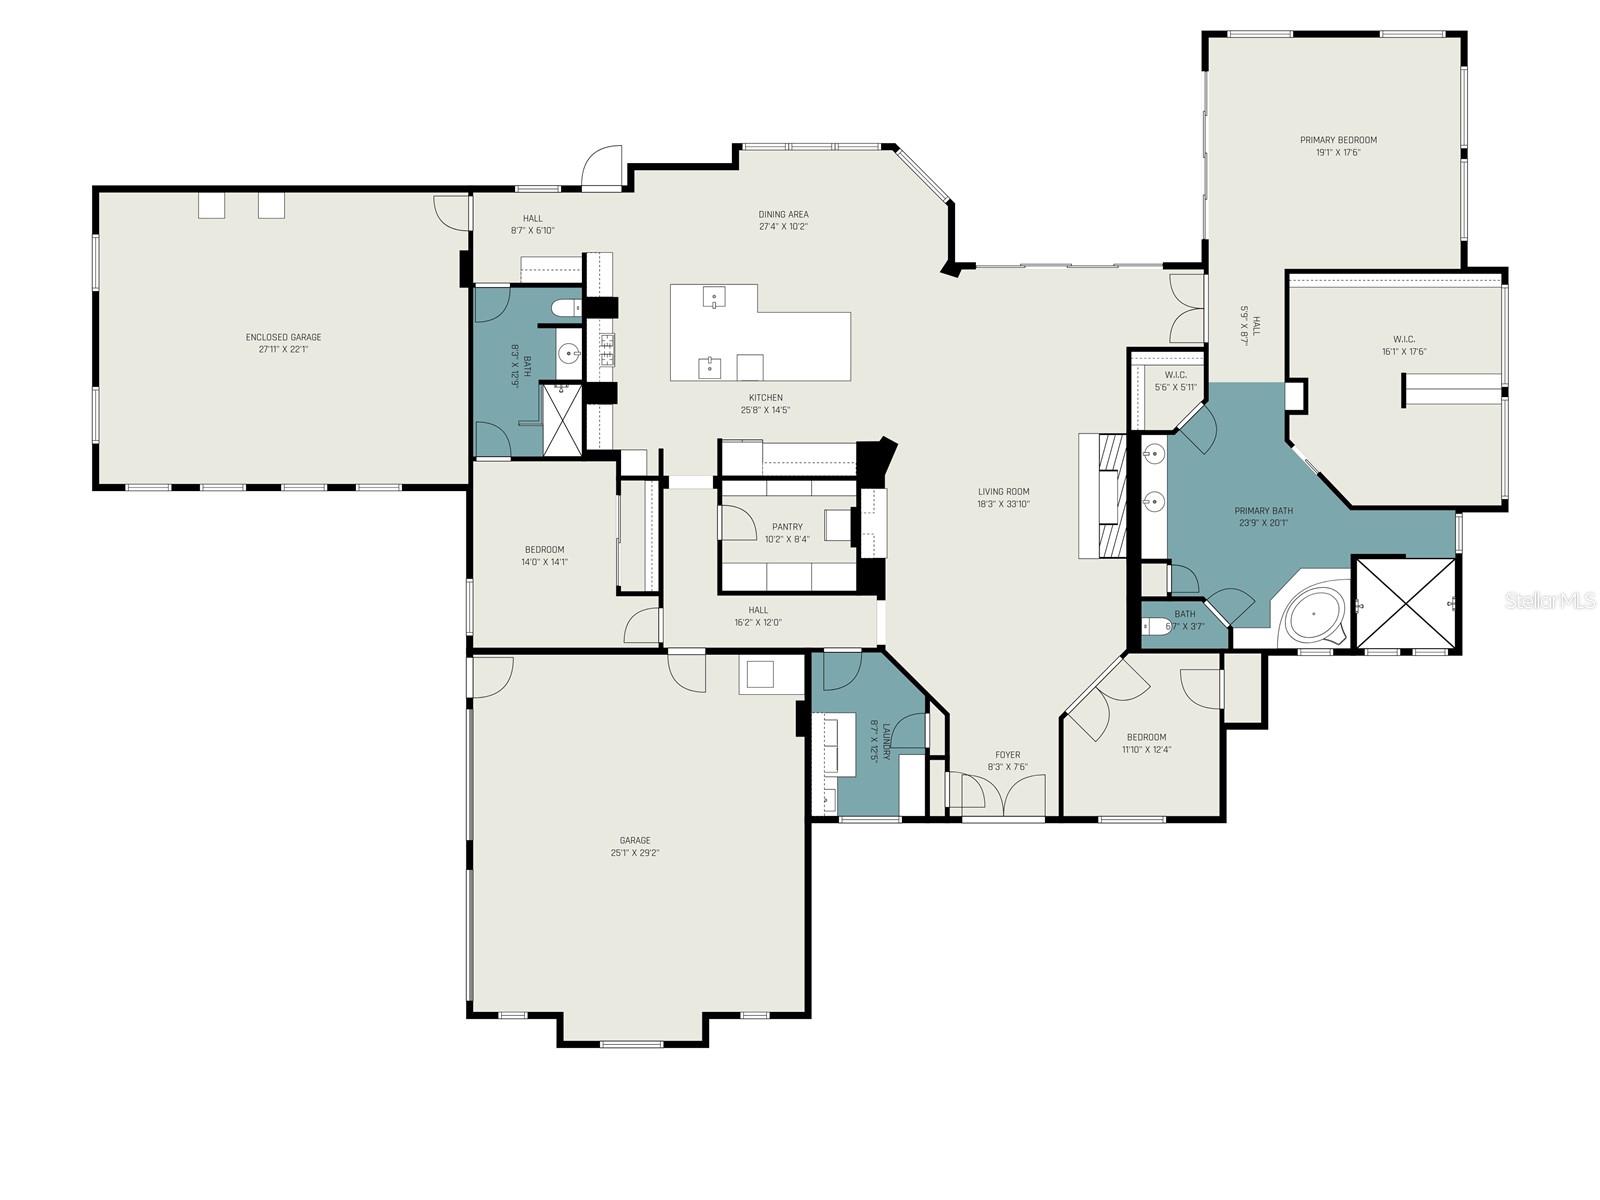
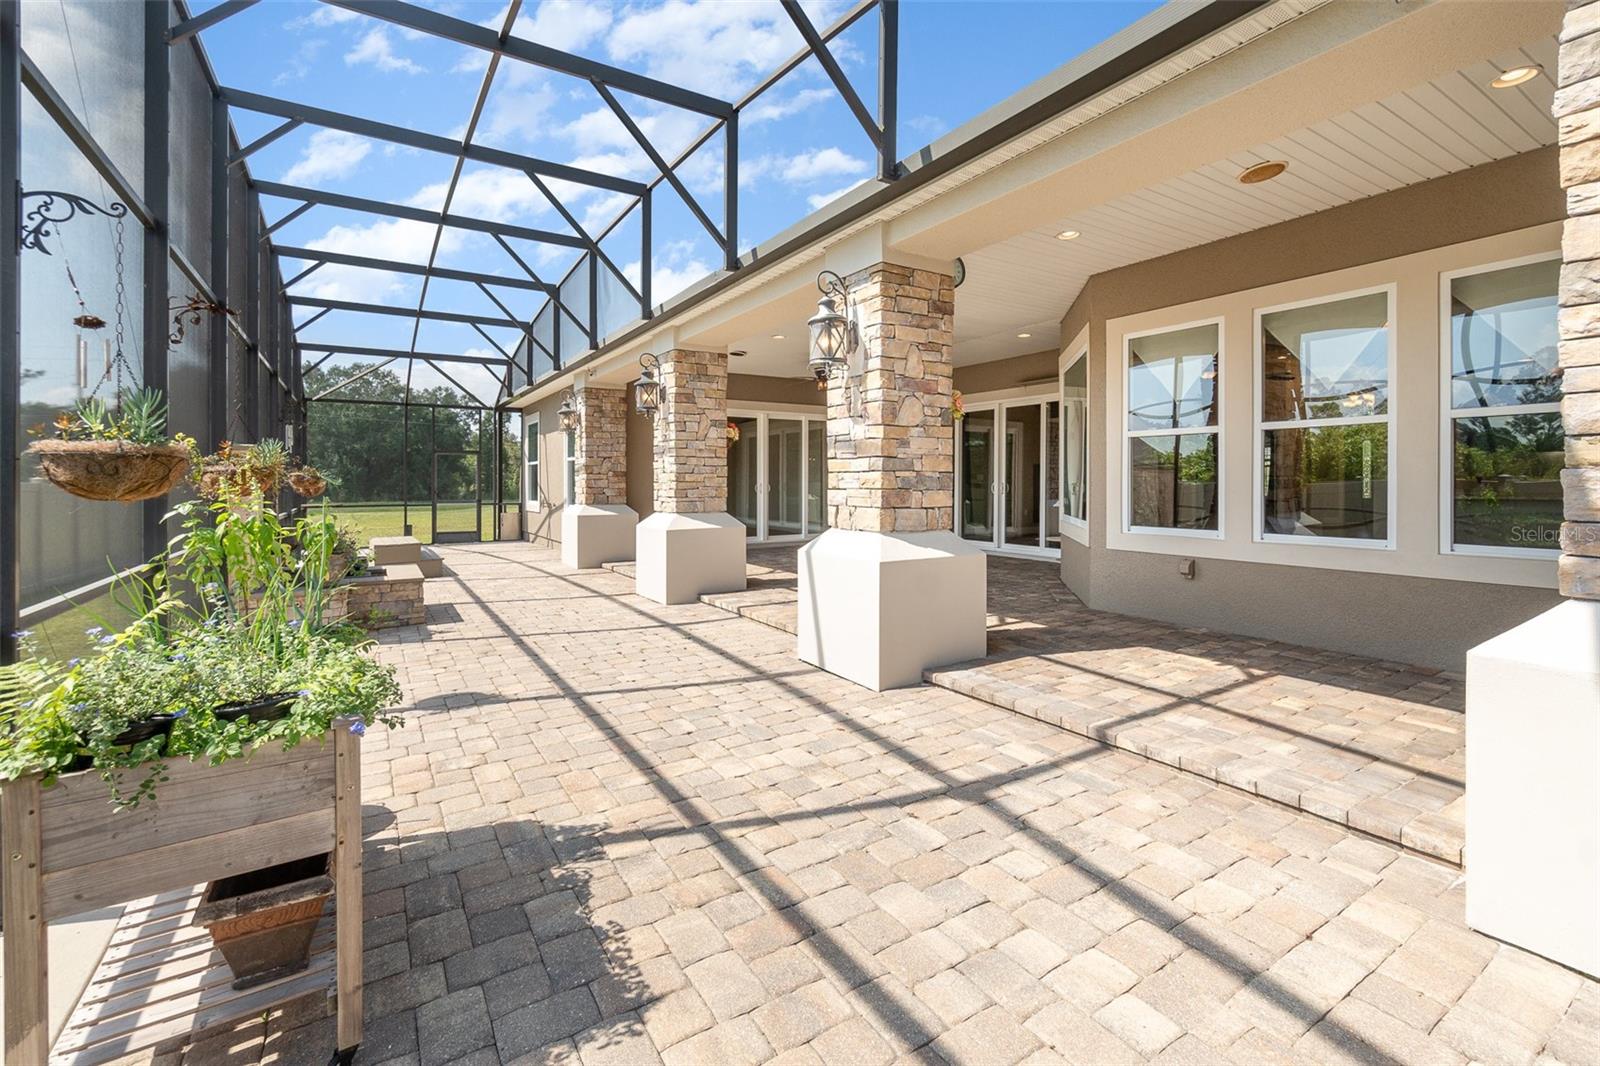
Welcome to a stunning estate on a one-acre lot with no HOA, meticulously designed with high-end finishes and top-tier systems throughout. At its heart, the kitchen was crafted with a large granite island, KitchenAid stainless steel appliances, a 5-burner gas range with a center griddle, and pot filler, making it perfect for cooking and entertaining. The open floor plan is enhanced by vaulted ceilings, hand-scraped hardwood floors, and beautiful travertine tile, creating a sophisticated and inviting feel. It has been professionally painted with Sherwin-Williams paint. The primary bedroom offers a true retreat with a 18' x 16 walk-in closet and a luxurious en-suite bathroom featuring an 8' x 10' walk-in shower, stonework, and travertine tile. Two additional bedrooms share a beautifully appointed bathroom, completing the home’s thoughtful layout. The property offers upgraded systems for those needing more than the typical home or workshop. Advanced systems include a 400-amp electrical service, a 4" galvanized well (2024) with a high-end filtration system providing 40 gallons per minute, and a Rinnai LP commercial water heater. Climate control is maintained with a 5-ton Trane two-stage A/C, two 4-ton Carrier units, and a 1-ton Carrier mini-split. The 25’ x 30’ enclosed garage includes three 225 amp subpanels and the two 4-ton units. Double-pane, gas-filled windows ensure year-round insulation and a working camera system is wired throughout the home. For yard maintenance, the home features a 3" irrigation well and a divided sprinkler system, divided into east and we sections, with a pump house for easy upkeep. The outdoor space is perfect for relaxation and entertaining. A 56' x 18' covered lanai features stone columns, paver flooring, and four ceiling fans to create a comfortable gathering spot. The custom summer kitchen includes a sink, cabinetry, and grill, while a stone fountain with a gas fire bowl adds elegance to the outdoor ambiance. It is also wired for a hot tub with a 240V 60amp connection, ready to be installed. The circular paver driveway, designed with a 12" concrete skirt to maintain durability, ensures easy access and long-lasting condition. The four driveway entry columns feature LED lighting with a dusk-to-dawn timer. The sale features a fully assumable VA Loan with an unbeatable 3.00% interest rate, potentially saving eligible buyers over $220,000 in interest. With no HOA restrictions, state-of-the-art systems, and ample space both inside and out, this property is a rare find that won’t last long. Schedule your showing today and experience this luxurious retreat firsthand.
/u.realgeeks.media/homesinorlando/NextHome-Neighborhood-Realty-Logo-Horizontal-OrangeOnWhite-Web-RGB.jpg)
Additional Information
- Taxes
- $6566
- Minimum Lease
- No Minimum
- Location
- Cleared, Private
- Community Features
- No Deed Restriction
- Property Description
- One Story
- Zoning
- A-2
- Interior Layout
- Ceiling Fans(s), Crown Molding, High Ceilings, Living Room/Dining Room Combo, Vaulted Ceiling(s), Walk-In Closet(s)
- Interior Features
- Ceiling Fans(s), Crown Molding, High Ceilings, Living Room/Dining Room Combo, Vaulted Ceiling(s), Walk-In Closet(s)
- Floor
- Travertine, Wood
- Appliances
- Bar Fridge, Built-In Oven, Convection Oven, Dishwasher, Disposal, Dryer, Freezer, Microwave, Range, Refrigerator, Washer
- Utilities
- Cable Connected, Electricity Connected
- Heating
- Central, Gas
- Air Conditioning
- Central Air
- Fireplace Description
- Electric, Gas, Stone
- Exterior Construction
- Block, Stucco
- Exterior Features
- Garden, Irrigation System, Lighting, Other, Outdoor Grill, Sliding Doors
- Roof
- Shingle
- Foundation
- Slab
- Pool
- No Pool
- Garage Carport
- 2 Car Garage
- Garage Spaces
- 2
- Elementary School
- Wedgefield
- Middle School
- Wedgefield
- High School
- East River High
- Fences
- Vinyl
- Pets
- Allowed
- Flood Zone Code
- X500
- Parcel ID
- 27-23-32-1181-10-500
- Legal Description
- CAPE ORLANDO ESTATES UNIT 11A 3/107 LOT50 BLK 10
Listing courtesy of LIFESTYLE INTERNATIONAL REALTY. 305-809-8085
Selling Office: GILLISPIE TEAM REAL ESTATE BUY AND DESIGN LLC.Mortgage Calculator
StellarMLS is the source of this information via Internet Data Exchange Program. All listing information is deemed reliable but not guaranteed and should be independently verified through personal inspection by appropriate professionals. Listings displayed on this website may be subject to prior sale or removal from sale. Availability of any listing should always be independently verified. Listing information is provided for consumer personal, non-commercial use, solely to identify potential properties for potential purchase. All other use is strictly prohibited and may violate relevant federal and state law. Data last updated on