2954 S Semoran Boulevard Unit 1304, Orlando, FL 32822
- $225,000
- 2
- BD
- 2
- BA
- 889
- SqFt




- Sold Price
- $225,000
- List Price
- $225,000
- Status
- Sold
- Days on Market
- 91
- Closing Date
- Feb 21, 2025
- MLS#
- O6251391
- Property Style
- Condo
- Year Built
- 1990
- Bedrooms
- 2
- Bathrooms
- 2
- Living Area
- 889
- Lot Size
- 15,963
- Acres
- 0.37
- Building Name
- 13
- Monthly Condo Fee
- 53
- Legal Subdivision Name
- Centre Court Condo 04 Ph 04
- MLS Area Major
- Orlando/Ventura
Property Description
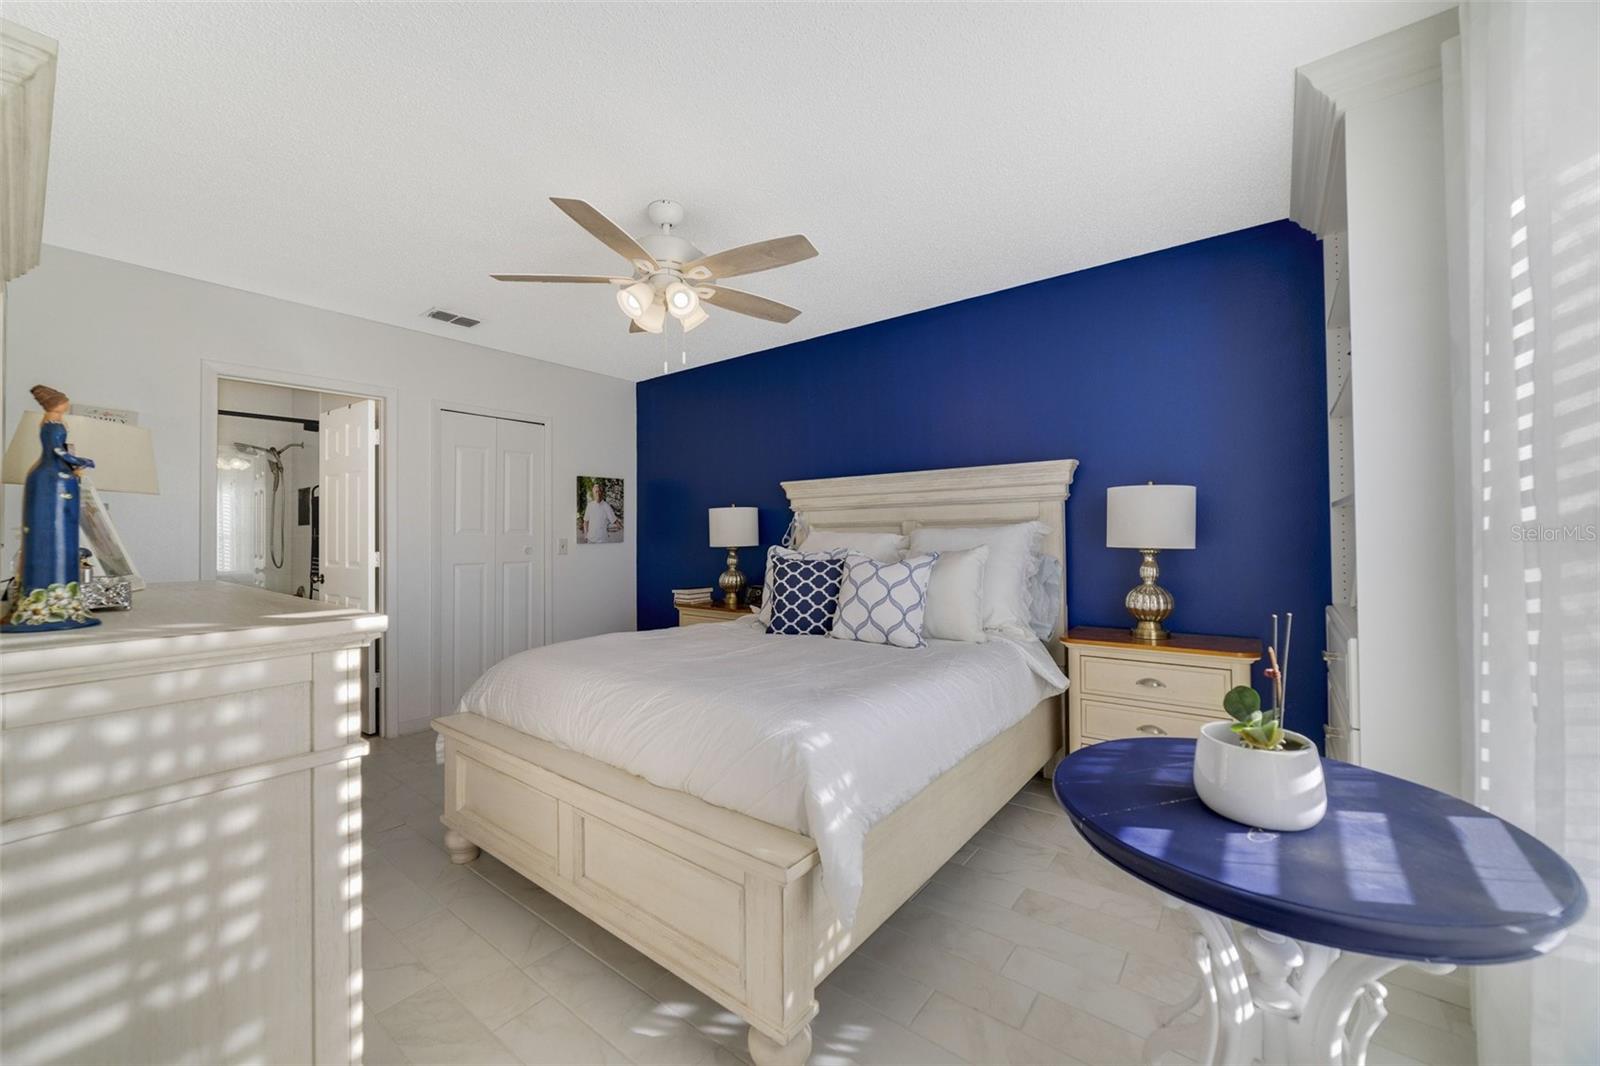
Welcome Home! Pristine 2 Bedroom 2 Bath ground floor TOTALLY REMODELED condo in a wonderful GATED COMMUNITY! You can see how well this condo community is maintained as you enter into the community. As you enter into the property you see there is a large enclosed front porch which also happens to have the washer/dryer room. Step into the condo and you immediately notice the WONDERFUL TILED FLOOR throughout! The first room you enter is the living room with a full wood-burning fireplace for those cooler nights in the winter! The condo features a split plan with the Primary Bedroom on one side and the second bedroom on the other side. As you look into the kitchen you notice the GRANITE COUNTERTOPS AND STAINLESS STEEL APPLIANCES along with the UPDATED CABINETS! California style closets are in the primary bedroom to add to the list of upgrades you may not see in others. This condo is conveniently located close to the TENNIS COURTS and OLYMPIC SIZED SWIMMING POOL! This community is very close to shopping, the airport, and highways! TOTALLY REMODELLED!!!!!! Welcome Home!!!
/u.realgeeks.media/homesinorlando/NextHome-Neighborhood-Realty-Logo-Horizontal-OrangeOnWhite-Web-RGB.jpg)
Additional Information
- Taxes
- $786
- Minimum Lease
- 7 Months
- Hoa Fee
- $73
- HOA Payment Schedule
- Monthly
- Maintenance Includes
- Pool, Escrow Reserves Fund, Insurance, Maintenance Structure, Maintenance Grounds, Recreational Facilities, Trash
- Condo Fees
- $53
- Condo Fees Term
- Monthly
- Location
- Near Public Transit
- Community Features
- Association Recreation - Owned, Deed Restrictions, Park, Pool, Tennis Courts
- Property Description
- One Story
- Zoning
- R-3B/AN
- Interior Layout
- Ceiling Fans(s), Primary Bedroom Main Floor, Split Bedroom, Walk-In Closet(s)
- Interior Features
- Ceiling Fans(s), Primary Bedroom Main Floor, Split Bedroom, Walk-In Closet(s)
- Floor
- Carpet, Ceramic Tile, Laminate
- Appliances
- Dishwasher, Disposal, Dryer, Electric Water Heater, Range, Refrigerator, Washer
- Utilities
- Cable Available, Electricity Connected, Public
- Heating
- Central
- Air Conditioning
- Central Air
- Fireplace
- Yes
- Fireplace Description
- Living Room, Wood Burning
- Exterior Construction
- Block, Stucco
- Exterior Features
- Tennis Court(s)
- Roof
- Shingle
- Foundation
- Slab
- Pool
- Community
- Garage Carport
- None
- Garage Features
- Assigned, None
- Elementary School
- Lake George Elem
- Middle School
- Conway Middle
- High School
- Boone High
- Pets
- Allowed
- Max Pet Weight
- 25
- Floor Number
- 1
- Flood Zone Code
- x
- Parcel ID
- 04-23-30-1220-13-040
- Legal Description
- CENTRE COURT CONDO 4 PH 4 CB 16/116 UNIT1304 BLDG 13
Listing courtesy of KELLER WILLIAMS ADVANTAGE 2 REALTY. 407-393-5901
Selling Office: LPT REALTY.Mortgage Calculator
StellarMLS is the source of this information via Internet Data Exchange Program. All listing information is deemed reliable but not guaranteed and should be independently verified through personal inspection by appropriate professionals. Listings displayed on this website may be subject to prior sale or removal from sale. Availability of any listing should always be independently verified. Listing information is provided for consumer personal, non-commercial use, solely to identify potential properties for potential purchase. All other use is strictly prohibited and may violate relevant federal and state law. Data last updated on