5783 Peregrine Avenue Unit C07, Orlando, FL 32819
- $160,000
- 2
- BD
- 2
- BA
- 1,150
- SqFt




- Sold Price
- $160,000
- List Price
- $170,000
- Status
- Sold
- Days on Market
- 199
- Closing Date
- May 28, 2025
- MLS#
- O6251203
- Property Style
- Condo
- Architectural Style
- Contemporary
- Year Built
- 1974
- Bedrooms
- 2
- Bathrooms
- 2
- Living Area
- 1,150
- Lot Size
- 6,274
- Acres
- 0.14
- Total Acreage
- 0 to less than 1/4
- Building Name
- A
- Legal Subdivision Name
- Windhover Condo
- MLS Area Major
- Orlando/Bay Hill/Sand Lake
Property Description
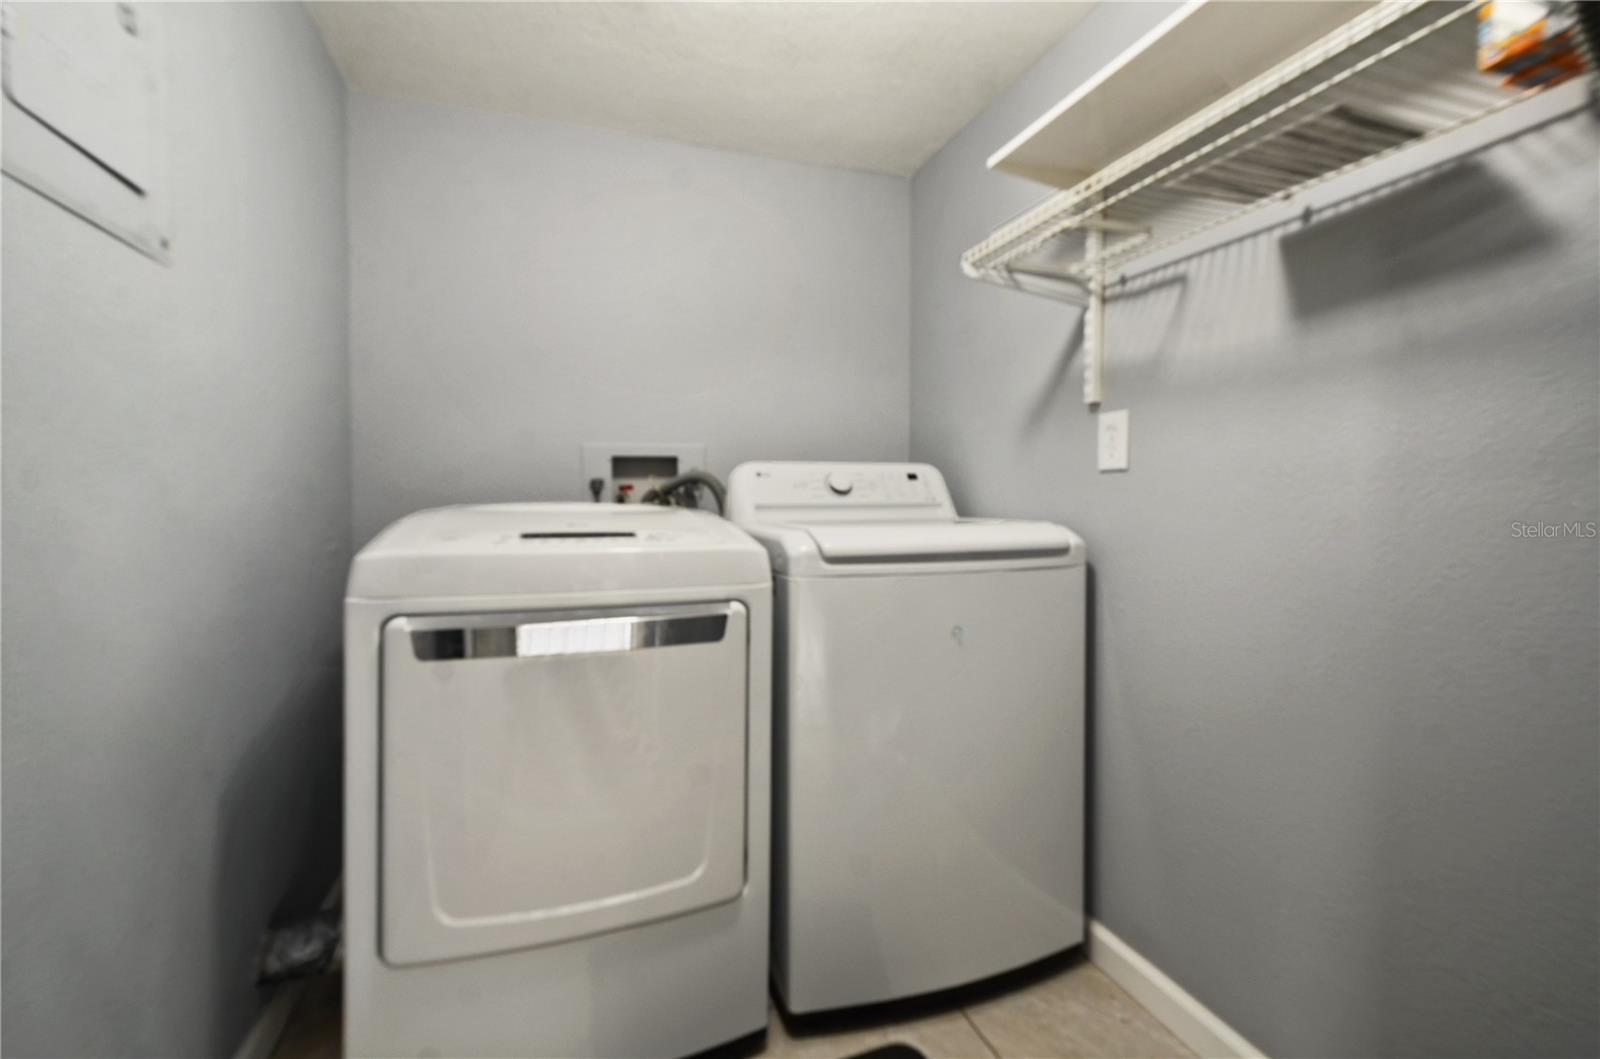
One or more photo(s) has been virtually staged. NEW PRICE! NO SPECIAL ASSESSMENTS! LAKEFRONT! AND FINANCEABLE! This ready to move into condo is located in a tranquil neighborhood just minutes away from downtown Orlando and strategically centered near all major theme parks, this unit is a gem. The spacious and bright living room welcomes you with a large window that bathes the space in natural light. The BRAND-NEW kitchen, equipped with a great bar top space, is ideal for entertaining guests. The master bedroom boasts a NEW private bathroom and a walk-in closet, ensuring comfort and convenience. The second bedroom and guest bathroom, also NEWLY redone, generously sized, can serve as a guest bedroom, home office, or playroom according to your needs. Step onto the screened patio and enjoy stunning views of mature trees and water—a perfect retreat after a day of work or play. A BRAND NEW washer and dryer occupy it’s own space with ample storge and new tile floors. Community amenities, including a pool and tennis court, add to the appeal of this property. Whether you're looking for a starter home or a smart investment with fantastic income potential, this unit is move-in ready and waiting for you. Act now and turn this condo into a lucrative venture or your private residence in the vibrant Orlando real estate market!
/u.realgeeks.media/homesinorlando/NextHome-Neighborhood-Realty-Logo-Horizontal-OrangeOnWhite-Web-RGB.jpg)
Additional Information
- Taxes
- $2075
- Minimum Lease
- 8-12 Months
- Hoa Fee
- $603
- HOA Payment Schedule
- Monthly
- Maintenance Includes
- Common Area Taxes, Pool, Escrow Reserves Fund, Insurance, Maintenance Structure, Maintenance Grounds, Maintenance, Management, Pest Control, Sewer, Trash, Water
- Location
- Cleared
- Community Features
- Buyer Approval Required, Clubhouse, Community Mailbox, Pool, Sidewalks, Tennis Court(s), Street Lights, No Deed Restriction, Security
- Property Description
- One Story
- Zoning
- R-3B
- Interior Layout
- Ceiling Fans(s), Eat-in Kitchen, Open Floorplan, Primary Bedroom Main Floor, Solid Surface Counters, Solid Wood Cabinets, Stone Counters, Window Treatments
- Interior Features
- Ceiling Fans(s), Eat-in Kitchen, Open Floorplan, Primary Bedroom Main Floor, Solid Surface Counters, Solid Wood Cabinets, Stone Counters, Window Treatments
- Floor
- Ceramic Tile, Luxury Vinyl
- Appliances
- Dishwasher, Disposal, Dryer, Microwave, Range, Refrigerator, Washer
- Utilities
- Cable Available, Electricity Connected, Sewer Connected, Underground Utilities, Water Connected
- Heating
- Central, Electric
- Air Conditioning
- Central Air
- Exterior Construction
- Block, Stone, Stucco, Frame, Wood Siding
- Exterior Features
- Lighting, Sidewalk, Sliding Doors, Tennis Court(s)
- Roof
- Shingle
- Foundation
- Block, Slab
- Pool
- Community
- Pool Type
- Gunite, Lighting, Tile
- Garage Features
- Assigned, Common, Ground Level, Guest, Off Street, On Street, Open
- Elementary School
- Palm Lake Elem
- Middle School
- Chain Of Lakes Middle
- High School
- Dr. Phillips High
- Water View
- Pond
- Water Frontage
- Pond
- Pets
- Allowed
- Pet Size
- Large (61-100 Lbs.)
- Floor Number
- 1
- Flood Zone Code
- X
- Parcel ID
- 13-23-28-9358-30-007
- Legal Description
- WINDHOVER CONDO CB 2/70 UNIT C07-1 BLDG30
Listing courtesy of COLDWELL BANKER RESIDENTIAL RE. 407-647-1211
Selling Office: ROBERT SLACK LLC.Mortgage Calculator
StellarMLS is the source of this information via Internet Data Exchange Program. All listing information is deemed reliable but not guaranteed and should be independently verified through personal inspection by appropriate professionals. Listings displayed on this website may be subject to prior sale or removal from sale. Availability of any listing should always be independently verified. Listing information is provided for consumer personal, non-commercial use, solely to identify potential properties for potential purchase. All other use is strictly prohibited and may violate relevant federal and state law. Data last updated on