646 Primrose Willow Way, Apopka, FL 32712
- $950,000
- 4
- BD
- 3
- BA
- 2,696
- SqFt






- Sold Price
- $950,000
- List Price
- $999,000
- Status
- Sold
- Days on Market
- 109
- Closing Date
- Mar 25, 2025
- MLS#
- O6251195
- Property Style
- Single Family
- Year Built
- 2019
- Bedrooms
- 4
- Bathrooms
- 3
- Living Area
- 2,696
- Lot Size
- 25,371
- Acres
- 0.58
- Total Acreage
- 1/2 to less than 1
- Legal Subdivision Name
- Lakeshore/Wekiva
- MLS Area Major
- Apopka
Property Description
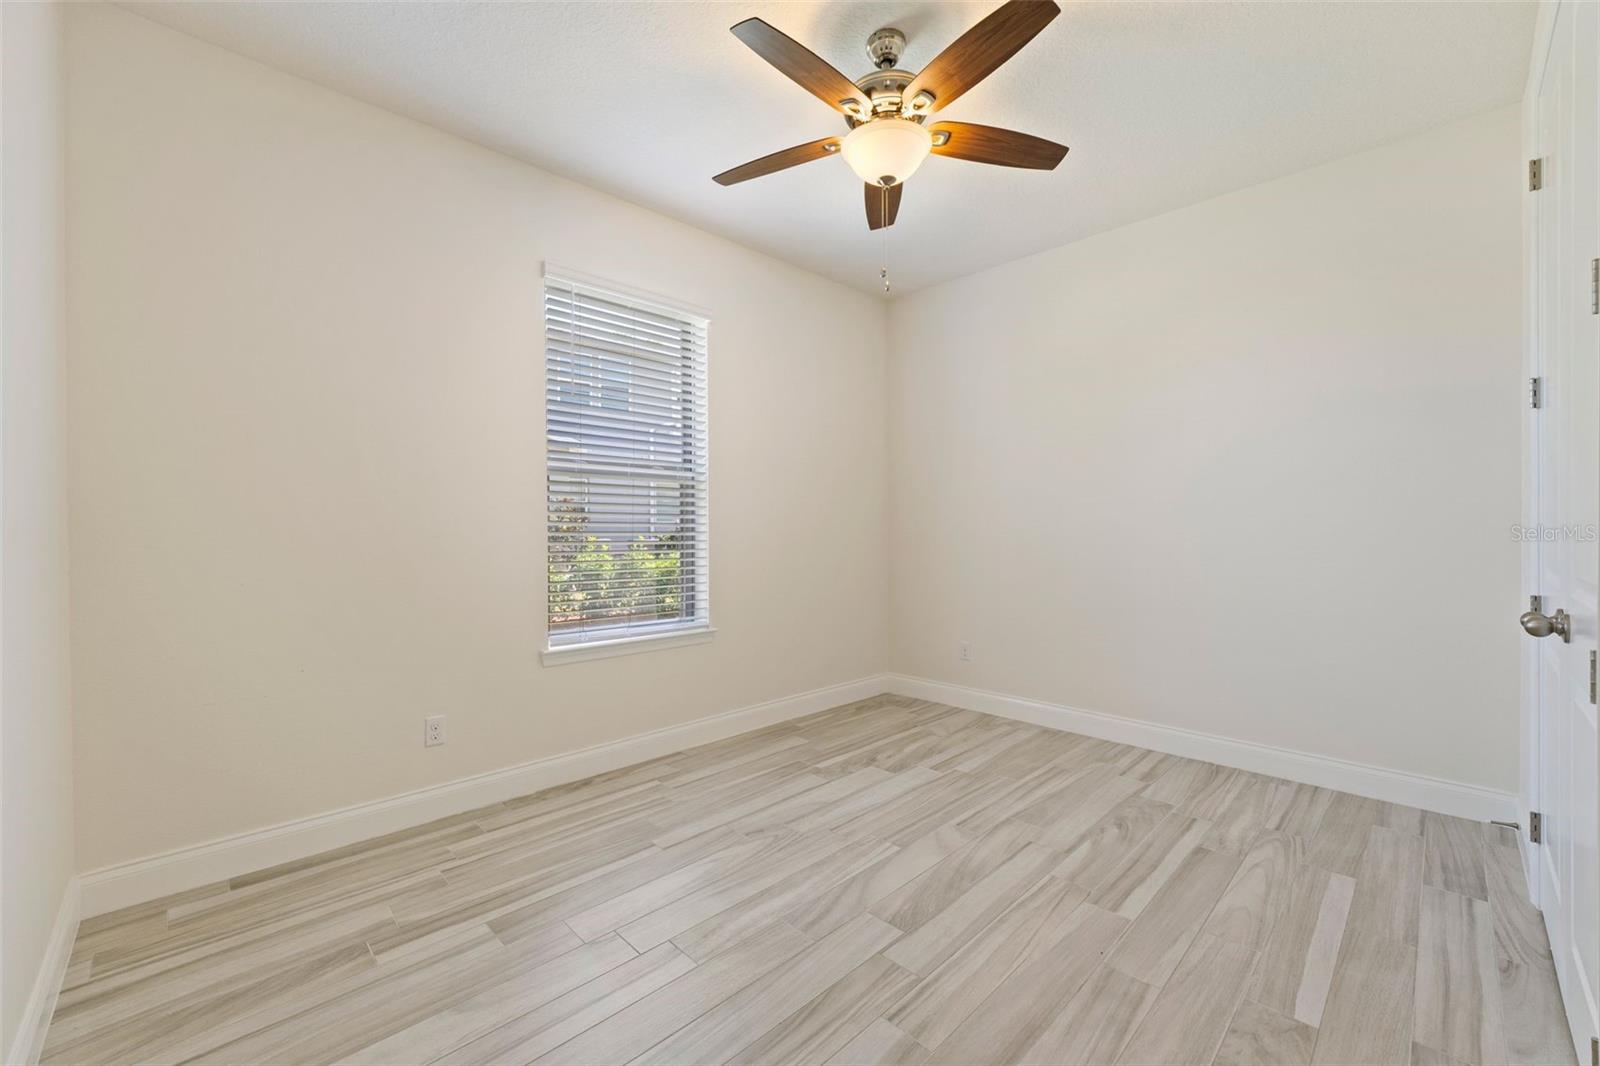
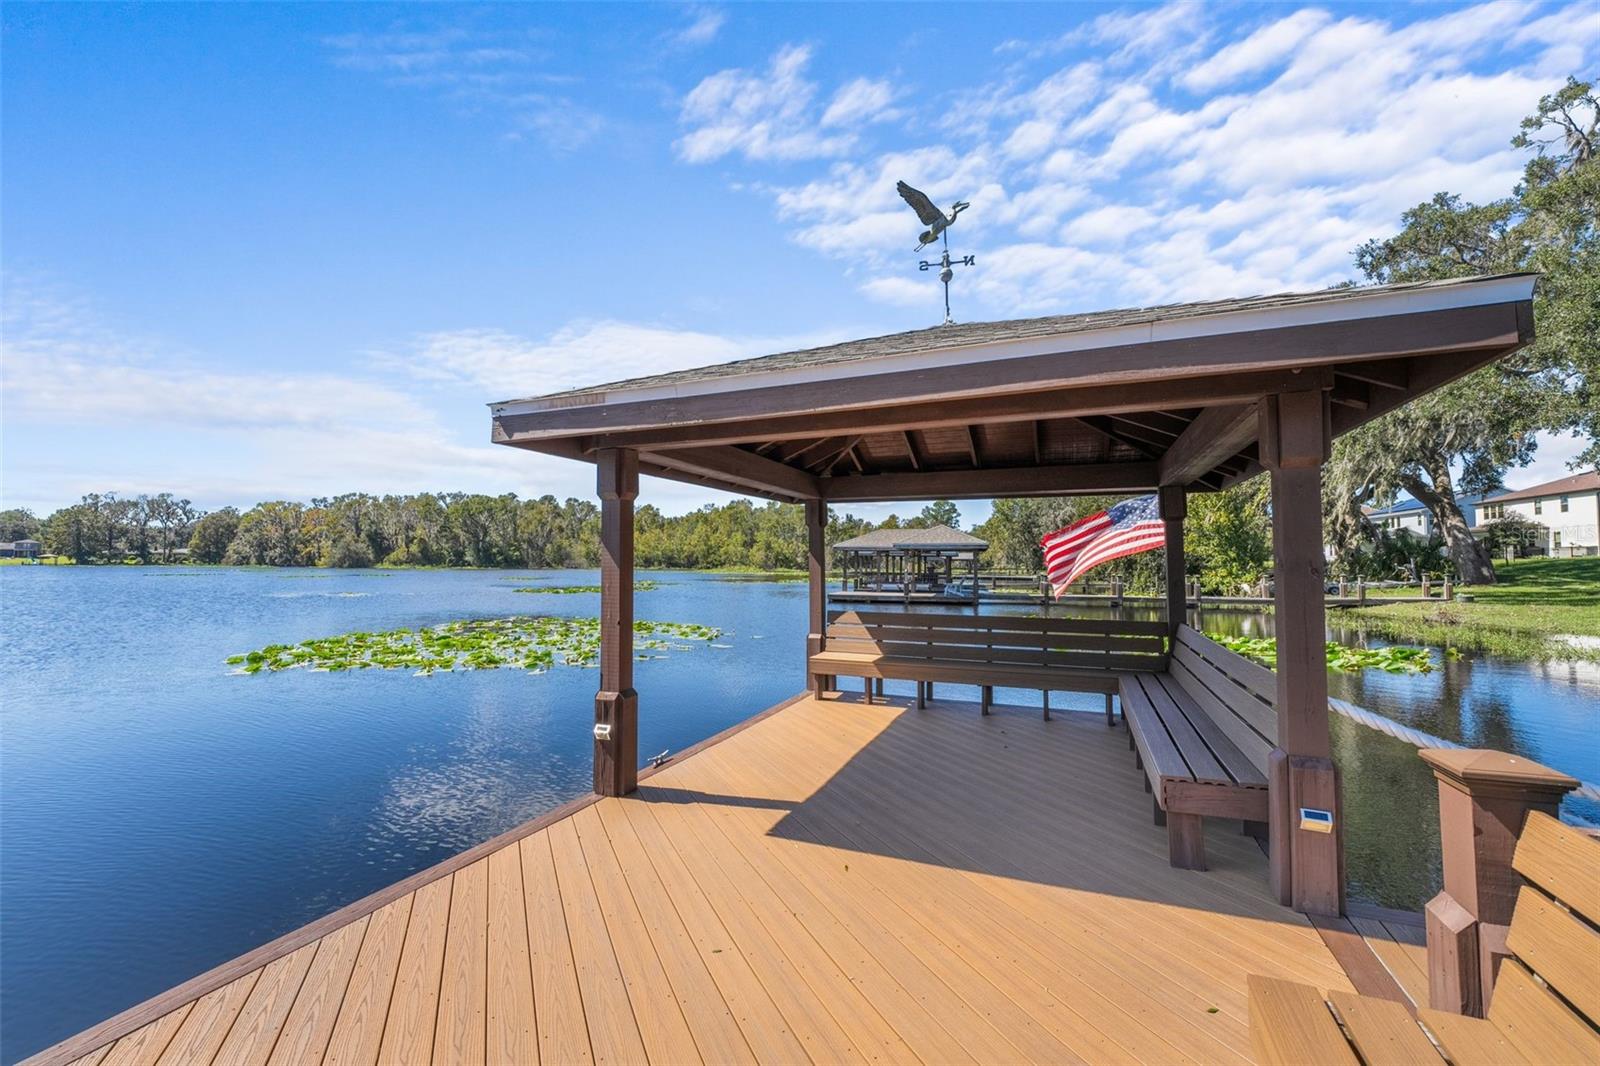
Discover unparalleled luxury in this masterfully crafted LAKEFRONT property! Nestled on the shores of Lake McCoy, this premium lot spans over half an acre in the desirable gated community of Lakeshore of Wekiva. This thoughtfully designed 4-bedroom, 3-bathroom home with a 3 Car Garage is *Energy Star Certified* and perfectly blends comfort and style, offering breathtaking lakefront views. **Over $200,000 in recent upgrades** Step into the flourishing garden and outdoor area, meticulously designed with an array of exotic and tropical plants, transforming it into your very own tropical paradise. Upon entering this home, you're greeted by an impressive foyer that sets the tone for the welcoming warmth and open-concept design. This split bedroom floor plan enhances privacy and flexibility while adding depth and architectural detail to the space. This home has been outfitted with high-end finishes and refined touches throughout, including tray ceilings and crown molding, wood-like porcelain tile flooring, custom built in cabinetry, an electric fireplace, coffered ceilings and designer lighting fixtures that create a seamless blend of sophistication. The eat-in kitchen is a chef's delight, equipped with 42" solid wood soft close cabinets and drawers, shimmering quartz countertops, a stylish bevelled tile backsplash, Whirlpool stainless steel appliances, a GAS cooktop and range hood, combination wall oven, osmosis water system, a butlers station and walk-in pantry. The cozy kitchen nook offers a wonderful setting for breakfast and lunch. Retreat to the lavish and expansive primary suite, showcasing stunning lake views, equipped with a flat screen TV and soundbar - your own personal sanctuary. The spa-inspired bathroom includes a dual vanity sink with quartz countertops, a roomy shower with double shower heads, linen closet, a transom window for soothing natural light, and a generous walk-in closet. One of the secondary bedrooms also includes its own ensuite and walk-in closet, making it ideal for guests. This property provides direct lake access to SKI-ABLE waters and includes a covered private dock with marine composite decking, ideal for boating and fishing. Designed for entertaining, the outdoor space features a screened-in lanai, wet bar, and a fenced backyard, all surrounded by the beautifully landscaped grounds perfect for celebrations. For added peace of mind and convenience, a premium top-of-the-line generator, large heavy duty home safe, TV's and sound bars are also included. Store your boats, toys, and ATVs in this expansive oversized three-car garage. Ideally situated near shopping, Wekiwa Springs State Park, and major highways SR 441 and 429, this gated community ensures security and privacy for residents. It features a playground and community park for recreation, while the HOA includes high-speed internet and cable for your convenience. Don't miss the opportunity to own this exquisite property, your very own oasis awaits! Schedule your private tour today and experience Florida living at its finest!
/u.realgeeks.media/homesinorlando/NextHome-Neighborhood-Realty-Logo-Horizontal-OrangeOnWhite-Web-RGB.jpg)
Additional Information
- Taxes
- $7151
- Minimum Lease
- 8-12 Months
- HOA Fee
- $876
- HOA Payment Schedule
- Quarterly
- Maintenance Includes
- Cable TV, Internet
- Location
- Landscaped, Oversized Lot, Sidewalk
- Community Features
- Deed Restrictions, Gated Community - No Guard, Park, Playground, Sidewalks
- Property Description
- One Story
- Zoning
- PUD
- Interior Layout
- Built-in Features, Ceiling Fans(s), Coffered Ceiling(s), Crown Molding, Eat-in Kitchen, High Ceilings, Kitchen/Family Room Combo, Open Floorplan, Primary Bedroom Main Floor, Solid Wood Cabinets, Stone Counters, Tray Ceiling(s), Walk-In Closet(s), Window Treatments
- Interior Features
- Built-in Features, Ceiling Fans(s), Coffered Ceiling(s), Crown Molding, Eat-in Kitchen, High Ceilings, Kitchen/Family Room Combo, Open Floorplan, Primary Bedroom Main Floor, Solid Wood Cabinets, Stone Counters, Tray Ceiling(s), Walk-In Closet(s), Window Treatments
- Floor
- Tile
- Appliances
- Built-In Oven, Cooktop, Dishwasher, Dryer, Kitchen Reverse Osmosis System, Microwave, Range, Range Hood, Refrigerator, Washer
- Utilities
- Cable Connected, Electricity Connected, Sewer Connected, Water Connected
- Heating
- Central
- Air Conditioning
- Central Air
- Fireplace Description
- Electric
- Exterior Construction
- Block
- Exterior Features
- Irrigation System, Sidewalk, Sliding Doors
- Roof
- Shingle
- Foundation
- Slab
- Pool
- No Pool
- Garage Carport
- 3 Car Garage
- Garage Spaces
- 3
- Garage Features
- Oversized, Workshop in Garage
- Fences
- Fenced
- Water Name
- Lake Mccoy
- Water Extras
- Skiing Allowed
- Water View
- Lake, Lake - Chain of Lakes
- Water Access
- Lake, Lake - Chain of Lakes
- Water Frontage
- Lake Front
- Pets
- Allowed
- Flood Zone Code
- X
- Parcel ID
- 03-21-28-4835-00-310
- Legal Description
- LAKESHORE OF WEKIVA 95/141 LOT 31
Listing courtesy of RE/MAX ASSURED. 800-393-8600
Selling Office: RE/MAX ASSURED.Mortgage Calculator
StellarMLS is the source of this information via Internet Data Exchange Program. All listing information is deemed reliable but not guaranteed and should be independently verified through personal inspection by appropriate professionals. Listings displayed on this website may be subject to prior sale or removal from sale. Availability of any listing should always be independently verified. Listing information is provided for consumer personal, non-commercial use, solely to identify potential properties for potential purchase. All other use is strictly prohibited and may violate relevant federal and state law. Data last updated on