375 Deer Pointe Circle, Casselberry, FL 32707
- $639,000
- 5
- BD
- 3
- BA
- 3,282
- SqFt






- Sold Price
- $639,000
- List Price
- $649,900
- Status
- Sold
- Days on Market
- 21
- Closing Date
- Dec 12, 2024
- MLS#
- O6251142
- Property Style
- Single Family
- Year Built
- 1994
- Bedrooms
- 5
- Bathrooms
- 3
- Living Area
- 3,282
- Lot Size
- 7,958
- Acres
- 0.18
- Total Acreage
- 0 to less than 1/4
- Legal Subdivision Name
- Deer Pointe
- MLS Area Major
- Casselberry
Property Description
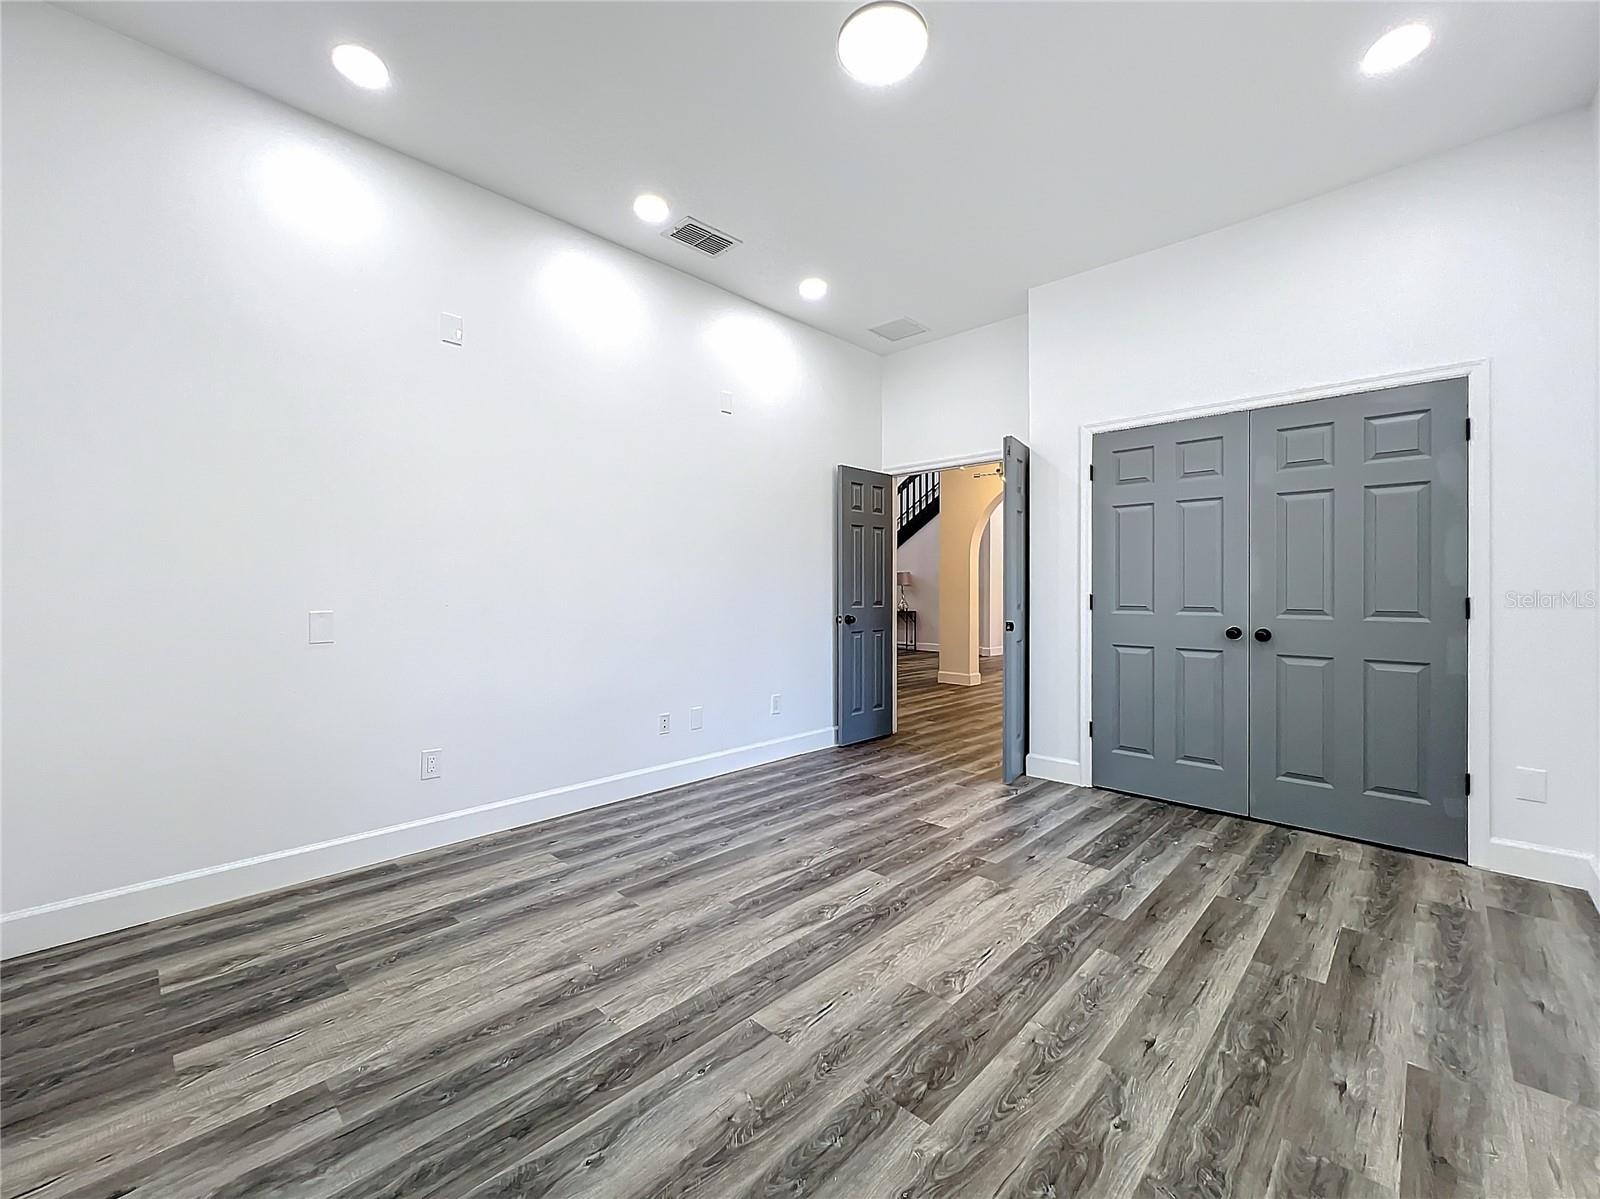
Discover this recently renovated gem in a serene, gated community! As you enter, you’ll be welcomed by beautifully manicured landscaping and mature trees lining the quiet streets. Step inside to a bright, open living room with soaring two-story ceilings, flooded with natural light and freshly painted from ceiling to floor. Brand-new finishes throughout the home include updated floors, a new roof, new AC, a completely replumbed system, and two new tankless water heaters, offering comfort and peace of mind. The spacious kitchen is a chef's delight, featuring all-new appliances, double ovens, an island, ample cabinet space, and elegant quartz countertops. Both the kitchen and bathrooms have been completely refreshed with modern quartz surfaces. All bathrooms have new showers, toilets and all new fixtures adding a touch of luxury. The main-floor primary suite provides a private retreat with dual sinks and make up counter , a beautiful luxury tub and separate shower, walk-in his /hers closets and an adjoining room, ideal for a nursery, office, gym, or library. Nearby, an additional bedroom and full bath offer extra convenience. Just off the kitchen, a super-sized laundry room and a versatile bonus room—perfect for a home office, playroom, or game room—provide added functionality. Upstairs, you’ll discover an open loft, an additional bedroom with a closet, a full bath, and two more spacious bedrooms. With 5 bedrooms and 3 bonus rooms in total, this home offers plenty of flexible space for your unique needs. Move-in ready and filled with thoughtful details, this home is as functional as it is inviting. Don’t miss this opportunity—let’s get you settled in before the holidays! Listing agent is the Owner.
/u.realgeeks.media/homesinorlando/NextHome-Neighborhood-Realty-Logo-Horizontal-OrangeOnWhite-Web-RGB.jpg)
Additional Information
- Taxes
- $3720
- Minimum Lease
- 8-12 Months
- HOA Fee
- $295
- HOA Payment Schedule
- Quarterly
- Community Features
- No Deed Restriction
- Property Description
- Two Story
- Zoning
- PUD
- Interior Layout
- Built-in Features, Ceiling Fans(s)
- Interior Features
- Built-in Features, Ceiling Fans(s)
- Floor
- Ceramic Tile, Luxury Vinyl
- Appliances
- Cooktop, Dishwasher, Disposal, Refrigerator, Tankless Water Heater
- Utilities
- BB/HS Internet Available, Cable Available
- Heating
- Central, Electric
- Air Conditioning
- Central Air
- Exterior Construction
- Stucco, Wood Frame
- Exterior Features
- Sidewalk
- Roof
- Shingle
- Foundation
- Slab
- Pool
- No Pool
- Garage Carport
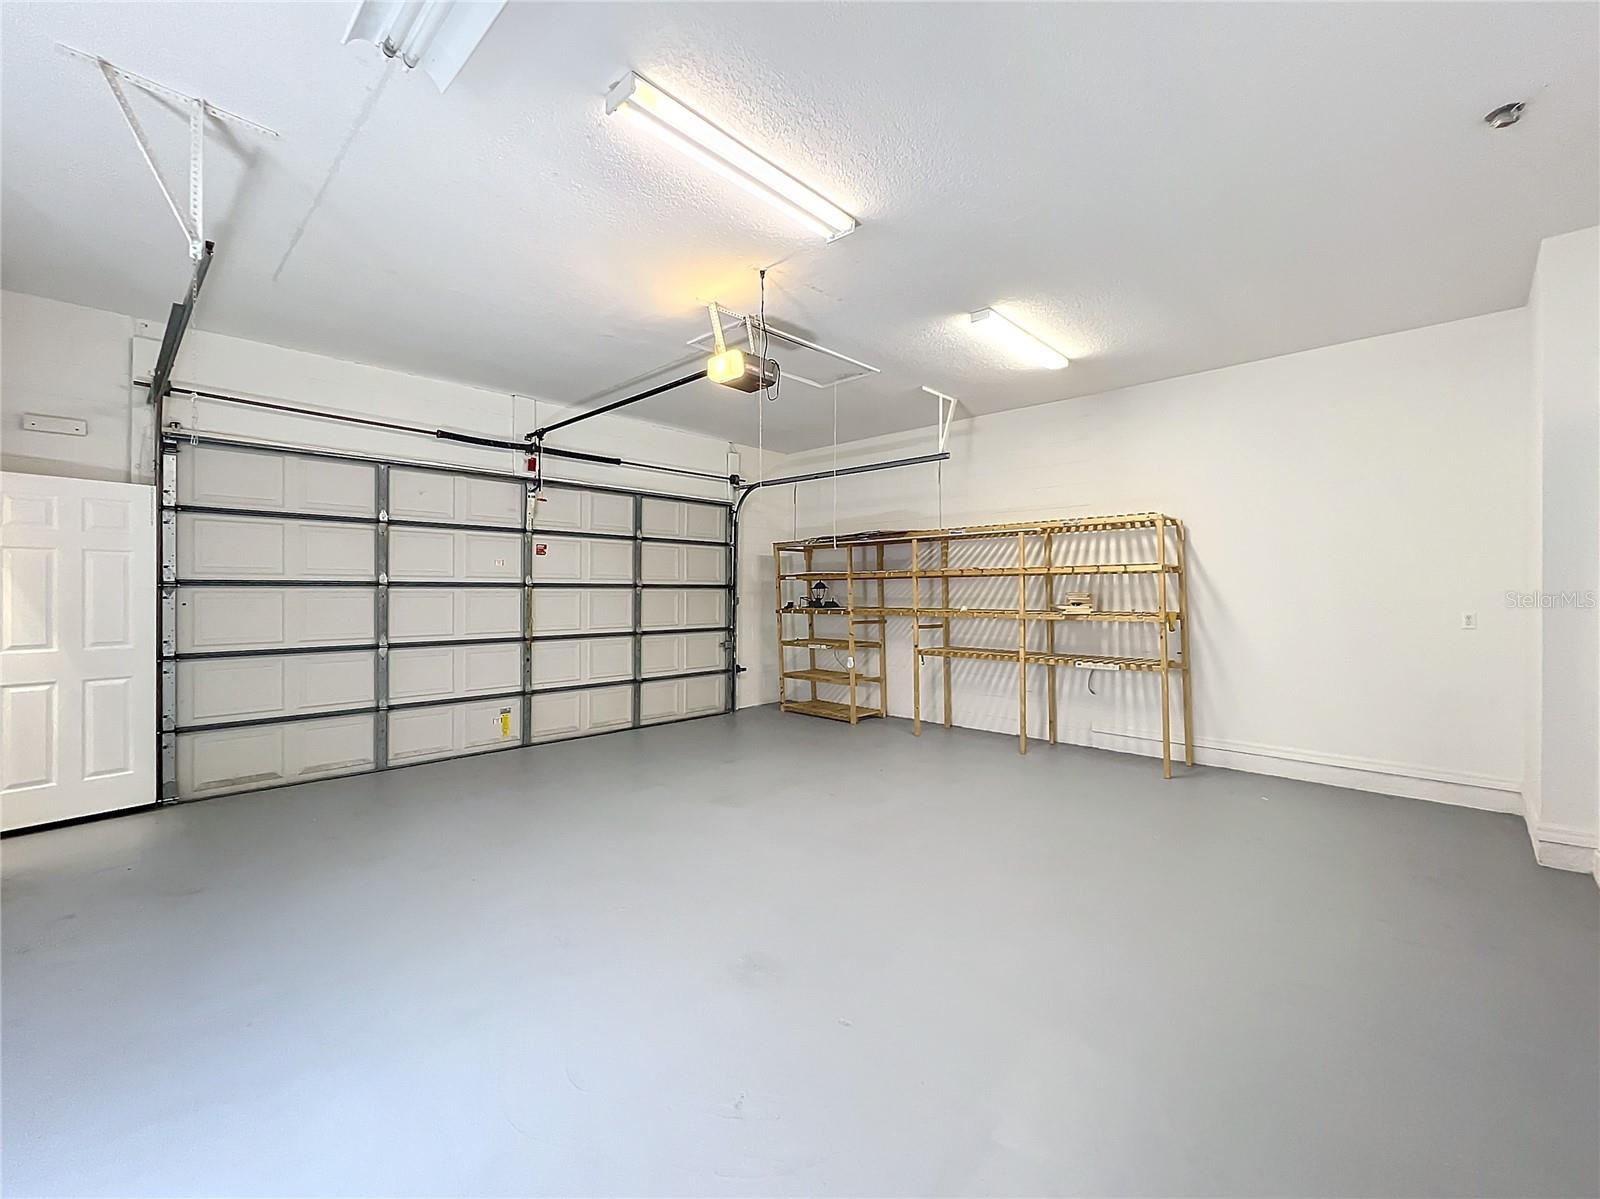
- 2 Car Garage
- Garage Spaces
- 2
- Pets
- Allowed
- Flood Zone Code
- N/A
- Parcel ID
- 14-21-30-514-0000-0050
- Legal Description
- LOT 5 DEER POINTE PB 46 PGS 48 & 49
Listing courtesy of ORLANDO INTERNATIONAL RELOCATION REALTY. 407-415-4781
Selling Office: EXP REALTY LLC.Mortgage Calculator
StellarMLS is the source of this information via Internet Data Exchange Program. All listing information is deemed reliable but not guaranteed and should be independently verified through personal inspection by appropriate professionals. Listings displayed on this website may be subject to prior sale or removal from sale. Availability of any listing should always be independently verified. Listing information is provided for consumer personal, non-commercial use, solely to identify potential properties for potential purchase. All other use is strictly prohibited and may violate relevant federal and state law. Data last updated on