411 Sheridan Boulevard, Orlando, FL 32804
- $925,000
- 3
- BD
- 3
- BA
- 2,802
- SqFt






- Sold Price
- $925,000
- List Price
- $959,000
- Status
- Sold
- Days on Market
- 117
- Closing Date
- Mar 10, 2025
- MLS#
- O6250973
- Property Style
- Single Family
- Architectural Style
- Ranch
- Year Built
- 1946
- Bedrooms
- 3
- Bathrooms
- 3
- Living Area
- 2,802
- Lot Size
- 8,562
- Acres
- 0.20
- Total Acreage
- 0 to less than 1/4
- Legal Subdivision Name
- Adair Park
- MLS Area Major
- Orlando/College Park
Property Description
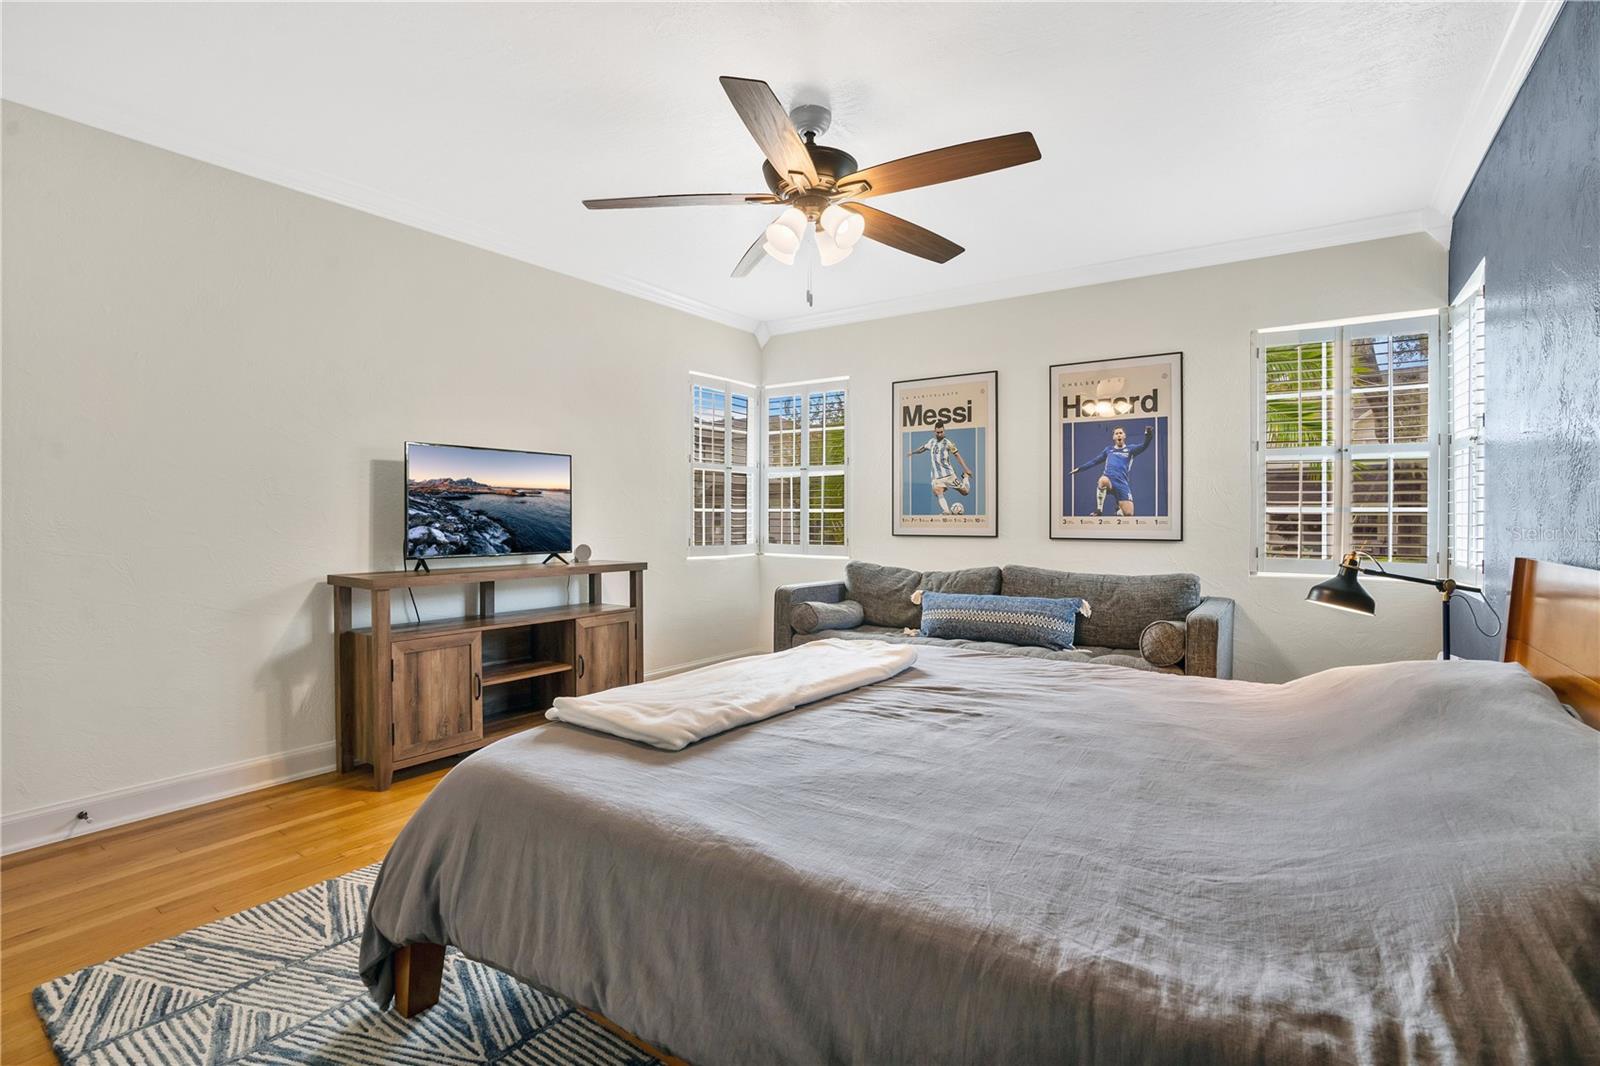
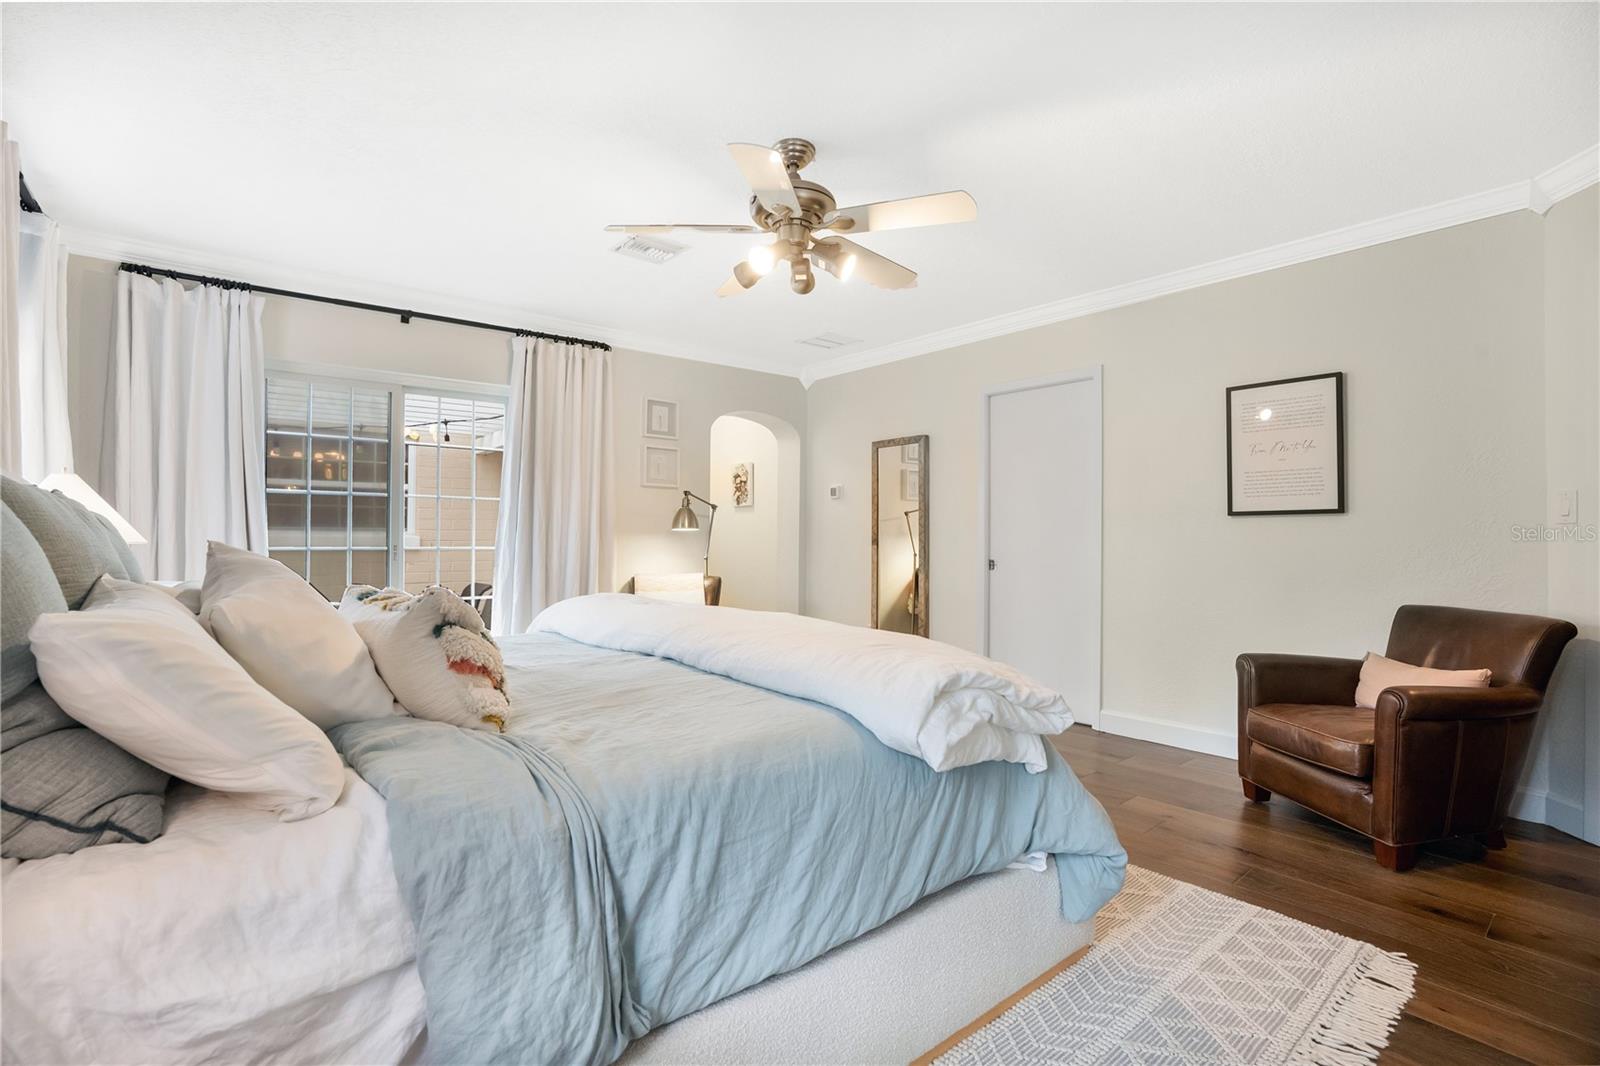
Discover Your Dream Retreat at 411 Sheridan Blvd! This stunning single-story ranch home effortlessly combines timeless charm with modern luxury. As you step into the foyer, you'll be greeted by abundant natural light, showcasing the beautiful hardwood floors, sweeping archways, and high-end finishes that flow seamlessly throughout the home. To the right, a spacious family room welcomes you, bathed in natural light from large windows that offer serene views of the luxurious pool and courtyard. The room is anchored by a brick fireplace, adding warmth and elegance. A cozy den or home office is tucked just off the family room, providing a quiet space at the front of the home. The gourmet kitchen, complete with Kraft Maid maple cabinetry, features ample counter space with bar seating and a 6-burner gas range, making it perfect for entertaining. Just off the kitchen is a large dining room that comfortably accommodates a 72-inch table, ideal for both intimate family meals and larger gatherings. At the front of the home, you'll find a large bedroom with an en-suite bathroom, featuring travertine tile and a walk-in shower. Down the hall, there is another spacious bedroom along with a neutral-toned guest bathroom that includes both a shower and tub. Continuing down the hallway, you'll arrive at the expansive, private primary suite, a true retreat that overlooks a pergola-covered patio with stunning views of the pool. This luxurious space includes a walk-in closet with custom solid wood shelving and an elegant en-suite bathroom featuring a walk-in shower, separate vanities, and a private water closet. Adjacent to the primary suite is a versatile flex space, perfect as an in-law suite, home office, or gym. This area currently includes a kitchenette with cabinetry and countertops, with water access readily available to easily add a stove or additional bathroom. The main space offers floor-to-ceiling sliding glass doors and tile flooring, opening directly to the secluded pool courtyard. Step outside into your very own private oasis, where a newer saltwater pool and hot tub are complemented by a stylish pergola, creating the perfect setting for outdoor lounging or entertaining. Surrounded by lush landscaping, this tranquil outdoor area offers unparalleled privacy and beauty, providing the ultimate escape from everyday life. Located in the highly sought-after College Park neighborhood, this home is just steps from Edgewater Drive, offering convenient access to vibrant dining, boutique shopping, top-rated schools, and all the charm this coveted area has to offer. Move-in ready and ideal for hosting your next gathering, this luxurious home offers the perfect blend of comfort, style, and an unbeatable location. ROOF 2017. POOL 2019. WATER HEATER/AC-2022. WASHER/DRYER/DISHWASHER/POOL PUMP-2024
/u.realgeeks.media/homesinorlando/NextHome-Neighborhood-Realty-Logo-Horizontal-OrangeOnWhite-Web-RGB.jpg)
Additional Information
- Taxes
- $11531
- Minimum Lease
- No Minimum
- Location
- Street Brick
- Community Features
- No Deed Restriction
- Property Description
- One Story
- Zoning
- R-1/T
- Interior Layout
- Crown Molding, Eat-in Kitchen, Primary Bedroom Main Floor, Solid Surface Counters, Walk-In Closet(s)
- Interior Features
- Crown Molding, Eat-in Kitchen, Primary Bedroom Main Floor, Solid Surface Counters, Walk-In Closet(s)
- Floor
- Tile, Wood
- Appliances
- Dishwasher, Disposal, Dryer, Microwave, Range, Refrigerator, Tankless Water Heater, Washer
- Utilities
- Cable Available, Natural Gas Connected, Public, Street Lights
- Heating
- Central
- Air Conditioning
- Central Air
- Fireplace Description
- Gas
- Exterior Construction
- Block
- Exterior Features
- Courtyard, Irrigation System
- Roof
- Shingle
- Foundation
- Crawlspace, Slab
- Pool
- Private
- Pool Type
- Heated, In Ground, Salt Water
- Garage Features
- Driveway
- High School
- Edgewater High
- Flood Zone Code
- x
- Parcel ID
- 23-22-29-0012-07-090
- Legal Description
- ADAIR PARK L/46 LOT 9 & E1/2 OF LOT 8 BLK G
Listing courtesy of BALDWIN PARK REALTY LLC. 407-986-9800
Selling Office: COLDWELL BANKER RESIDENTIAL RE.Mortgage Calculator
StellarMLS is the source of this information via Internet Data Exchange Program. All listing information is deemed reliable but not guaranteed and should be independently verified through personal inspection by appropriate professionals. Listings displayed on this website may be subject to prior sale or removal from sale. Availability of any listing should always be independently verified. Listing information is provided for consumer personal, non-commercial use, solely to identify potential properties for potential purchase. All other use is strictly prohibited and may violate relevant federal and state law. Data last updated on