140 Double Eagle Drive, Daytona Beach, FL 32119
- $642,000
- 4
- BD
- 3
- BA
- 2,669
- SqFt








- Sold Price
- $642,000
- List Price
- $645,000
- Status
- Sold
- Days on Market
- 35
- Closing Date
- Dec 12, 2024
- MLS#
- O6250964
- Property Style
- Single Family
- Year Built
- 1995
- Bedrooms
- 4
- Bathrooms
- 3
- Living Area
- 2,669
- Lot Size
- 14,940
- Acres
- 0.34
- Total Acreage
- 1/4 to less than 1/2
- Legal Subdivision Name
- Pelican Bay Ph 06 Unit 02
- MLS Area Major
- Daytona Beach/S Daytona Beach
Property Description
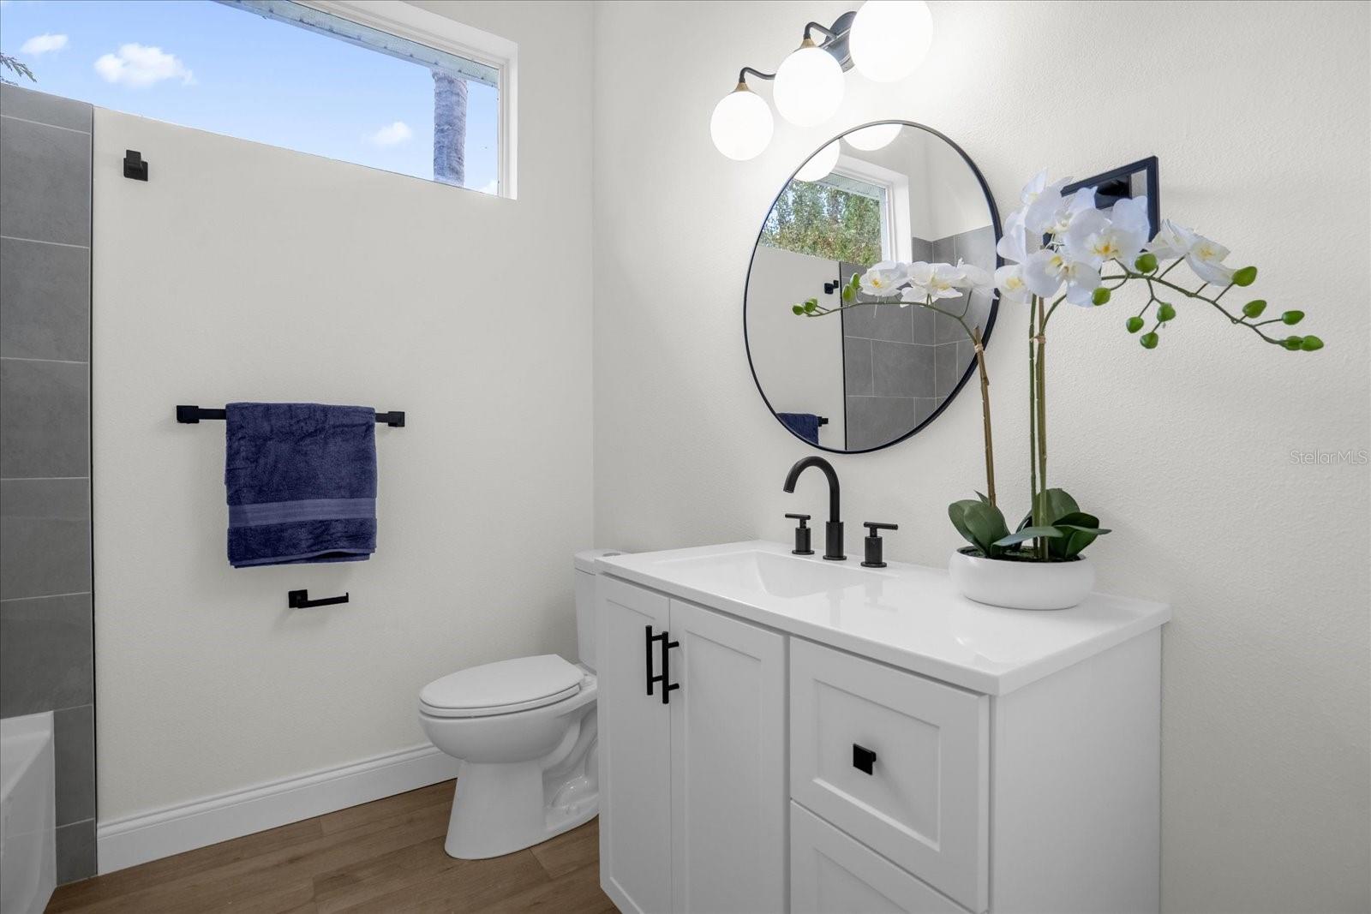
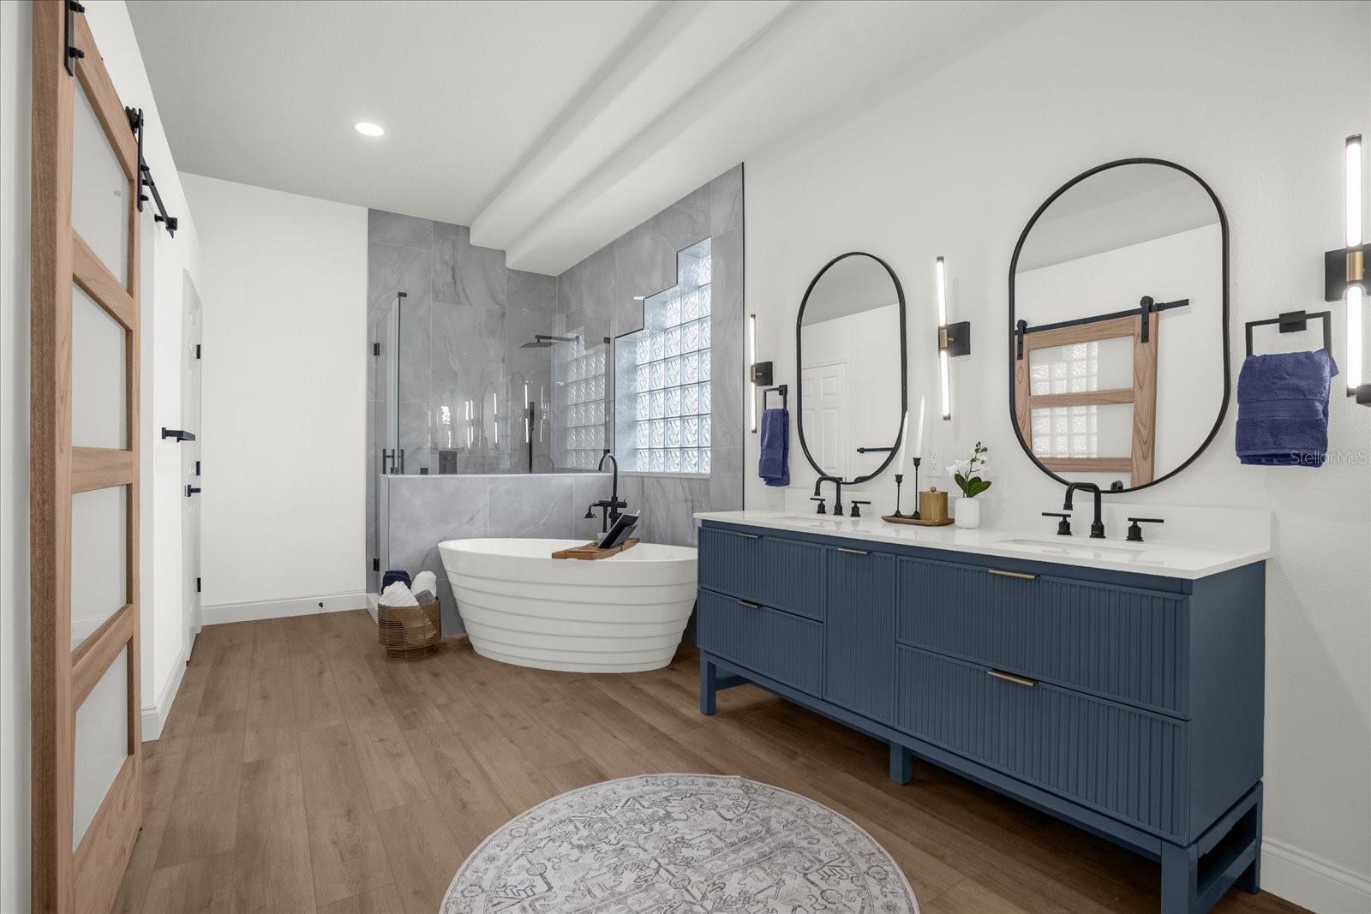
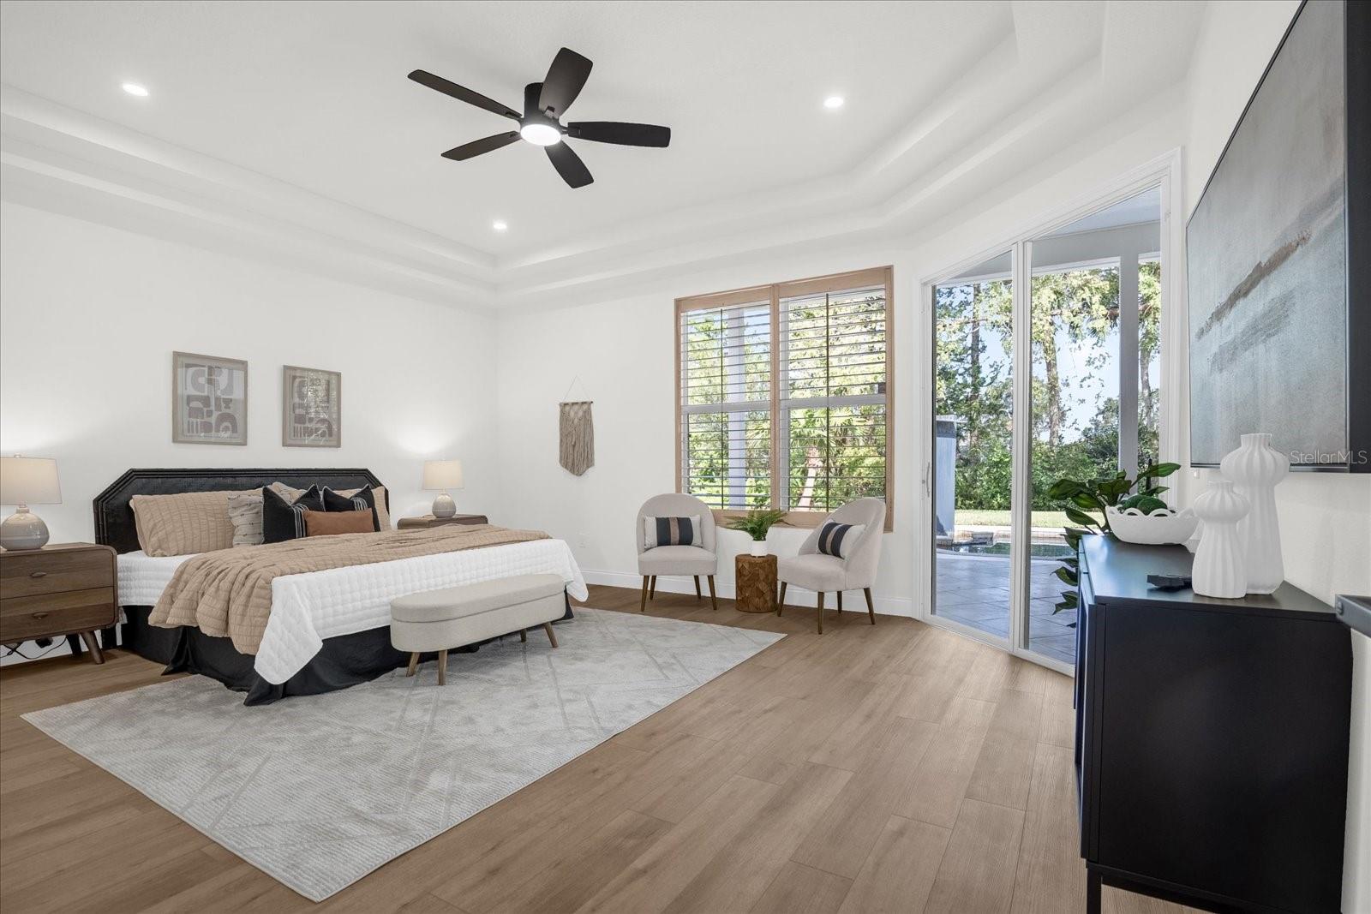
Welcome to this beautifully remodeled 4-bedroom, 3-bathroom home in the gated community of Pelican Bay. Spanning 2,669 sqft, this home boasts modern luxury at every turn, featuring 12- foot ceilings, a BRAND NEW 2024 tile roof, and an expansive outdoor patio with a private pool. Step inside to discover high-end finishes throughout, with a spacious open floor plan that connects the living, dining, and kitchen areas. The kitchen is a chef’s dream, designed with, luxury countertops and backsplash. This kitchen also provides you with your own bar for entertainment. The 42-inch cabinets provide plenty of space for storage, along with two separate pantries. Enjoy the 2 ovens for this upcoming Thanksgiving feast! Each bathroom is elegantly designed, complementing the home’s overall refined aesthetic. Situated on a quiet street, this home not only offers private gated security but also access to the community’s golf course. With an incredibly low HOA fee of just $80 per month, this home offers a unique blend of luxury living and value. Don’t miss out on this exceptional property—schedule your tour today and experience all that Pelican Bay has to offer!
/u.realgeeks.media/homesinorlando/NextHome-Neighborhood-Realty-Logo-Horizontal-OrangeOnWhite-Web-RGB.jpg)
Additional Information
- Taxes
- $3455
- Minimum Lease
- No Minimum
- HOA Fee
- $900
- HOA Payment Schedule
- Annually
- Maintenance Includes
- Guard - 24 Hour
- Community Features
- Park, Playground, No Deed Restriction
- Property Description
- One Story
- Zoning
- RES
- Interior Layout
- Ceiling Fans(s)
- Interior Features
- Ceiling Fans(s)
- Floor
- Luxury Vinyl, Tile
- Appliances
- Dishwasher, Disposal, Dryer, Microwave, Refrigerator, Washer
- Utilities
- Cable Available, Electricity Connected
- Heating
- Electric
- Air Conditioning
- Central Air
- Exterior Construction
- Concrete, Stucco
- Exterior Features
- Courtyard
- Roof
- Concrete
- Foundation
- Slab
- Pool
- Private
- Pool Type
- In Ground
- Garage Carport
- 2 Car Garage
- Garage Spaces
- 2
- Pets
- Allowed
- Flood Zone Code
- X
- Parcel ID
- 01-16-32-03-00-0190
- Legal Description
- LOT 19 PELICAN BAY PH VI UNIT II MB 43 PG 48 TO 51 INC PER OR 4012 PG 570 PER OR 7504 PG 2094
Listing courtesy of EXP REALTY LLC. 888-883-8509
Selling Office: STELLAR NON-MEMBER OFFICE.Mortgage Calculator
StellarMLS is the source of this information via Internet Data Exchange Program. All listing information is deemed reliable but not guaranteed and should be independently verified through personal inspection by appropriate professionals. Listings displayed on this website may be subject to prior sale or removal from sale. Availability of any listing should always be independently verified. Listing information is provided for consumer personal, non-commercial use, solely to identify potential properties for potential purchase. All other use is strictly prohibited and may violate relevant federal and state law. Data last updated on