8943 Southern Breeze Drive, Orlando, FL 32836
- $2,500,000
- 5
- BD
- 6
- BA
- 5,562
- SqFt













- Sold Price
- $2,500,000
- List Price
- $2,590,000
- Status
- Sold
- Days on Market
- 26
- Closing Date
- Jan 22, 2025
- MLS#
- O6250917
- Property Style
- Single Family
- Year Built
- 1999
- Bedrooms
- 5
- Bathrooms
- 6
- Baths Half
- 1
- Living Area
- 5,562
- Lot Size
- 70,201
- Acres
- 1.61
- Total Acreage
- 1 to less than 2
- Legal Subdivision Name
- Ests At Phillips Landing Ph 2
- MLS Area Major
- Orlando/Dr. Phillips/Bay Vista
Property Description
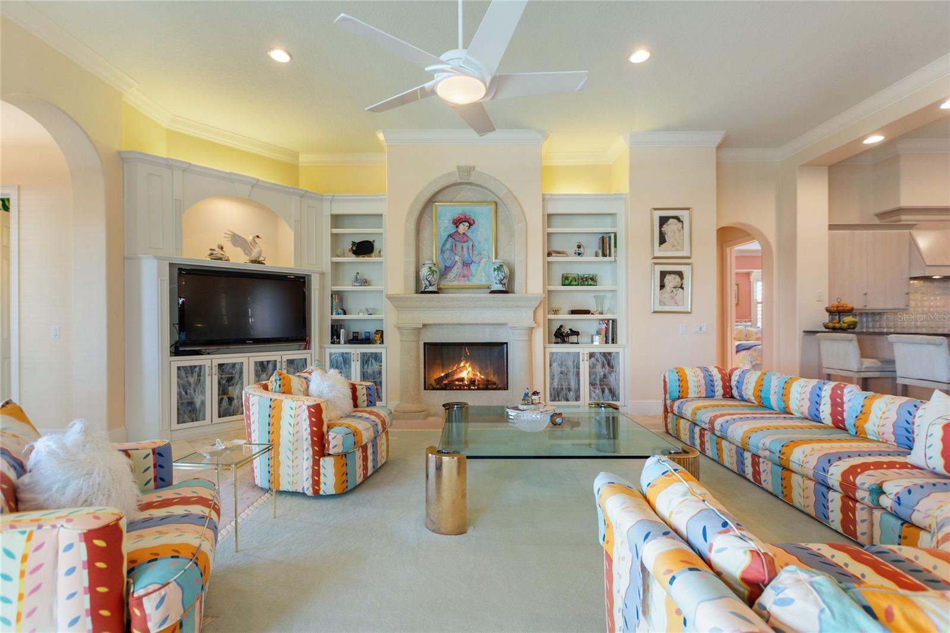
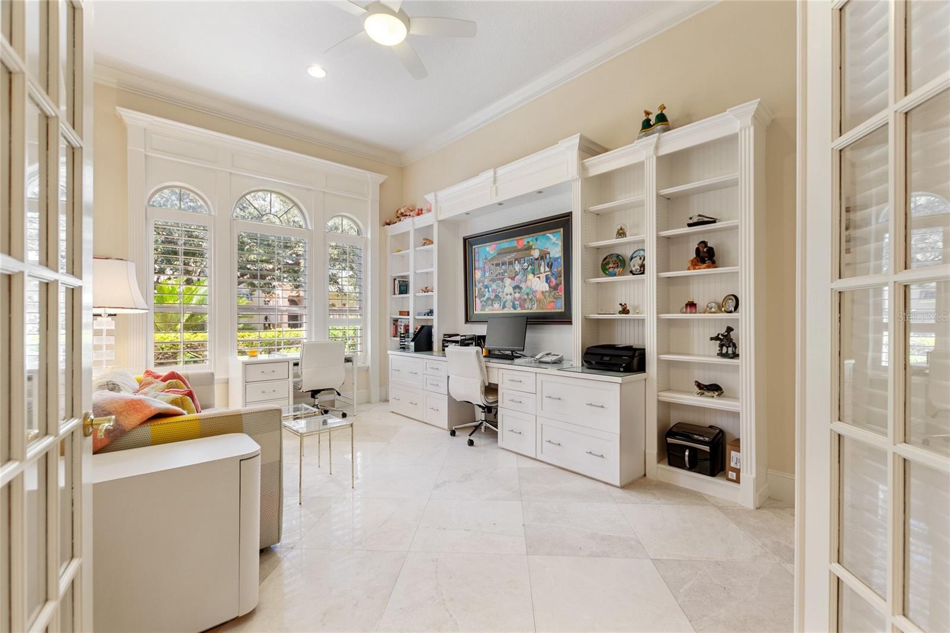
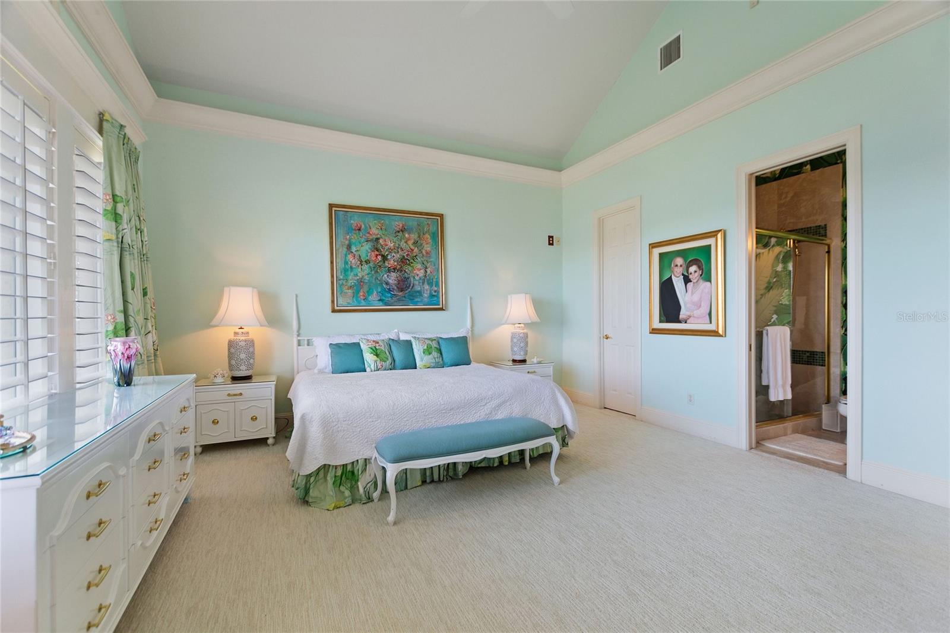
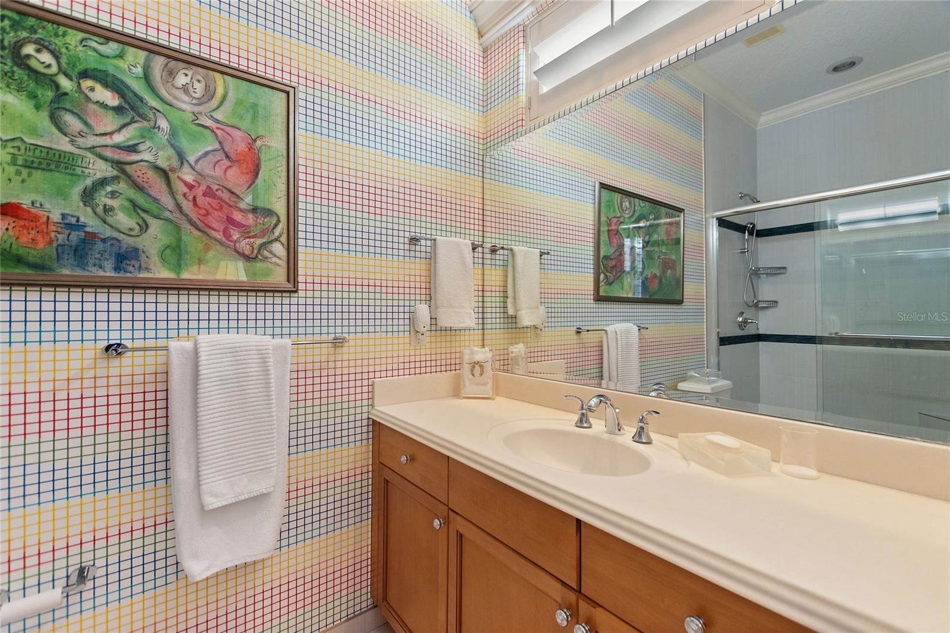
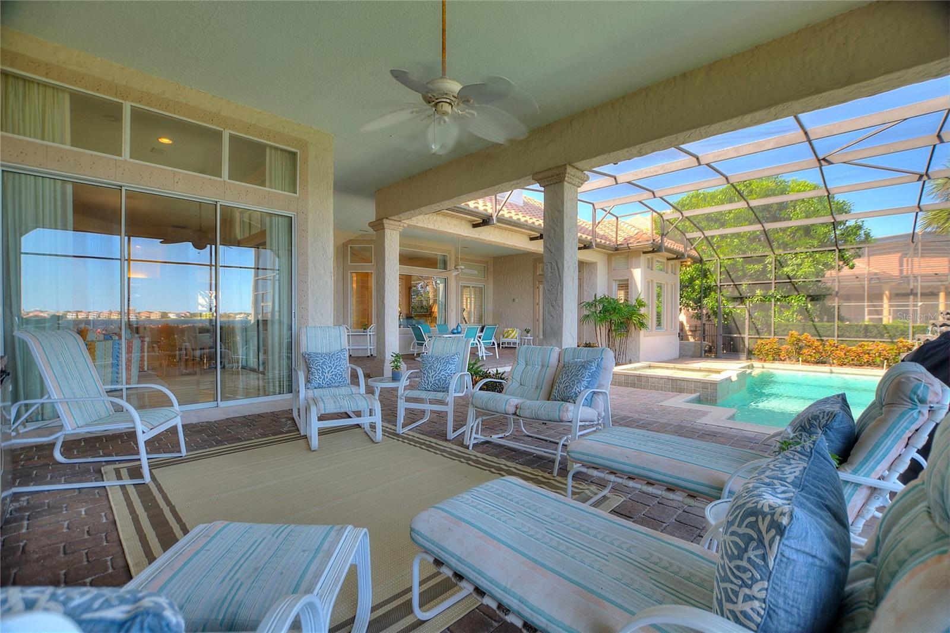
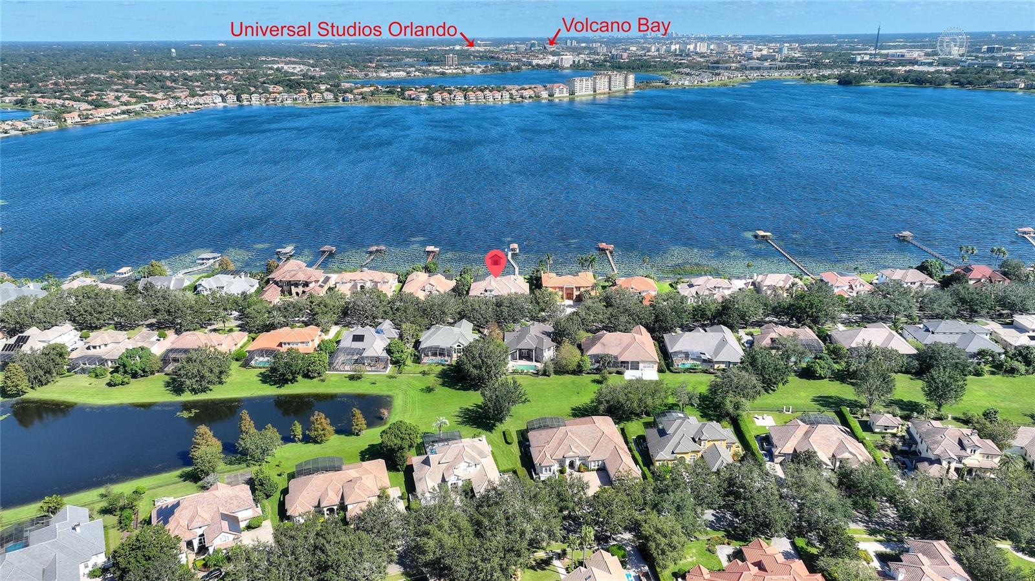
Nestled along the pristine shores of Big Sand Lake in the highly desirable Dr. Phillips community, this 5,562 sq ft, stunning 5-bedroom, 5.5-bathroom luxury home offers an unparalleled combination of elegance, comfort, and scenic beauty. Designed for both luxurious living and entertaining, every corner of this expansive residence exudes sophistication, from the high-end finishes to the thoughtfully crafted spaces that make the most of the idyllic lakefront views. Stepping into this home, you’re immediately welcomed by an impressive grand foyer that sets the tone for the elegance and luxury that awaits. The space is defined by its soaring coffered ceilings, a design element that adds both depth and architectural detail to the room. As you walk through the foyer, your gaze is naturally drawn forward to the breathtaking view beyond. Through the formal living room, large floor-to-ceiling windows frame a panoramic vista of the shimmering lake. The renovated kitchen with granite counter tops has an open-concept layout, which connects the kitchen to the adjoining living and dining areas. Tucked away just off the kitchen, the butler’s pantry serves as an essential extension of the culinary space. It’s more than just a storage area—it’s a well-equipped staging space for hosting and entertaining. Upon entering the Owner suite, you're immediately captivated by the room's sheer size and its seamless blend of sophistication and comfort. Floor-to-ceiling windows allow natural light to flood the room while offering panoramic views of the shimmering lake. The attached ensuite bathroom is a masterpiece in its own right, designed with the finest materials and every luxury imaginable. Now imagine a two-floor master closet that feels more like a private boutique, where luxury meets functionality, and every detail is designed to make getting dressed an indulgent experience. This dream closet is the ultimate statement in both style and organization, offering not only ample storage but also a sense of elegance and personal retreat. The main floor features three additional bedrooms, each thoughtfully designed to provide comfort, style, and functionality. The fifth bedroom, located on the upper level, is an ideal teen retreat or nanny suite. This spacious and versatile room with full bath provides a serene escape while still being connected to the heart of the home. Installed in 2016 was a new composite wood 115 ft dock and covered boat slip. This dock ensures your vessel is protected from the elements, keeping it sheltered from harsh sun and rain while being easily accessible for spontaneous lake outings. In addition to the dock, a 100-foot retaining wall or berm was built along the waterfront, serving both a practical and aesthetic function. The retaining wall helps prevent shoreline erosion, protecting the integrity of the property. This residence on Big Sand Lake is more than just a home—it’s a lifestyle, where every day feels like a vacation. With unmatched views, high-end finishes, and a location in one of Orlando’s most sought-after communities, this luxury property is a rare opportunity to own a piece of paradise. Located in the desirable Dr. Phillips area, this home is minutes away from Orlando’s finest dining, shopping, and entertainment, including Restaurant Row and Walt Disney World. As an added bonus this home is equipped with a whole home generator.
/u.realgeeks.media/homesinorlando/NextHome-Neighborhood-Realty-Logo-Horizontal-OrangeOnWhite-Web-RGB.jpg)
Additional Information
- Taxes
- $20063
- Minimum Lease
- 8-12 Months
- HOA Fee
- $2,700
- HOA Payment Schedule
- Annually
- Location
- Paved
- Community Features
- Playground, Tennis Courts, No Deed Restriction
- Property Description
- Two Story
- Zoning
- R-L-D
- Interior Layout
- Ceiling Fans(s), Central Vaccum, Crown Molding, High Ceilings, Open Floorplan, Primary Bedroom Main Floor, Split Bedroom, Walk-In Closet(s)
- Interior Features
- Ceiling Fans(s), Central Vaccum, Crown Molding, High Ceilings, Open Floorplan, Primary Bedroom Main Floor, Split Bedroom, Walk-In Closet(s)
- Floor
- Carpet, Marble
- Appliances
- Built-In Oven, Convection Oven, Cooktop, Dishwasher, Disposal, Exhaust Fan, Microwave, Refrigerator, Washer
- Utilities
- Cable Connected, Electricity Connected, Natural Gas Connected, Public, Sprinkler Meter, Street Lights
- Heating
- Central
- Air Conditioning
- Central Air
- Fireplace Description
- Family Room
- Exterior Construction
- Block, Stucco, Wood Frame
- Exterior Features
- French Doors, Other, Private Mailbox, Sidewalk, Sliding Doors
- Roof
- Tile
- Foundation
- Slab
- Pool
- Private
- Pool Type
- Salt Water
- Garage Carport
- 3 Car Garage
- Garage Spaces
- 3
- Garage Features
- Garage Door Opener
- Elementary School
- Bay Meadows Elem
- Middle School
- Southwest Middle
- High School
- Dr. Phillips High
- Water Name
- Big Sand Lake
- Water Extras
- Lift - Covered, Seawall - Other
- Water View
- Lake
- Water Access
- Lake
- Water Frontage
- Lake
- Pets
- Allowed
- Flood Zone Code
- AE
- Parcel ID
- 03-24-28-0907-01-100
- Legal Description
- ESTATES AT PHILLIPS LANDING PHASE 2 39/4 7 LOT 110
Listing courtesy of EXP REALTY LLC. 888-883-8509
Selling Office: WRA BUSINESS & REAL ESTATE.Mortgage Calculator
StellarMLS is the source of this information via Internet Data Exchange Program. All listing information is deemed reliable but not guaranteed and should be independently verified through personal inspection by appropriate professionals. Listings displayed on this website may be subject to prior sale or removal from sale. Availability of any listing should always be independently verified. Listing information is provided for consumer personal, non-commercial use, solely to identify potential properties for potential purchase. All other use is strictly prohibited and may violate relevant federal and state law. Data last updated on