4733 Windsor Avenue, Orlando, FL 32819
- $460,000
- 3
- BD
- 3
- BA
- 1,928
- SqFt






- Sold Price
- $460,000
- List Price
- $485,000
- Status
- Sold
- Days on Market
- 15
- Closing Date
- Jan 15, 2025
- MLS#
- O6250889
- Property Style
- Single Family
- Architectural Style
- Contemporary, Florida, Mediterranean, Traditional
- Year Built
- 1999
- Bedrooms
- 3
- Bathrooms
- 3
- Baths Half
- 1
- Living Area
- 1,928
- Lot Size
- 6,429
- Acres
- 0.15
- Total Acreage
- 0 to less than 1/4
- Legal Subdivision Name
- Landsbrook Terrace
- MLS Area Major
- Orlando/Bay Hill/Sand Lake
Property Description
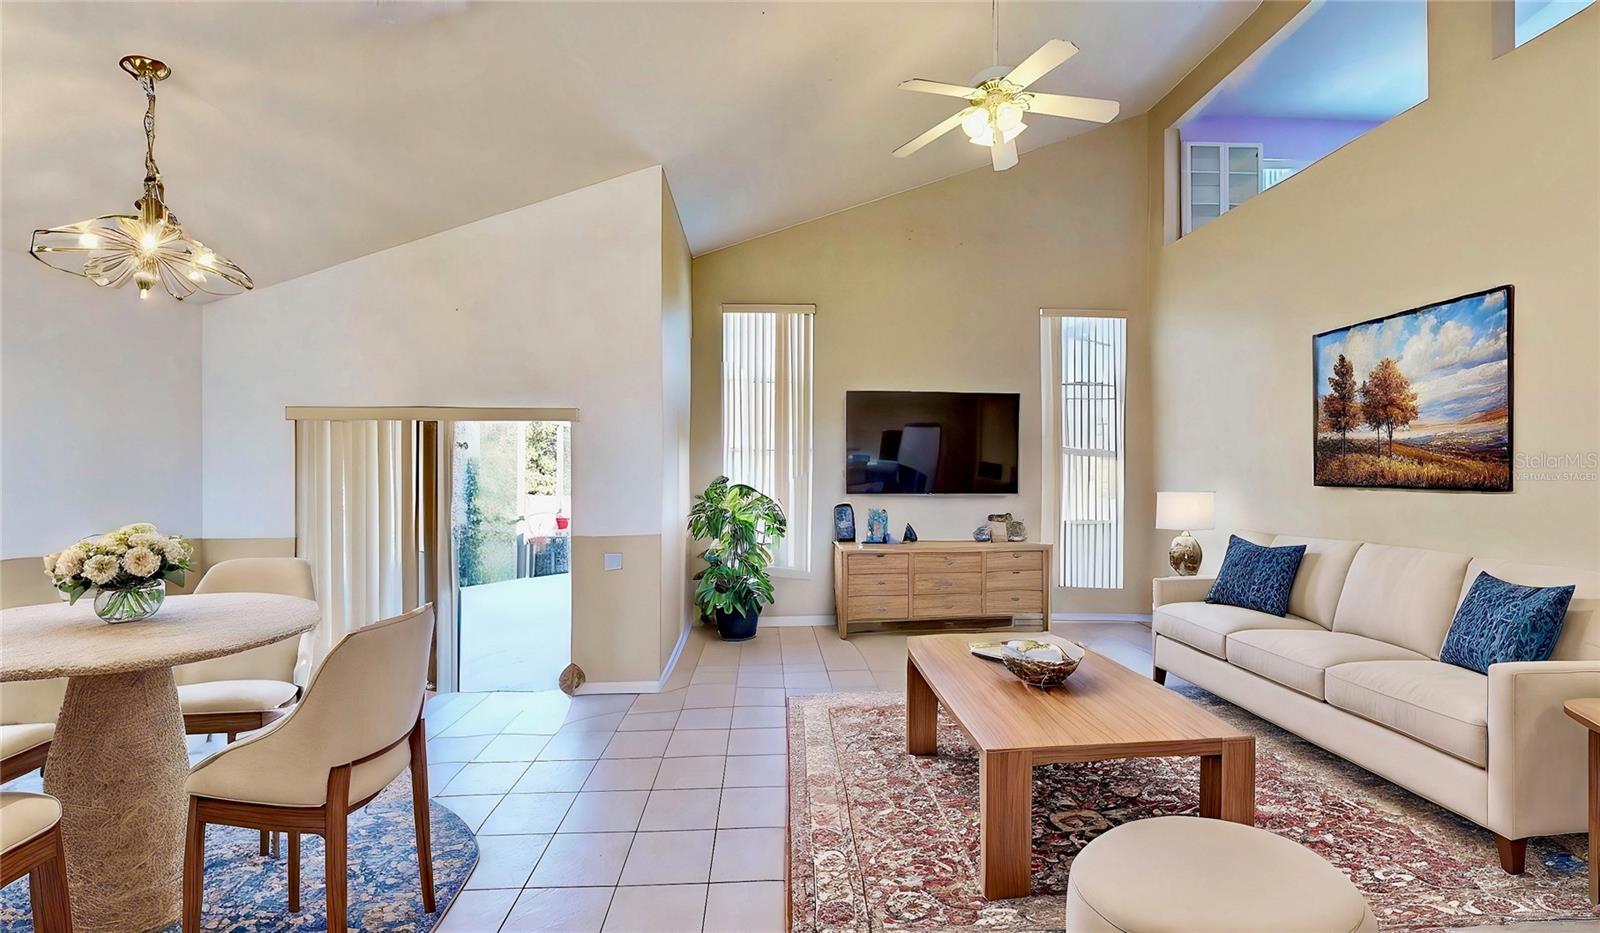
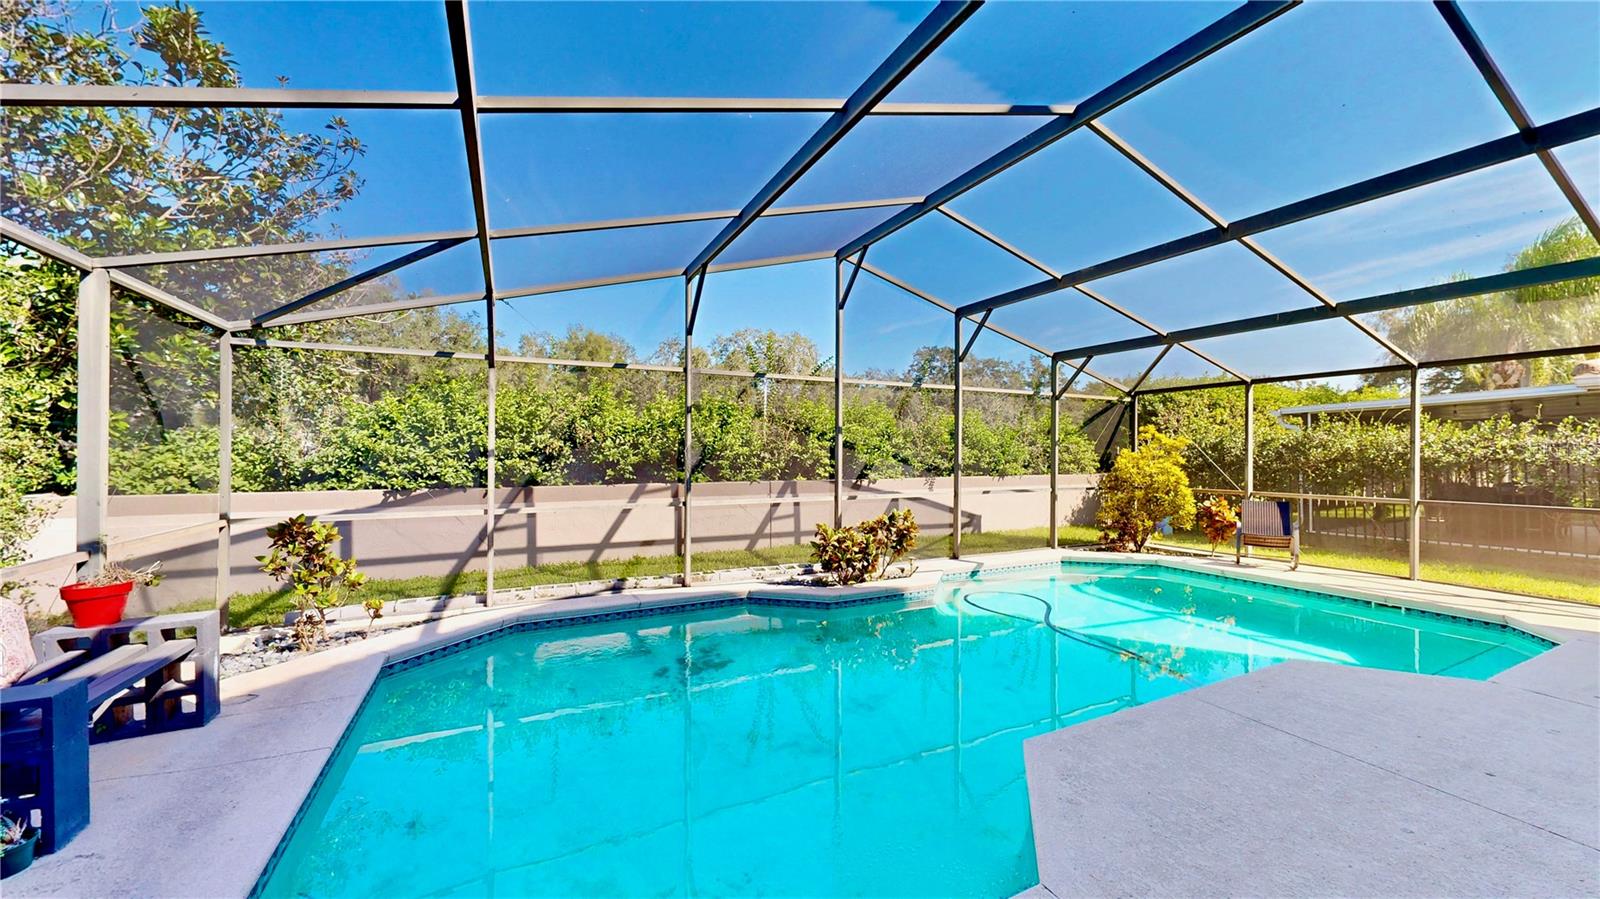
One or more photo(s) has been virtually staged. Welcome to a quaint gated community comprising just 70 residences. <strong>Ideally situated moments from the magic </strong>of Universal Studios and the new Advent Health medical complex, this residence offers the ideal blend of convenience and serenity. <strong>With a barrel tile roof, this inviting block home boasts a private screened pool</strong>—your retreat for relaxation and rejuvenation. New kitchen appliances were added in 2023, an updated HVAC in 2019, and a new garage door opener were added modern conveniences. Step inside to discover a spacious interior featuring three bedrooms, two full baths, and a guest bath with a stylish pedestal sink on the first floor. Vaulted ceilings bathe the home in natural light, highlighting the tile floors that flow seamlessly through the foyer, eat-in kitchen, dining area, and living room. The eat-in kitchen is roomy, with plenty of cabinet space, a pantry closet, and instant access to the dining and living areas. <strong>The first-floor primary suite</strong> is a true sanctuary, offering large windows with views of the patio and pool. Indulge in the ensuite bath with a corner tub, separate shower, double sinks, a private water closet, and a generous walk-in closet. Venture upstairs to find two additional bedrooms, a second full bath, and an open loft overlooking the living area below. The loft offers flexible space, perfect for a home office or playroom, or easily converted to a 4th bedroom if desired. The interior is ready for your personal touch and updates to create the home of your dreams. <strong>Step outside to your private covered patio</strong>, an intimate space for al fresco dining or simply unwinding by the pool. The extended seating area and screen enclosure ensure comfort and privacy, while the fenced backyard offers added peace of mind. Beyond the gates of your community, a world of excitement awaits. Explore the renowned shops and restaurants of Millenia Mall, indulge in world-class dining, or enjoy vibrant entertainment options – all just moments from your doorstep. This home presents an incredible opportunity to live in a gated community with access to top-rated schools (2024-2025) like <strong>Palm Lake Elementary, Chain of Lakes Middle, and Dr. Phillips Performing High School</strong>. This home is ready to make it your own!
/u.realgeeks.media/homesinorlando/NextHome-Neighborhood-Realty-Logo-Horizontal-OrangeOnWhite-Web-RGB.jpg)
Additional Information
- Taxes
- $3269
- Minimum Lease
- 8-12 Months
- HOA Fee
- $243
- HOA Payment Schedule
- Quarterly
- Maintenance Includes
- Private Road
- Location
- Near Public Transit, Sidewalk, Paved, Private
- Community Features
- Deed Restrictions, Gated Community - No Guard, Sidewalks
- Property Description
- Two Story
- Zoning
- R-1
- Interior Layout
- Built-in Features, Ceiling Fans(s), Eat-in Kitchen, Living Room/Dining Room Combo, Open Floorplan, Primary Bedroom Main Floor, Split Bedroom, Thermostat, Vaulted Ceiling(s), Walk-In Closet(s)
- Interior Features
- Built-in Features, Ceiling Fans(s), Eat-in Kitchen, Living Room/Dining Room Combo, Open Floorplan, Primary Bedroom Main Floor, Split Bedroom, Thermostat, Vaulted Ceiling(s), Walk-In Closet(s)
- Floor
- Carpet, Ceramic Tile
- Appliances
- Dishwasher, Disposal, Electric Water Heater, Microwave, Range
- Utilities
- BB/HS Internet Available, Cable Available, Phone Available, Public
- Heating
- Central, Electric, Heat Pump
- Air Conditioning
- Central Air
- Exterior Construction
- Block, Stucco
- Exterior Features
- Private Mailbox, Sidewalk, Sliding Doors
- Roof
- Tile
- Foundation
- Slab
- Pool
- Private
- Pool Type
- Gunite, In Ground, Screen Enclosure
- Garage Carport
- 2 Car Garage
- Garage Spaces
- 2
- Garage Features
- Garage Door Opener
- Garage Dimensions
- 18x21
- Elementary School
- Palm Lake Elem
- Middle School
- Chain Of Lakes Middle
- High School
- Dr. Phillips High
- Fences
- Fenced, Other
- Pets
- Allowed
- Flood Zone Code
- X
- Parcel ID
- 13-23-28-4357-00-090
- Legal Description
- LANDSBROOK TERRACE 39/21 LOT 9
Listing courtesy of CENTURY 21 CARIOTI.
Selling Office: SELECTA REALTY LLC.Mortgage Calculator
StellarMLS is the source of this information via Internet Data Exchange Program. All listing information is deemed reliable but not guaranteed and should be independently verified through personal inspection by appropriate professionals. Listings displayed on this website may be subject to prior sale or removal from sale. Availability of any listing should always be independently verified. Listing information is provided for consumer personal, non-commercial use, solely to identify potential properties for potential purchase. All other use is strictly prohibited and may violate relevant federal and state law. Data last updated on