2834 Crane Trace Circle, Orlando, FL 32837
- $565,000
- 4
- BD
- 3
- BA
- 2,537
- SqFt




- Sold Price
- $565,000
- List Price
- $574,900
- Status
- Sold
- Days on Market
- 22
- Closing Date
- Dec 17, 2024
- MLS#
- O6250875
- Property Style
- Single Family
- Architectural Style
- Contemporary
- Year Built
- 1997
- Bedrooms
- 4
- Bathrooms
- 3
- Baths Half
- 1
- Living Area
- 2,537
- Lot Size
- 9,002
- Acres
- 0.21
- Total Acreage
- 0 to less than 1/4
- Legal Subdivision Name
- Hunters Creek Tr 125
- MLS Area Major
- Orlando/Hunters Creek/Southchase
Property Description
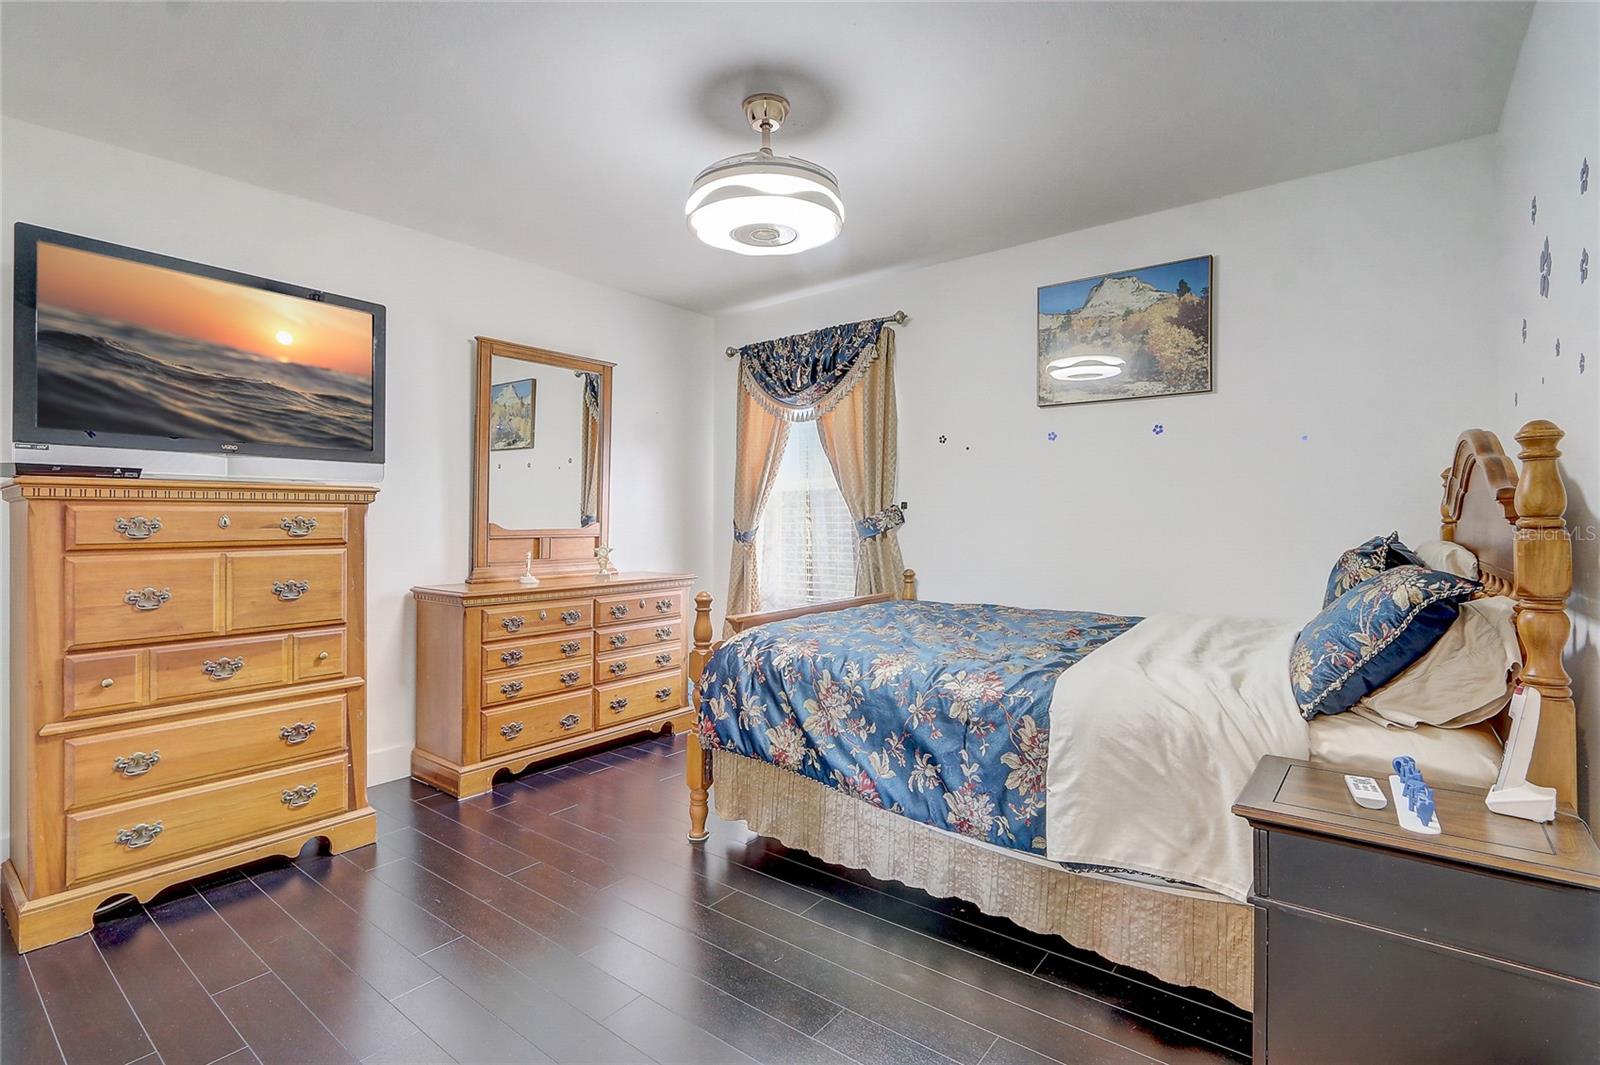
Discover this stunning, Renovated home in the highly sought-after Hunters Creek community, ranked one of the Best Place's to Live in America by CNN's Money Magazine. This spacious 4-bedroom, 2.5-bathroom home is located on a corner lot within a gated, controlled-access neighborhood, offering both privacy and security. The home has bright and crisp, and you'll benefit from a updated AC unit and a updated roof. Step inside to find modern upgrades at every turn, starting with porcelain tiles on the first floor and dark laminate wood flooring on the staircase and second level—there's no carpet anywhere! The kitchen is a chef's delight featuring updated cabinetry, quartz countertops, and a unique tile backsplash, all overlooking the family room, which includes a drop-down cinema screen and overhead projector—perfect for movie nights and entertaining. Beyond the family room, enjoy your own resort-style screened-in pool, surrounded by landscaping that creates a private oasis. Upstairs, you'll find 4 spacious bedrooms with dark laminate wood flooring, and all bathrooms have been upgraded for your comfort. The master suite boasts a huge bedroom with custom shelving units in the walk-in closet, offering plenty of storage and organization options. Enjoy the vibrant lifestyle that Hunters Creek has to offer, including access to golf, tennis, basketball, bike paths, tree-lined streets, and beautiful parks. With nearby shopping, dining, and top-rated schools, this home has everything you need for convenient, luxurious living. This is a must-see property!
/u.realgeeks.media/homesinorlando/NextHome-Neighborhood-Realty-Logo-Horizontal-OrangeOnWhite-Web-RGB.jpg)
Additional Information
- Taxes
- $4642
- Minimum Lease
- 8-12 Months
- HOA Fee
- $340
- HOA Payment Schedule
- Quarterly
- Maintenance Includes
- Private Road, Recreational Facilities
- Location
- Corner Lot
- Community Features
- Clubhouse, Dog Park, Gated Community - No Guard, Park, Playground, Sidewalks, Tennis Courts, No Deed Restriction
- Property Description
- Two Story
- Zoning
- P-D
- Interior Layout
- Eat-in Kitchen, High Ceilings, Open Floorplan, PrimaryBedroom Upstairs, Solid Surface Counters, Stone Counters, Thermostat, Walk-In Closet(s), Window Treatments
- Interior Features
- Eat-in Kitchen, High Ceilings, Open Floorplan, PrimaryBedroom Upstairs, Solid Surface Counters, Stone Counters, Thermostat, Walk-In Closet(s), Window Treatments
- Floor
- Hardwood, Tile
- Appliances
- Built-In Oven, Cooktop, Dishwasher, Disposal, Electric Water Heater, Microwave, Range Hood
- Utilities
- BB/HS Internet Available, Cable Available, Cable Connected, Electricity Available, Electricity Connected, Public, Sewer Available, Sewer Connected, Water Available, Water Connected
- Heating
- Central, Electric, Heat Pump
- Air Conditioning
- Central Air
- Exterior Construction
- Block, Stucco
- Exterior Features
- Lighting
- Roof
- Shingle
- Foundation
- Slab
- Pool
- Private
- Pool Type
- In Ground, Screen Enclosure
- Garage Carport
- 2 Car Garage
- Garage Spaces
- 2
- Garage Features
- Curb Parking, Driveway, Garage Door Opener, Guest, On Street, Open, Oversized, Parking Pad
- Garage Dimensions
- 21x20
- Pets
- Allowed
- Flood Zone Code
- x
- Parcel ID
- 33-24-29-3746-00-690
- Legal Description
- HUNTERS CREEK TRACT 125 35/51 LOT 69
Listing courtesy of REDFIN CORPORATION. 407-708-9747
Selling Office: REDFIN CORPORATION.Mortgage Calculator
StellarMLS is the source of this information via Internet Data Exchange Program. All listing information is deemed reliable but not guaranteed and should be independently verified through personal inspection by appropriate professionals. Listings displayed on this website may be subject to prior sale or removal from sale. Availability of any listing should always be independently verified. Listing information is provided for consumer personal, non-commercial use, solely to identify potential properties for potential purchase. All other use is strictly prohibited and may violate relevant federal and state law. Data last updated on