5041 Doretta Court, Orlando, FL 32807
- $450,000
- 3
- BD
- 2
- BA
- 1,858
- SqFt








- Sold Price
- $450,000
- List Price
- $484,900
- Status
- Sold
- Days on Market
- 96
- Closing Date
- Feb 18, 2025
- MLS#
- O6250812
- Property Style
- Single Family
- Year Built
- 1978
- Bedrooms
- 3
- Bathrooms
- 2
- Living Area
- 1,858
- Lot Size
- 13,004
- Acres
- 0.30
- Total Acreage
- 1/4 to less than 1/2
- Legal Subdivision Name
- Dover Manor
- MLS Area Major
- Orlando/Azalea Park/Park Manor
Property Description
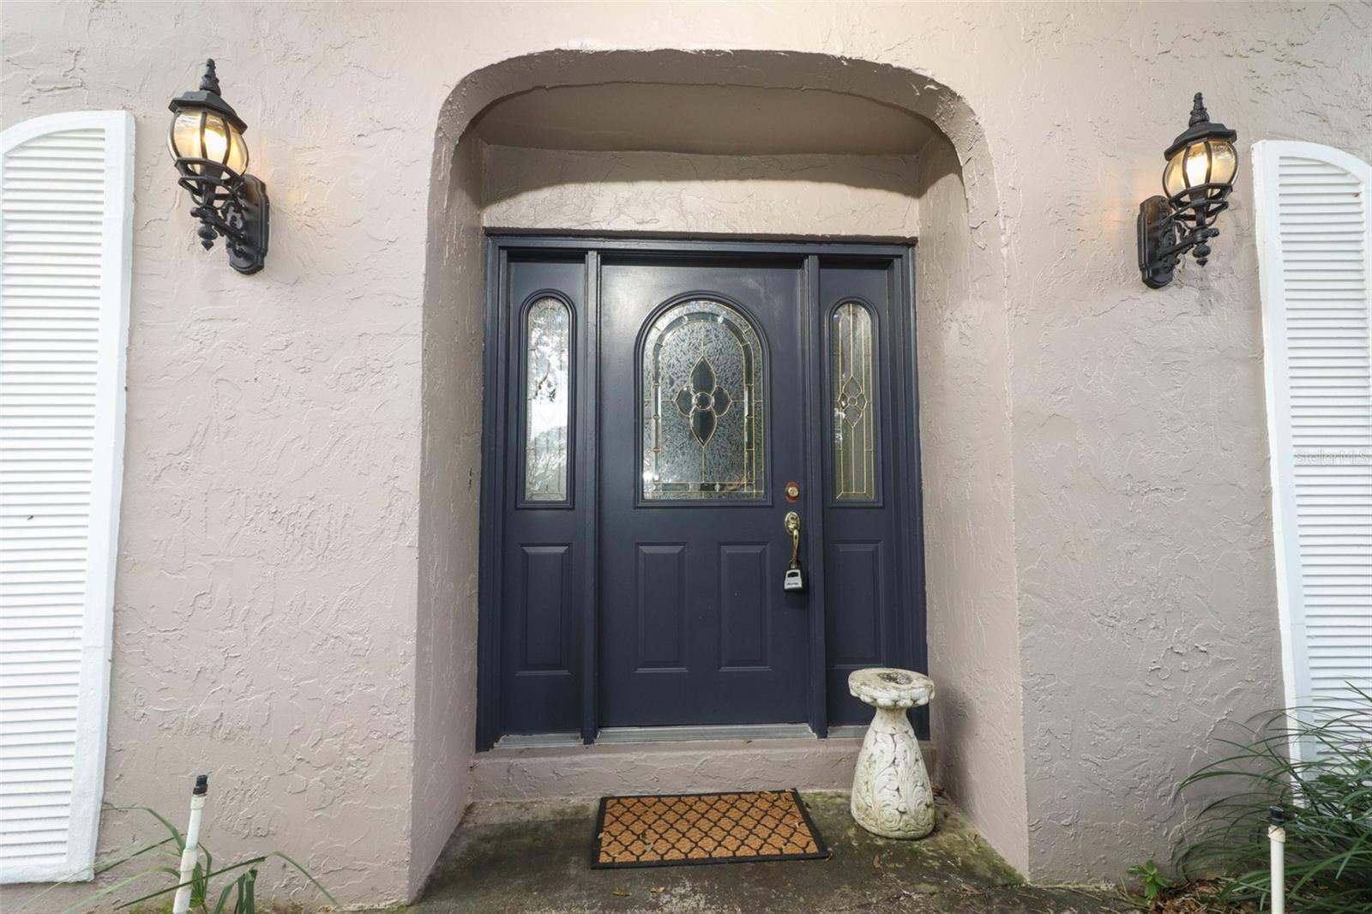
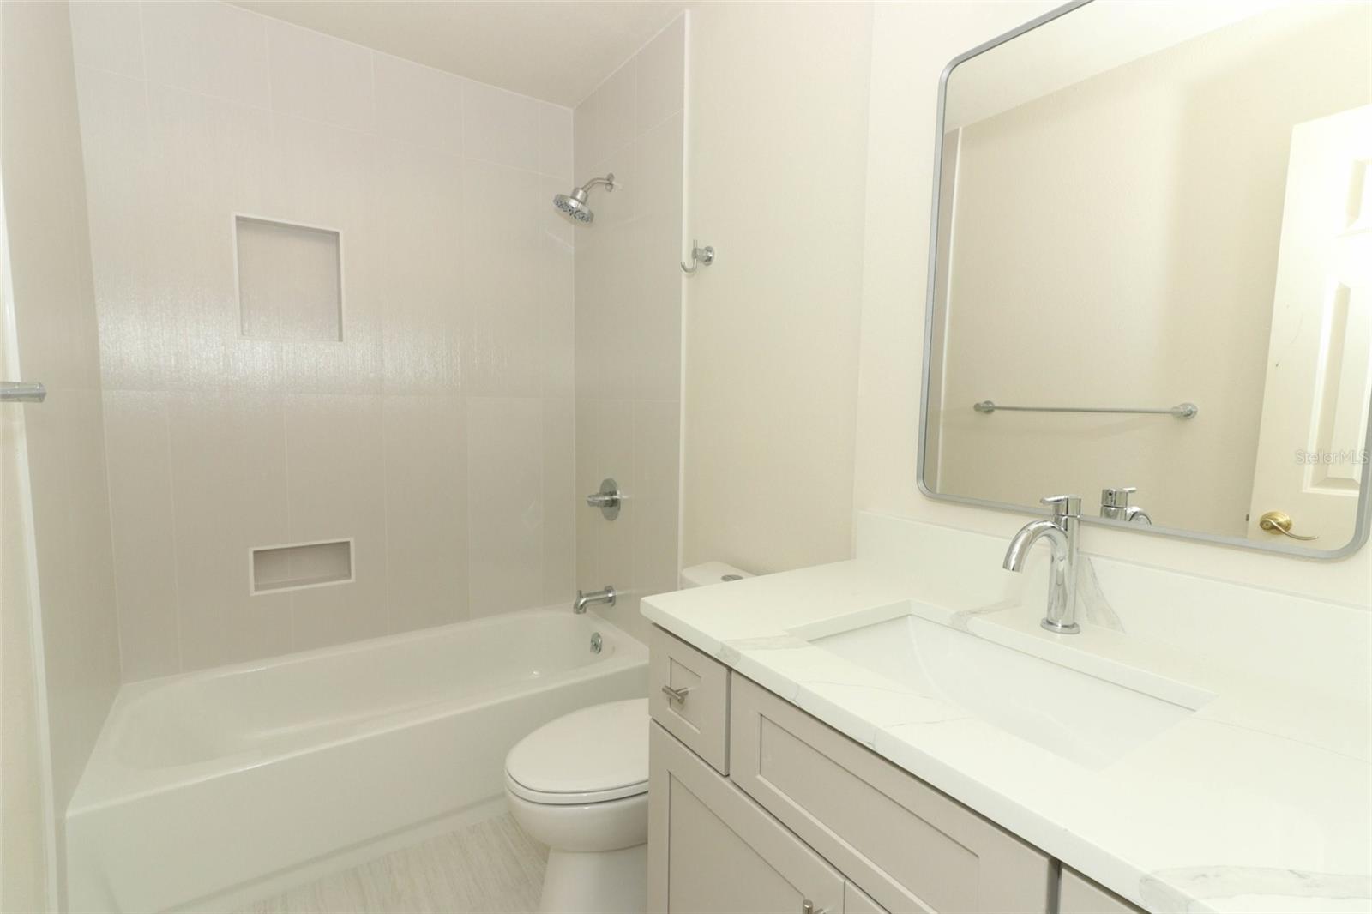
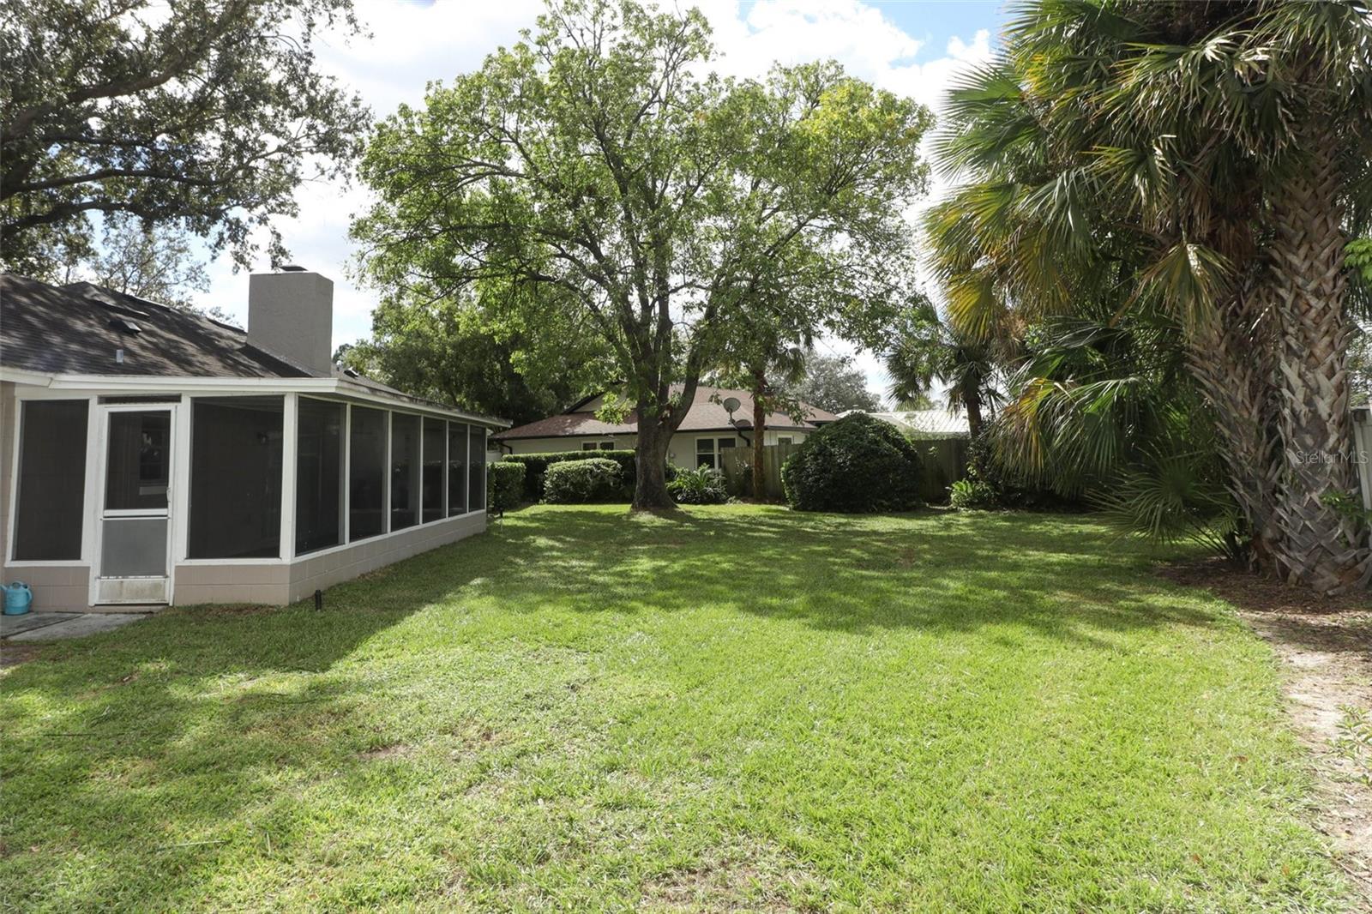
Come view this one-story, 3-bedroom 2-bath home located in the Dover Manor neighborhood in the Conway area. This home has been well-loved by a single owner. The updates include a fully renovated guest bath and an updated primary bath. A new roof and new electrical panel were installed in 2018. A new air conditioner changeout was done in 2021. All the bones have been taken care of, you only need some cosmetic updates to suit your style. Enjoy entertaining in your backyard with a screened patio for year-round living. The backyard is fully enclosed with privacy on two sides and a shorter fence along the driveway. There is NO mandatory HOA, it is optional! Conveniently located minutes from the Hourglass district, Downtown, Orlando International Airport, shopping, restaurants, major attractions, and highways. Excellent Orange County Schools and the elementary school is just across the street from the neighborhood entrance. Just minutes away is the new state-of-the-art Orlando Fire Station No. 11. Enjoy the Dover Shores Community Center pool and amenities and a public boat ramp at Lake Underhill Park with exercise, walking, and bike paths. Demetree Park is also close by. You couldn’t ask for a better location. Everything you need is close by. Make your appointment to see this home today! The refrigerator does NOT convey.
/u.realgeeks.media/homesinorlando/NextHome-Neighborhood-Realty-Logo-Horizontal-OrangeOnWhite-Web-RGB.jpg)
Additional Information
- Taxes
- $1826
- Minimum Lease
- No Minimum
- Community Features
- No Deed Restriction
- Property Description
- One Story
- Zoning
- R-1A/AN
- Interior Layout
- Ceiling Fans(s), Chair Rail, Crown Molding, Eat-in Kitchen, Stone Counters, Thermostat, Window Treatments
- Interior Features
- Ceiling Fans(s), Chair Rail, Crown Molding, Eat-in Kitchen, Stone Counters, Thermostat, Window Treatments
- Floor
- Carpet, Ceramic Tile
- Appliances
- Electric Water Heater, Exhaust Fan, Microwave, Range
- Utilities
- BB/HS Internet Available, Electricity Connected, Public, Sewer Connected, Sprinkler Well, Water Connected
- Heating
- Heat Pump
- Air Conditioning
- Central Air
- Fireplace Description
- Gas
- Exterior Construction
- Block
- Exterior Features
- Irrigation System, Sidewalk, Sliding Doors
- Roof
- Shingle
- Foundation
- Slab
- Pool
- No Pool
- Garage Carport
- 2 Car Garage
- Garage Spaces
- 2
- Elementary School
- Dover Shores Elem
- Middle School
- Roberto Clemente Middle
- High School
- Boone High
- Pets
- Allowed
- Flood Zone Code
- X
- Parcel ID
- 33-22-30-2162-00-580
- Legal Description
- DOVER MANOR UNIT 2 7/30 LOT 58
Listing courtesy of SAND DOLLAR REALTY GROUP INC. 407-389-7318
Selling Office: HOPKEY REALTY.Mortgage Calculator
StellarMLS is the source of this information via Internet Data Exchange Program. All listing information is deemed reliable but not guaranteed and should be independently verified through personal inspection by appropriate professionals. Listings displayed on this website may be subject to prior sale or removal from sale. Availability of any listing should always be independently verified. Listing information is provided for consumer personal, non-commercial use, solely to identify potential properties for potential purchase. All other use is strictly prohibited and may violate relevant federal and state law. Data last updated on