1075 Lincolnshire Drive, Deland, FL 32724
- $345,000
- 2
- BD
- 2
- BA
- 1,512
- SqFt






- Sold Price
- $345,000
- List Price
- $349,900
- Status
- Sold
- Days on Market
- 13
- Closing Date
- Dec 09, 2024
- MLS#
- O6250670
- Property Style
- Single Family
- Architectural Style
- Contemporary, Florida
- Year Built
- 2018
- Bedrooms
- 2
- Bathrooms
- 2
- Living Area
- 1,512
- Lot Size
- 4,799
- Acres
- 0.11
- Total Acreage
- 0 to less than 1/4
- Legal Subdivision Name
- Victoria Gardens Ph 6 Rep
- MLS Area Major
- Deland
Property Description
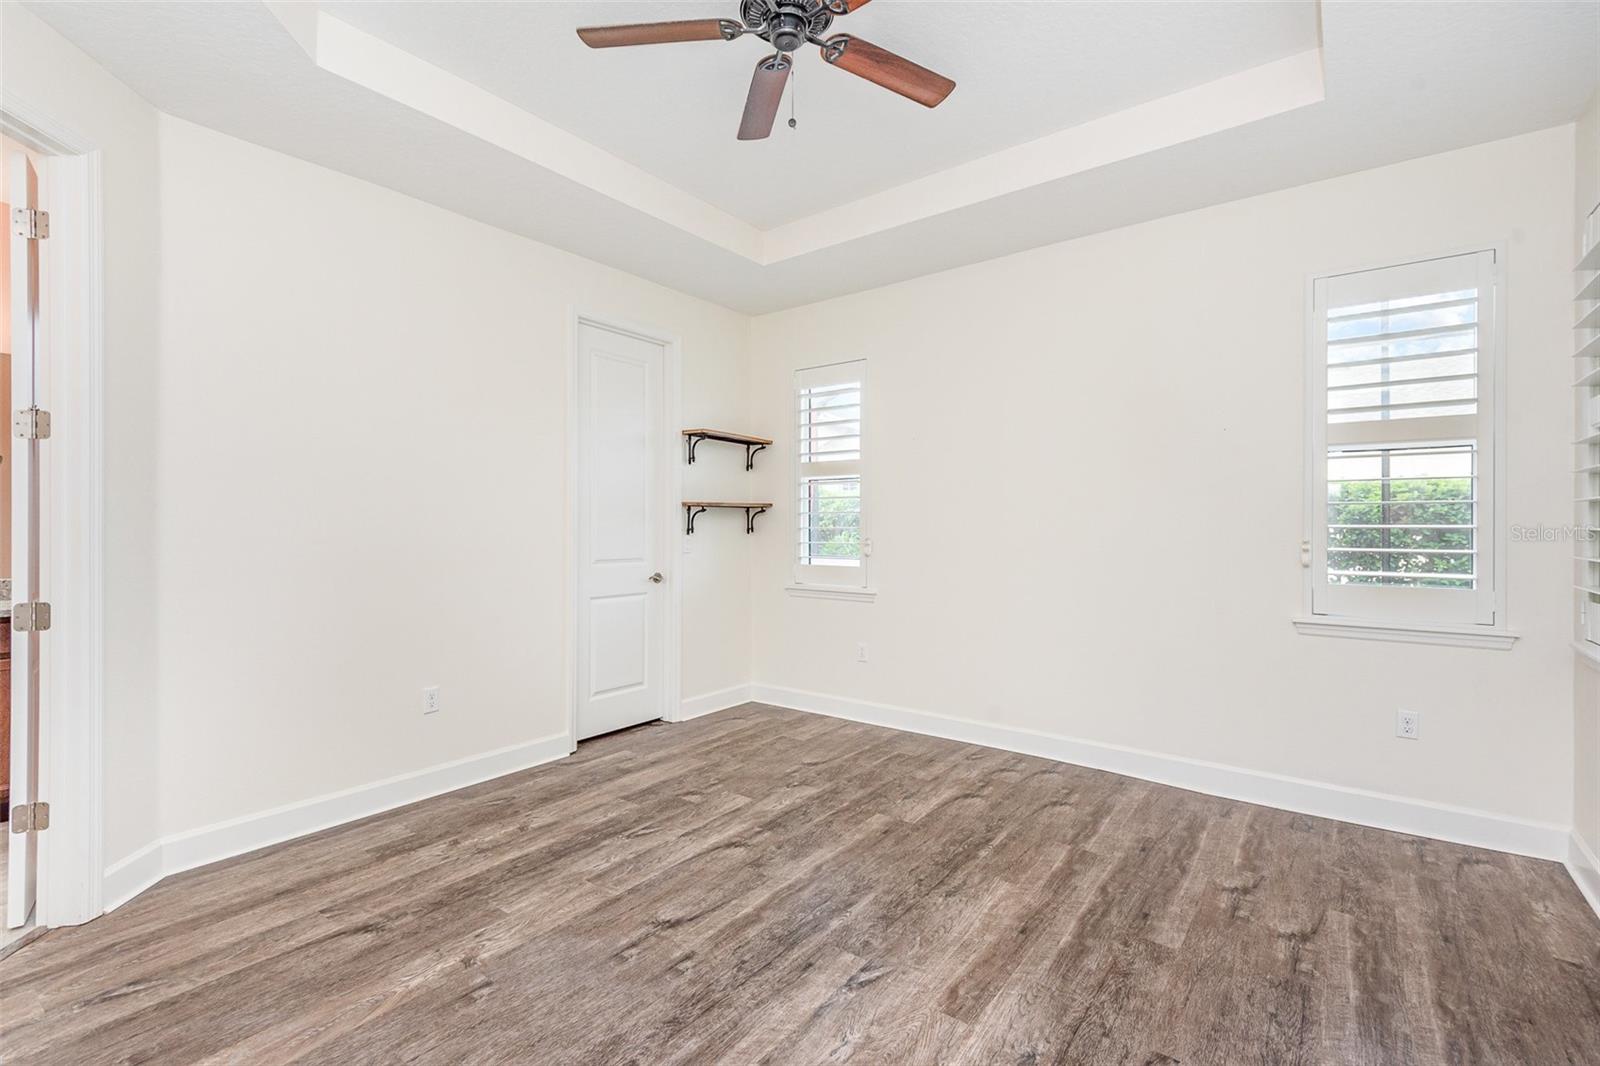
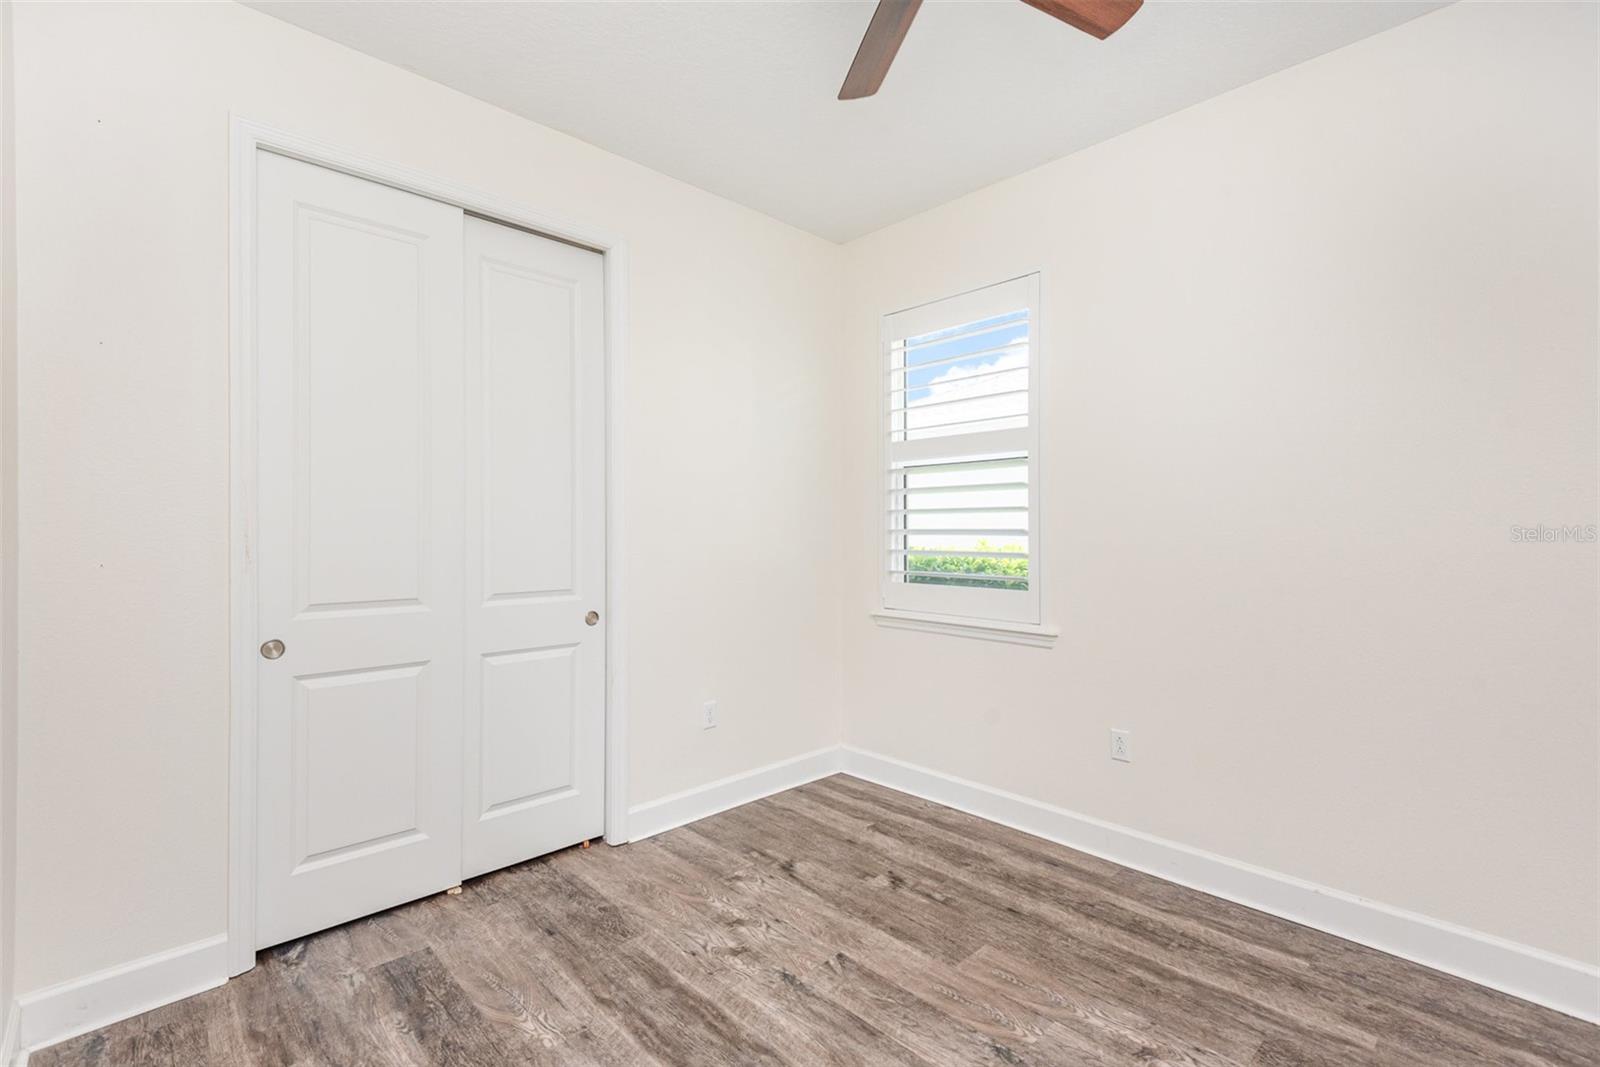
One or more photo(s) has been virtually staged. Nestled in the highly sought-after Victoria Gardens, an exclusive over-55 community in DeLand, this upgraded home with 2-bedrooms, 2-baths AND A DEN offers both elegance and sustainability, making it the perfect retreat for those seeking a serene yet luxurious lifestyle. When you're looking at the pictures, don't miss the sunrise over the pond. The property is powered by a cutting-edge whole-home solar system, ensuring not only dramatically reduced energy costs but also peace of mind with its inverter and battery system, providing power even during outages. This thoughtful upgrade is complemented by a whole-house water conditioner and a reverse osmosis system in the kitchen, along with a new suite of appliances, including a refrigerator, dishwasher, microwave, and a natural gas range for efficient and enjoyable cooking. On top of all of that, consider the **Low Rate** ASSUMABLE VA loan (If qualified. Lender will verify). Step inside to find a freshly painted interior that exudes warmth and sophistication. Luxury vinyl flooring graces the bedrooms and den/study, while durable ceramic tile extends through the rest of the living spaces, offering both beauty and practicality. Elegant plantation shutters enhance each room, providing a timeless touch of style and privacy, along with coffered ceilings in the great room and primary bedroom. The home also comes with a transferrable pest control and termite warranty, adding an extra layer of security for the new owner. One of the standout features of this home is the enclosed Florida room, a flexible space encased in glass French doors and sliding windows with built-in blinds, ideal for year-round enjoyment. Beyond, the outdoor living area includes a spacious 10' x 24' screened paver lanai, complete with a 240-amp connection, perfect for adding a hot tub or other outdoor appliances, creating the ultimate space for relaxation and entertainment. Residents enjoy a wealth of top-tier amenities, including access to BOTH the Lake Victoria Amenity Center with its pool, tennis courts, fitness center, scenic walking path, and playground AND to the EXCLUSIVE Victoria Gardens community Clubhouse, which offers it's own resort-style pool, modern gym, restaurant, bar, and a variety of social clubs and activities, fostering a strong sense of community. On top of all of that, the Homeowners Dues provide for Cable, Internet, Landscaping irrigation, Landscaping Maintenance for your home, and the secure gates at the front and rear of the community. Ideally located just 35 minutes from New Smyrna Beach and within easy reach of Orlando’s world-class theme parks, this home offers the perfect balance of peaceful living and access to all that Central Florida has to offer.
/u.realgeeks.media/homesinorlando/NextHome-Neighborhood-Realty-Logo-Horizontal-OrangeOnWhite-Web-RGB.jpg)
Additional Information
- Taxes
- $5726
- Minimum Lease
- 8-12 Months
- HOA Fee
- $1,508
- HOA Payment Schedule
- Quarterly
- Maintenance Includes
- Cable TV, Pool, Escrow Reserves Fund, Internet, Maintenance Grounds, Recreational Facilities, Security
- Location
- Landscaped, Level, Near Golf Course, Sidewalk, Paved
- Community Features
- Association Recreation - Owned, Clubhouse, Deed Restrictions, Fitness Center, Gated Community - Guard, Golf Carts OK, Irrigation-Reclaimed Water, Park, Playground, Pool, Restaurant, Sidewalks, Tennis Courts, Wheelchair Access
- Property Description
- One Story
- Zoning
- 0100
- Interior Layout
- Ceiling Fans(s), Coffered Ceiling(s), Eat-in Kitchen, High Ceilings, In Wall Pest System, Living Room/Dining Room Combo, Open Floorplan, Pest Guard System, Primary Bedroom Main Floor, Solid Wood Cabinets, Stone Counters, Thermostat, Walk-In Closet(s), Window Treatments
- Interior Features
- Ceiling Fans(s), Coffered Ceiling(s), Eat-in Kitchen, High Ceilings, In Wall Pest System, Living Room/Dining Room Combo, Open Floorplan, Pest Guard System, Primary Bedroom Main Floor, Solid Wood Cabinets, Stone Counters, Thermostat, Walk-In Closet(s), Window Treatments
- Floor
- Ceramic Tile, Vinyl
- Appliances
- Dishwasher, Disposal, Dryer, Electric Water Heater, Exhaust Fan, Ice Maker, Kitchen Reverse Osmosis System, Microwave, Range, Refrigerator, Solar Hot Water, Washer, Water Filtration System, Water Purifier
- Utilities
- Cable Connected, Electricity Connected, Natural Gas Connected, Phone Available, Public, Sewer Connected, Solar, Sprinkler Recycled, Street Lights, Underground Utilities, Water Connected
- Heating
- Central, Electric, Heat Pump, Solar
- Air Conditioning
- Central Air
- Exterior Construction
- Block
- Exterior Features
- Garden, Irrigation System, Lighting, Private Mailbox, Rain Gutters, Sidewalk
- Roof
- Shingle
- Foundation
- Slab
- Pool
- Community
- Garage Carport
- 2 Car Garage
- Garage Spaces
- 2
- Garage Features
- Driveway, Garage Door Opener, Ground Level
- Elementary School
- Freedom Elem
- Middle School
- Deland Middle
- High School
- Deland High
- Housing for Older Persons
- Yes
- Water View
- Pond
- Pets
- Allowed
- Flood Zone Code
- X
- Parcel ID
- 17-30-24-04-00-1090
- Legal Description
- 24-17-30 LOT 109 VICTORIA GARDENS PHASE 6 REPLAT MB 59 PGS 57-61 INC PER OR 7646 PG 4247 PER OR 7947 PG 3497 PER OR 8192 PG 1382
Listing courtesy of RE/MAX TOWN & COUNTRY REALTY. 407-695-2066
Selling Office: RE/MAX TOWN & COUNTRY REALTY.Mortgage Calculator
StellarMLS is the source of this information via Internet Data Exchange Program. All listing information is deemed reliable but not guaranteed and should be independently verified through personal inspection by appropriate professionals. Listings displayed on this website may be subject to prior sale or removal from sale. Availability of any listing should always be independently verified. Listing information is provided for consumer personal, non-commercial use, solely to identify potential properties for potential purchase. All other use is strictly prohibited and may violate relevant federal and state law. Data last updated on