3612 Voyager Lane, Sanford, FL 32773
- $350,000
- 3
- BD
- 2
- BA
- 1,363
- SqFt






- Sold Price
- $350,000
- List Price
- $385,000
- Status
- Sold
- Days on Market
- 46
- Closing Date
- Dec 30, 2024
- MLS#
- O6250669
- Property Style
- Single Family
- Year Built
- 2019
- Bedrooms
- 3
- Bathrooms
- 2
- Living Area
- 1,363
- Lot Size
- 4,200
- Acres
- 0.10
- Total Acreage
- 0 to less than 1/4
- Legal Subdivision Name
- Parkview Place
- Complex/Comm Name
- Parkview Place
- MLS Area Major
- Sanford
Property Description
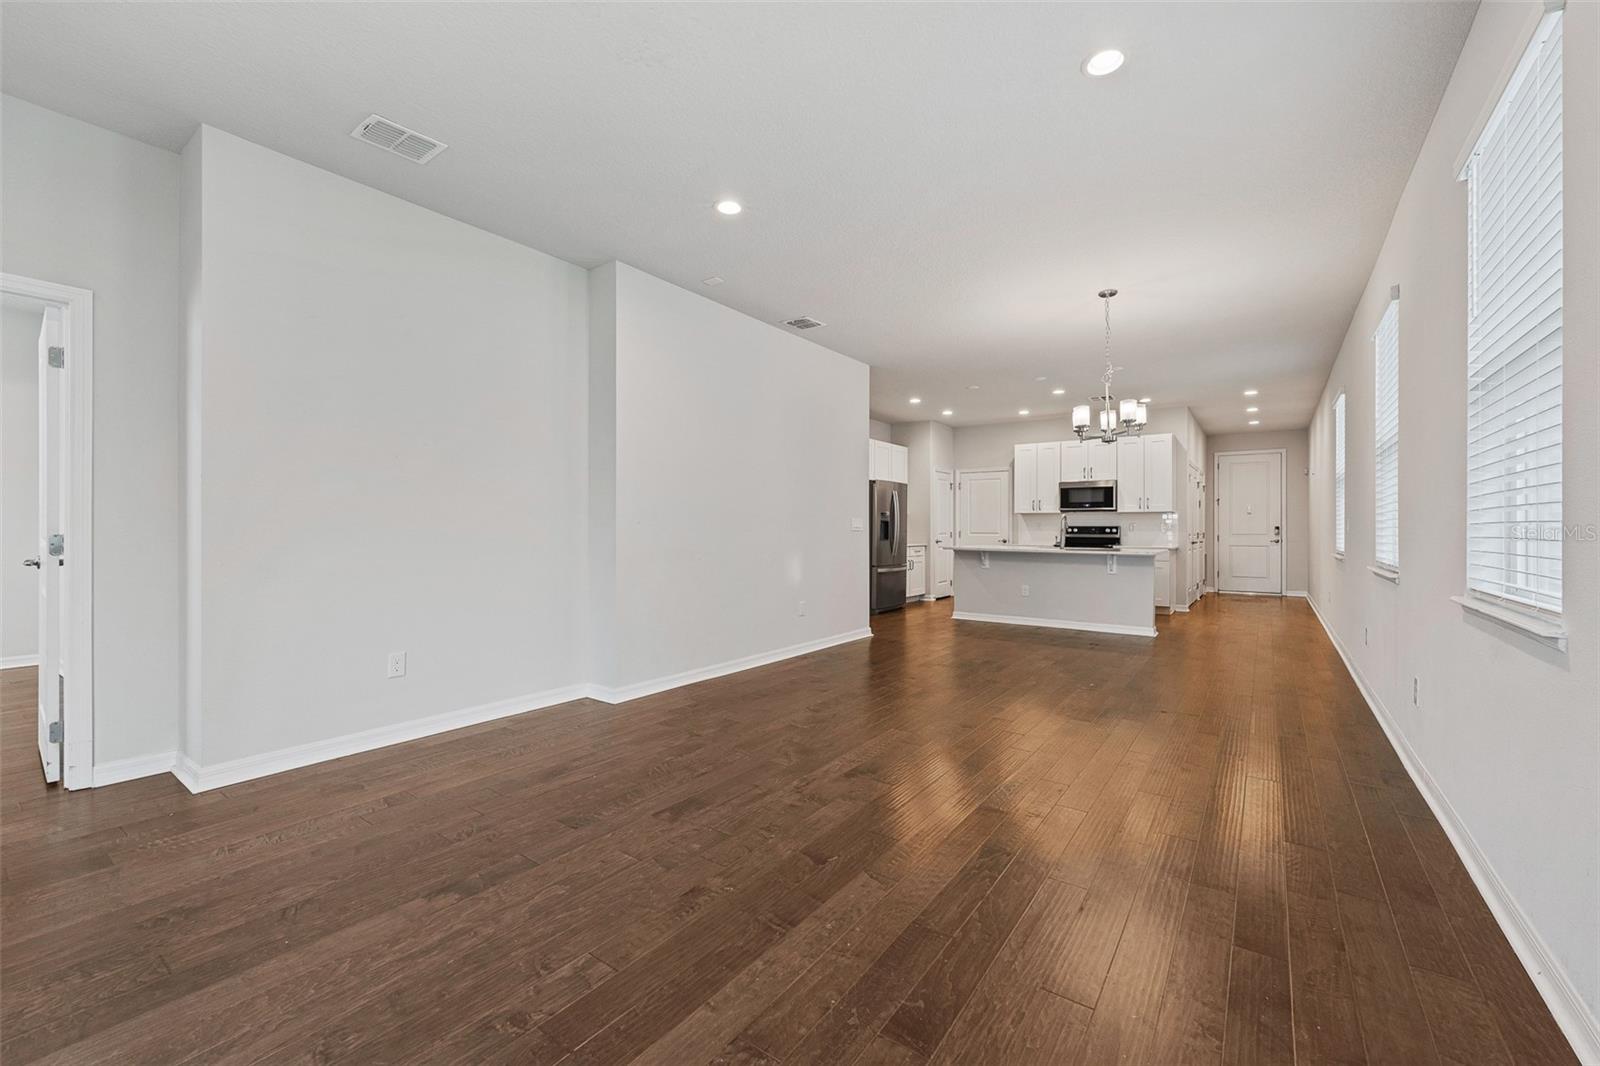
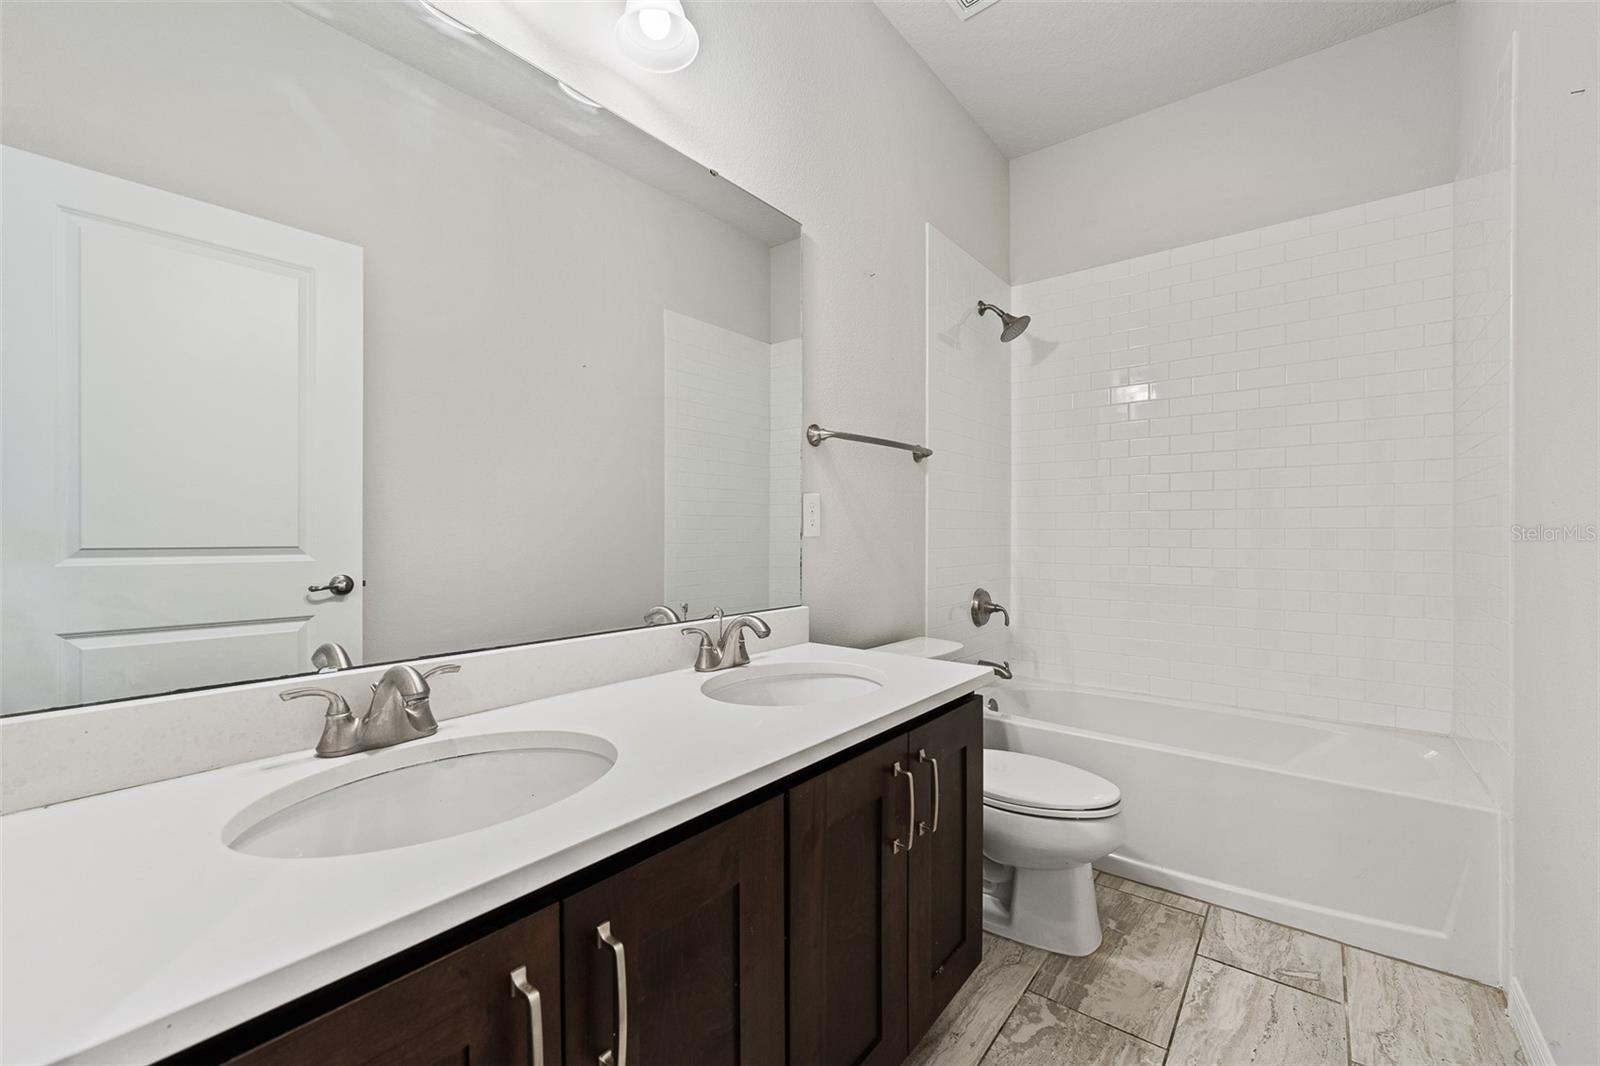
One or more photo(s) has been virtually staged. Concerned about being without power during a Florida storm? No need to worry—this stunning former model home, built by Toll Brothers in 2019, is equipped with a whole-home Generac system installed in 2020, providing peace of mind during stormy weather. This one-story home offers luxurious living with an open floor plan, featuring a well-lit foyer leading to a spacious kitchen and family room, perfect for entertaining. The home boasts engineered hardwood floors throughout, a gourmet kitchen with quartz countertops, a large island, and stainless steel Whirlpool appliances. The primary bedroom includes a coffered ceiling, walk-in closet, and private en-suite bath with dual sinks. With 3 bedrooms and 2 baths, it’s the perfect space for both comfort and convenience. Enjoy outdoor living with a covered back patio, brick paver driveway and rear patio, and mature landscaping. Additional upgrades include a water filtration system installed in 2021 and gutters. Situated in a vibrant community with a pool and playground, and conveniently located near shopping, dining, major highways, and Sanford International Airport, this home is move-in ready! Don’t miss this incredible opportunity!
/u.realgeeks.media/homesinorlando/NextHome-Neighborhood-Realty-Logo-Horizontal-OrangeOnWhite-Web-RGB.jpg)
Additional Information
- Taxes
- $2340
- Minimum Lease
- 8-12 Months
- HOA Fee
- $140
- HOA Payment Schedule
- Monthly
- Location
- Landscaped
- Community Features
- Deed Restrictions, Gated Community - No Guard, Playground, Pool
- Property Description
- One Story
- Zoning
- RESI
- Interior Layout
- Kitchen/Family Room Combo, Open Floorplan, Stone Counters, Tray Ceiling(s), Walk-In Closet(s), Window Treatments
- Interior Features
- Kitchen/Family Room Combo, Open Floorplan, Stone Counters, Tray Ceiling(s), Walk-In Closet(s), Window Treatments
- Floor
- Ceramic Tile, Hardwood
- Appliances
- Dishwasher, Disposal, Dryer, Electric Water Heater, Ice Maker, Microwave, Range, Refrigerator, Washer, Water Filtration System, Water Softener
- Utilities
- Cable Available, Electricity Connected, Phone Available, Propane, Public, Water Connected
- Heating
- Central, Electric, Gas
- Air Conditioning
- Central Air
- Exterior Construction
- Block, Stucco, Wood Frame
- Exterior Features
- Irrigation System, Rain Gutters
- Roof
- Shingle
- Foundation
- Concrete Perimeter
- Pool
- Community
- Garage Carport
- 2 Car Garage
- Garage Spaces
- 2
- Elementary School
- Hamilton Elementary
- Middle School
- Sanford Middle
- High School
- Seminole High
- Pets
- Allowed
- Flood Zone Code
- X
- Parcel ID
- 09-20-31-502-0000-0670
- Legal Description
- LOT 67 PARKVIEW PLACE PLAT BOOK 84 PAGES 26 & 27
Listing courtesy of KELLER WILLIAMS ADVANTAGE REALTY. 407-977-7600
Selling Office: KELLER WILLIAMS ADVANTAGE REAL.Mortgage Calculator
StellarMLS is the source of this information via Internet Data Exchange Program. All listing information is deemed reliable but not guaranteed and should be independently verified through personal inspection by appropriate professionals. Listings displayed on this website may be subject to prior sale or removal from sale. Availability of any listing should always be independently verified. Listing information is provided for consumer personal, non-commercial use, solely to identify potential properties for potential purchase. All other use is strictly prohibited and may violate relevant federal and state law. Data last updated on