648 Callahan Street, Winter Park, FL 32789
- $839,500
- 3
- BD
- 3
- BA
- 1,898
- SqFt







- Sold Price
- $839,500
- List Price
- $899,000
- Status
- Sold
- Days on Market
- 90
- Closing Date
- Mar 07, 2025
- MLS#
- O6250649
- Property Style
- Single Family
- Year Built
- 1950
- Bedrooms
- 3
- Bathrooms
- 3
- Baths Half
- 1
- Living Area
- 1,898
- Lot Size
- 6,181
- Acres
- 0.14
- Total Acreage
- 0 to less than 1/4
- Legal Subdivision Name
- Carver Town
- MLS Area Major
- Winter Park
Property Description
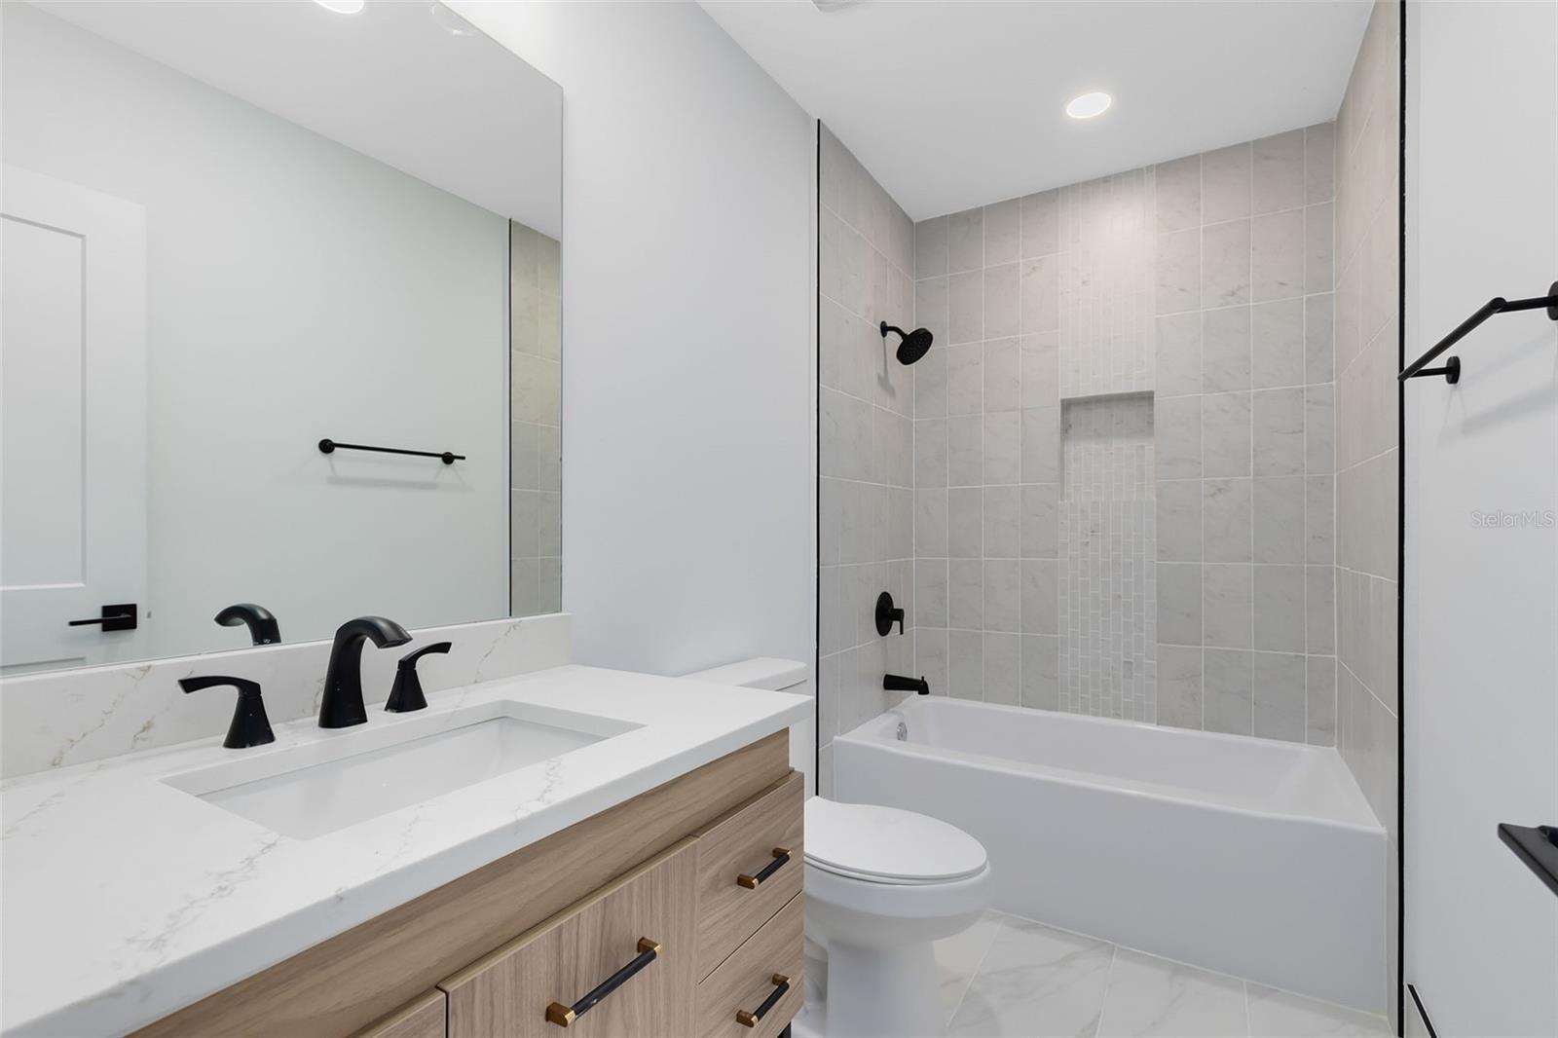
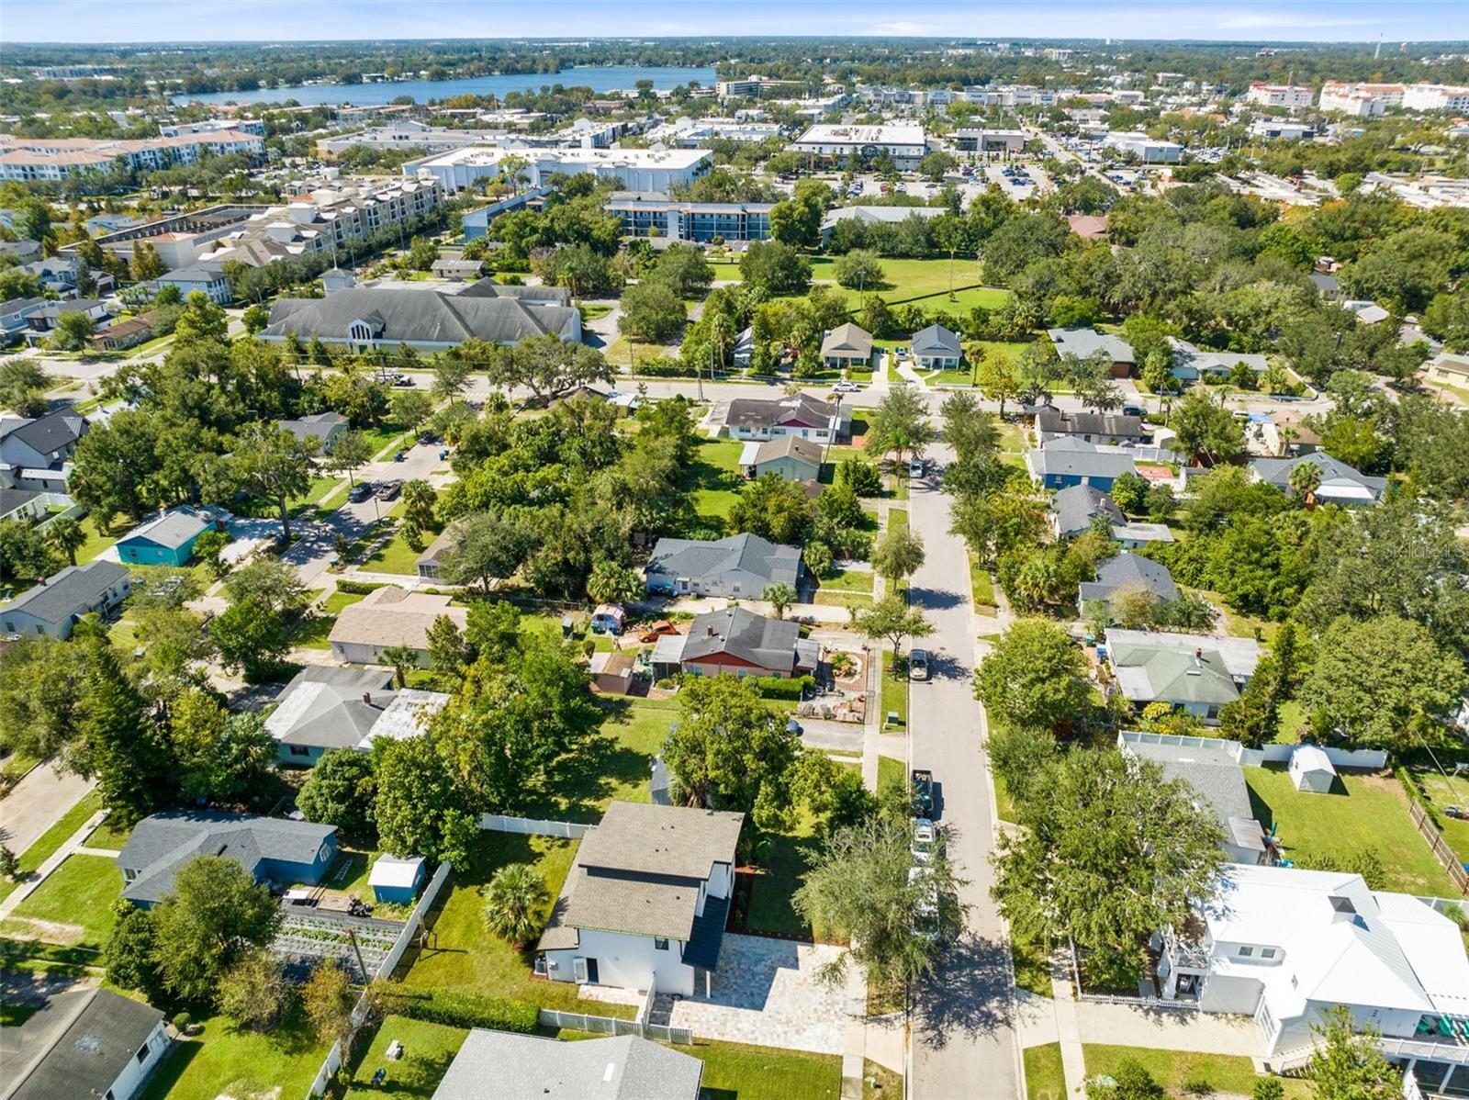
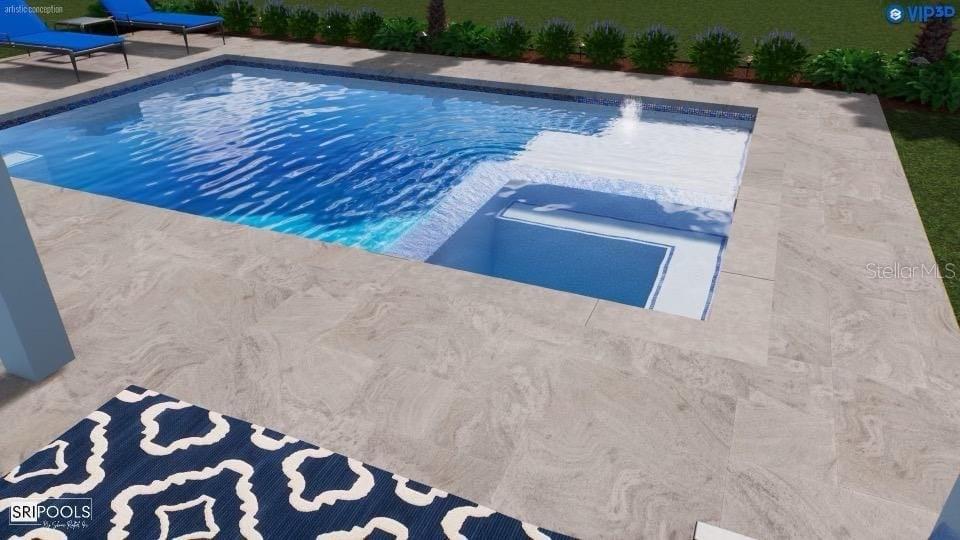
Welcome to this stunning modern, custom-built home in the heart of Winter Park, FL! This beautifully remodeled 3-bedroom, 2.5-bath residence offers 1,898 sq ft of inviting living space. The home features an eat-in kitchen with custom bench seating, earthy wood-tone cabinets, a large waterfall island, and elegant countertops. Sleek black appliances perfectly complement the modern design. All bedrooms are located on the second floor, with the primary suite boasting cool contemporary lines, a walk-in shower, double sink vanity with quartz countertops, and plenty of natural light. The suite also includes a spacious walk-in closet, fully built-in for optimal organization. The home’s outdoor space is equally impressive, with gorgeous landscaping that enhances the fenced, private yard—perfect for entertaining guests or enjoying quiet moments with loved ones. The 1-car wide garage extends two cars deep, providing ample storage, while the paved driveway offers room to securely store a boat or RV behind the fence. With only two original block walls retained, the rest of the home is entirely new, including updated sewer pipes, plumbing, electrical systems, and a fully installed irrigation system. Located in an excellent A+ rated school district, this home is just minutes from Winter Park Hospital, Park Avenue, Rollins College, museums, galleries, shopping, restaurants, and major highways—everything you need is close by. Call today to schedule your private showing and make this dream home yours! Pool renderings are only showed as an illustration of what is possible and can be built for additional cost.
/u.realgeeks.media/homesinorlando/NextHome-Neighborhood-Realty-Logo-Horizontal-OrangeOnWhite-Web-RGB.jpg)
Additional Information
- Taxes
- $3924
- Community Features
- No Deed Restriction
- Property Description
- Two Story
- Zoning
- R-1A
- Interior Layout
- Built-in Features, Ceiling Fans(s), Eat-in Kitchen, High Ceilings, Kitchen/Family Room Combo, Living Room/Dining Room Combo, Open Floorplan, Primary Bedroom Main Floor, Solid Wood Cabinets, Stone Counters, Thermostat, Walk-In Closet(s)
- Interior Features
- Built-in Features, Ceiling Fans(s), Eat-in Kitchen, High Ceilings, Kitchen/Family Room Combo, Living Room/Dining Room Combo, Open Floorplan, Primary Bedroom Main Floor, Solid Wood Cabinets, Stone Counters, Thermostat, Walk-In Closet(s)
- Floor
- Carpet
- Appliances
- Dishwasher, Range, Refrigerator
- Utilities
- Public
- Heating
- Central
- Air Conditioning
- Central Air
- Exterior Construction
- Block
- Exterior Features
- Lighting
- Roof
- Shingle
- Foundation
- Slab
- Pool
- No Pool
- Garage Carport
- 2 Car Garage
- Garage Spaces
- 2
- Elementary School
- Lakemont Elem
- Middle School
- Maitland Middle
- High School
- Winter Park High
- Flood Zone Code
- X
- Parcel ID
- 06-22-30-1212-02-040
- Legal Description
- CARVER TOWN R/77 LOT 4 BLK B
Listing courtesy of MILLENIUM REALTY GROUP. 407-277-1400
Selling Office: MILLENIUM REALTY GROUP.Mortgage Calculator
StellarMLS is the source of this information via Internet Data Exchange Program. All listing information is deemed reliable but not guaranteed and should be independently verified through personal inspection by appropriate professionals. Listings displayed on this website may be subject to prior sale or removal from sale. Availability of any listing should always be independently verified. Listing information is provided for consumer personal, non-commercial use, solely to identify potential properties for potential purchase. All other use is strictly prohibited and may violate relevant federal and state law. Data last updated on