632 Bayern Lane, Debary, FL 32713
- $369,600
- 3
- BD
- 3
- BA
- 2,460
- SqFt






- Sold Price
- $369,600
- List Price
- $450,000
- Status
- Sold
- Days on Market
- 20
- Closing Date
- Dec 02, 2024
- MLS#
- O6250581
- Property Style
- Single Family
- Year Built
- 2022
- Bedrooms
- 3
- Bathrooms
- 3
- Baths Half
- 1
- Living Area
- 2,460
- Lot Size
- 4,419
- Acres
- 0.10
- Total Acreage
- 0 to less than 1/4
- Legal Subdivision Name
- Rivington Ph 1c
- MLS Area Major
- Debary
Property Description
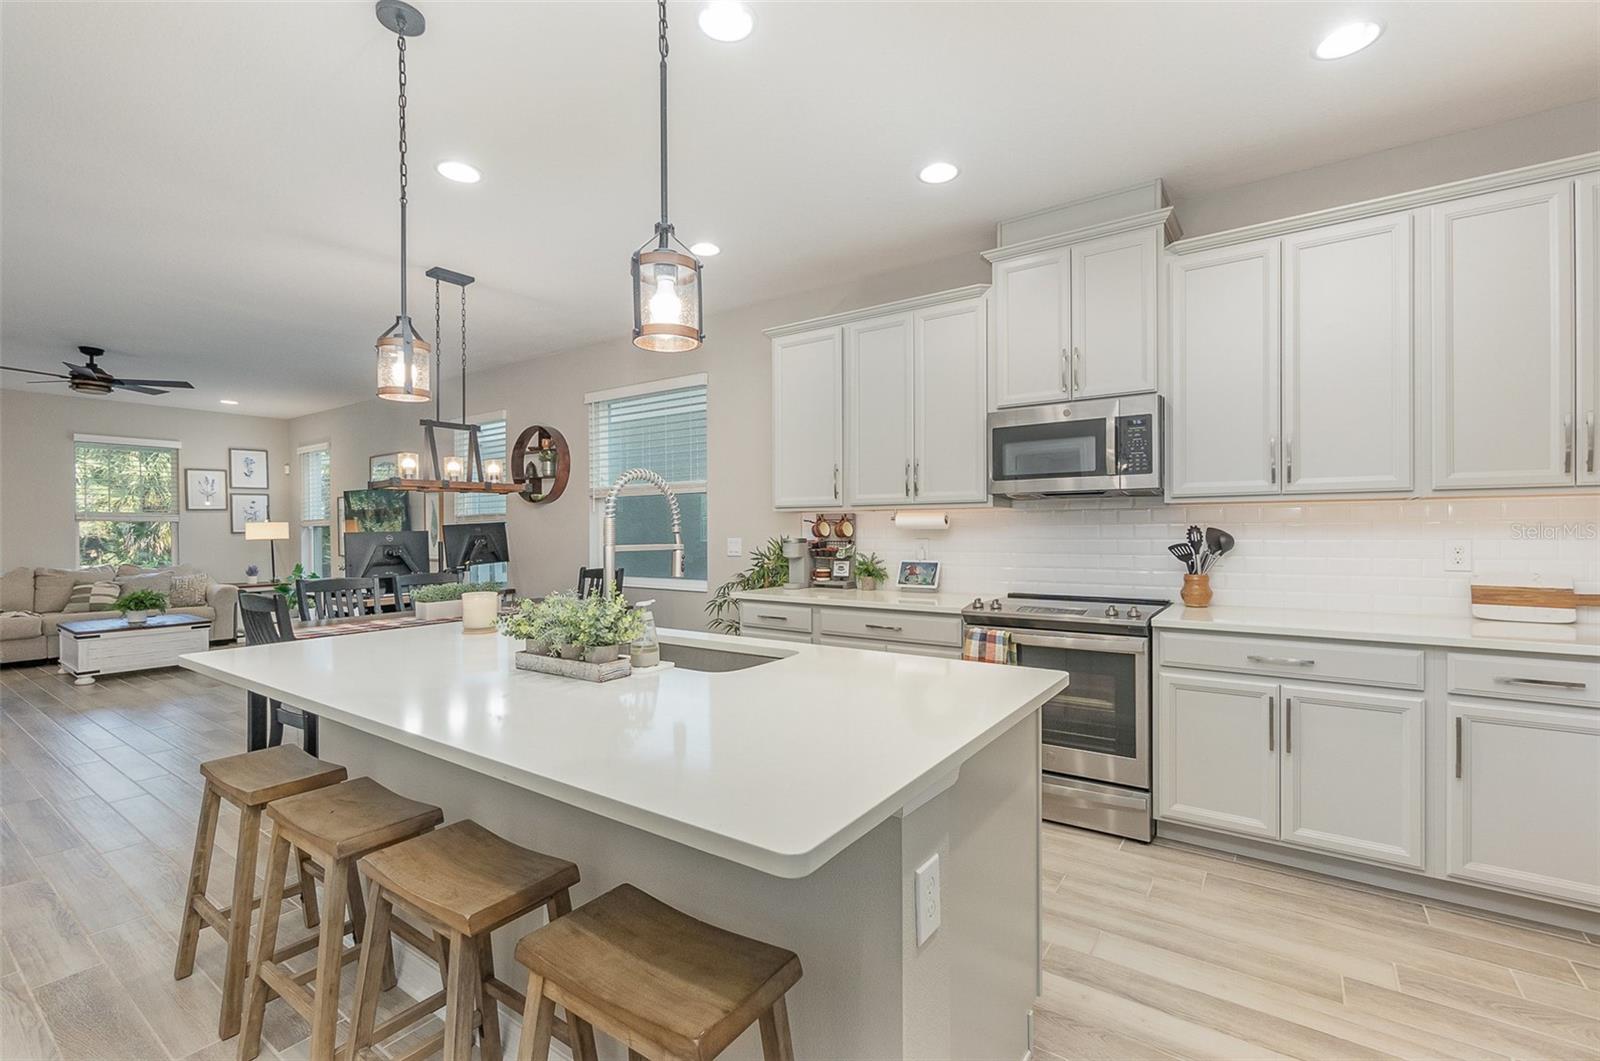
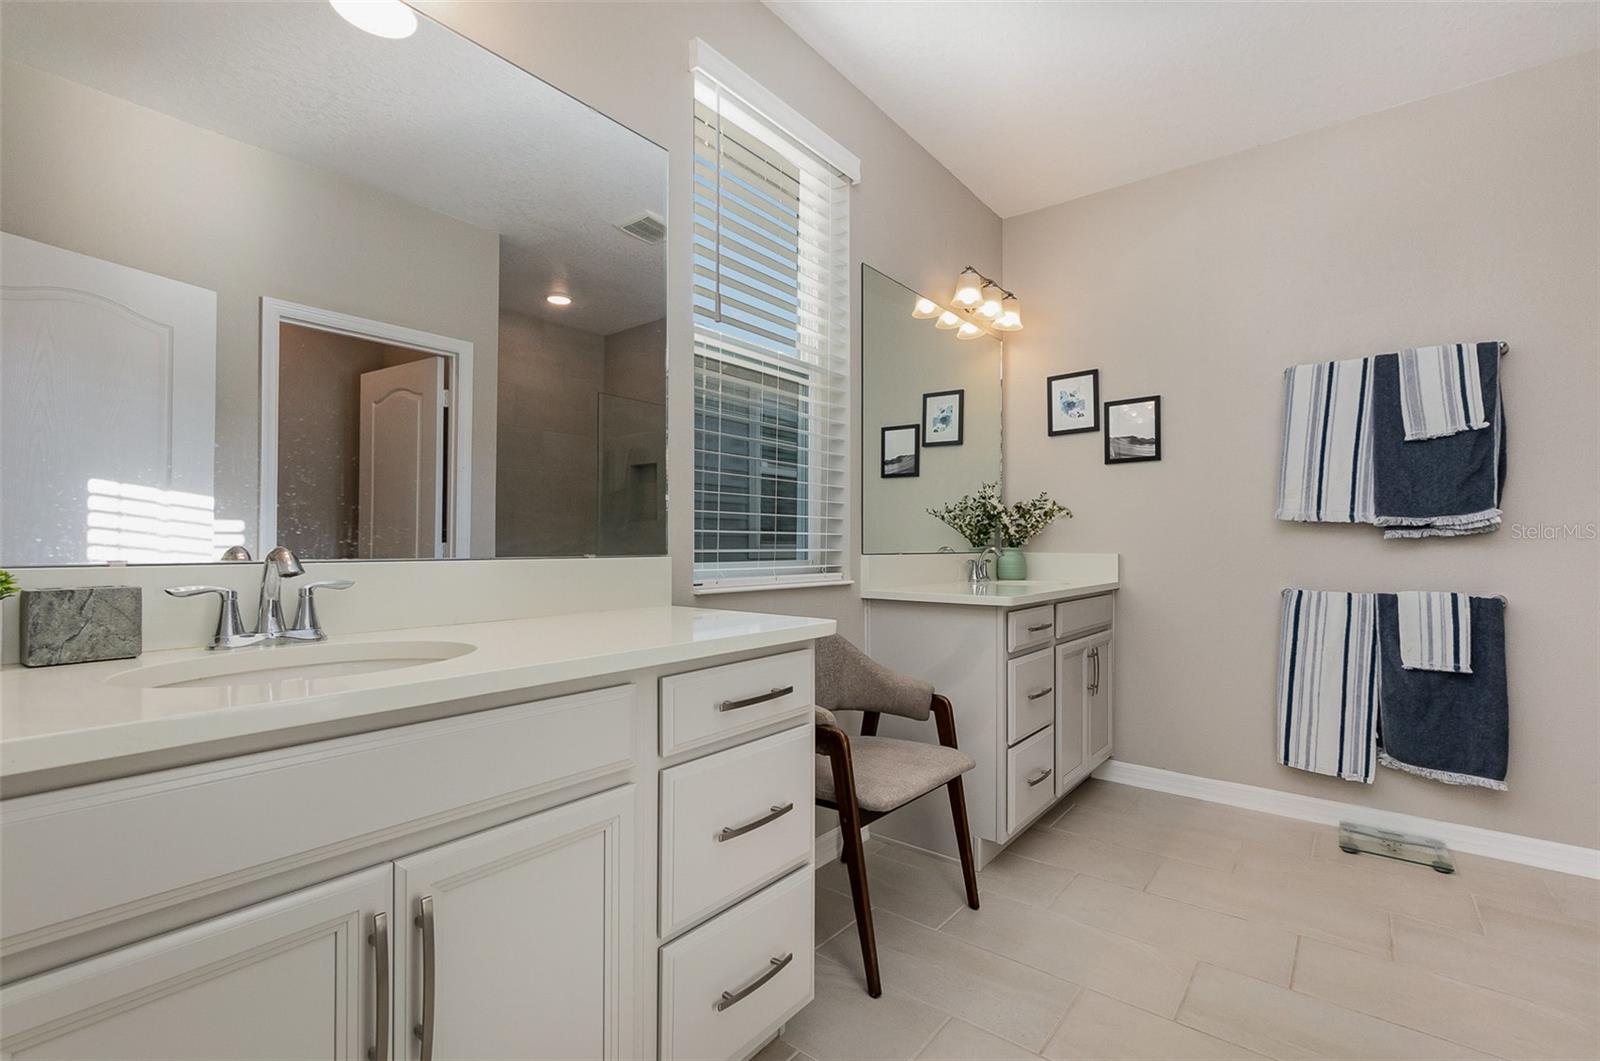
This immaculate, fully upgraded 2-story home is a perfect blend of elegance and modern efficiency. The charming picket-fenced front yard faces a serene treescape, offering a picturesque view. A paver driveway leads to the garage entry, where you’ll find a beautifully designed interior featuring upgraded luxury vinyl plank flooring throughout. The gourmet kitchen is a chef's dream, with sleek quartz countertops, high-end appliances, and ample storage. Tray ceilings add a touch of sophistication to the main living areas, while the stunning bathrooms are meticulously upgraded with premium finishes. Upstairs, a huge loft provides versatile space for a media room, office, or additional living area. The home is equipped with paid-off solar panels and a Tesla wall, ensuring energy efficiency and reduced utility costs. Every detail of this home has been thoughtfully enhanced, making it a move-in-ready masterpiece for those seeking style, sustainability, and comfort in one exceptional package.
/u.realgeeks.media/homesinorlando/NextHome-Neighborhood-Realty-Logo-Horizontal-OrangeOnWhite-Web-RGB.jpg)
Additional Information
- Taxes
- $7822
- Taxes
- $2,292
- Minimum Lease
- 1-2 Years
- HOA Fee
- $12
- HOA Payment Schedule
- Monthly
- Maintenance Includes
- Common Area Taxes, Pool
- Location
- Sidewalk, Paved
- Community Features
- Deed Restrictions, Playground, Pool, Sidewalks
- Property Description
- Two Story
- Zoning
- MPUD
- Interior Layout
- Ceiling Fans(s), Eat-in Kitchen, Open Floorplan, Split Bedroom, Stone Counters, Thermostat, Tray Ceiling(s), Walk-In Closet(s)
- Interior Features
- Ceiling Fans(s), Eat-in Kitchen, Open Floorplan, Split Bedroom, Stone Counters, Thermostat, Tray Ceiling(s), Walk-In Closet(s)
- Floor
- Tile, Vinyl, Wood
- Appliances
- Dishwasher, Disposal, Dryer, Electric Water Heater, Microwave, Range, Refrigerator, Washer
- Utilities
- BB/HS Internet Available, Cable Available, Electricity Connected, Public, Sewer Connected, Solar, Water Connected
- Heating
- Central, Electric
- Air Conditioning
- Central Air
- Exterior Construction
- Block, Stucco
- Exterior Features
- Irrigation System, Lighting, Sidewalk
- Roof
- Shingle
- Foundation
- Slab
- Pool
- Community
- Garage Carport
- 2 Car Garage
- Garage Spaces
- 2
- Fences
- Fenced
- Pets
- Allowed
- Pet Size
- Extra Large (101+ Lbs.)
- Flood Zone Code
- X
- Parcel ID
- 9008-04-00-1850
- Legal Description
- 8-19-30 LOT 185 RIVINGTON PHASE 1C MB 62 PGS 112-116 INC PER OR 8159 PG 0215 PER OR 8331 PG 2107
Listing courtesy of MARK SPAIN REAL ESTATE. 855-299-7653
Selling Office: STELLAR NON-MEMBER OFFICE.Mortgage Calculator
StellarMLS is the source of this information via Internet Data Exchange Program. All listing information is deemed reliable but not guaranteed and should be independently verified through personal inspection by appropriate professionals. Listings displayed on this website may be subject to prior sale or removal from sale. Availability of any listing should always be independently verified. Listing information is provided for consumer personal, non-commercial use, solely to identify potential properties for potential purchase. All other use is strictly prohibited and may violate relevant federal and state law. Data last updated on