12064 Imaginary Way, Orlando, FL 32832
- $815,000
- 5
- BD
- 4
- BA
- 3,784
- SqFt




- Sold Price
- $815,000
- List Price
- $824,900
- Status
- Sold
- Days on Market
- 77
- Closing Date
- Feb 12, 2025
- MLS#
- O6250510
- Property Style
- Single Family
- Year Built
- 2019
- Bedrooms
- 5
- Bathrooms
- 4
- Living Area
- 3,784
- Lot Size
- 12,396
- Acres
- 0.28
- Total Acreage
- 1/4 to less than 1/2
- Legal Subdivision Name
- Storey Park Prcl L
- MLS Area Major
- Orlando/Moss Park/Lake Mary Jane
Property Description
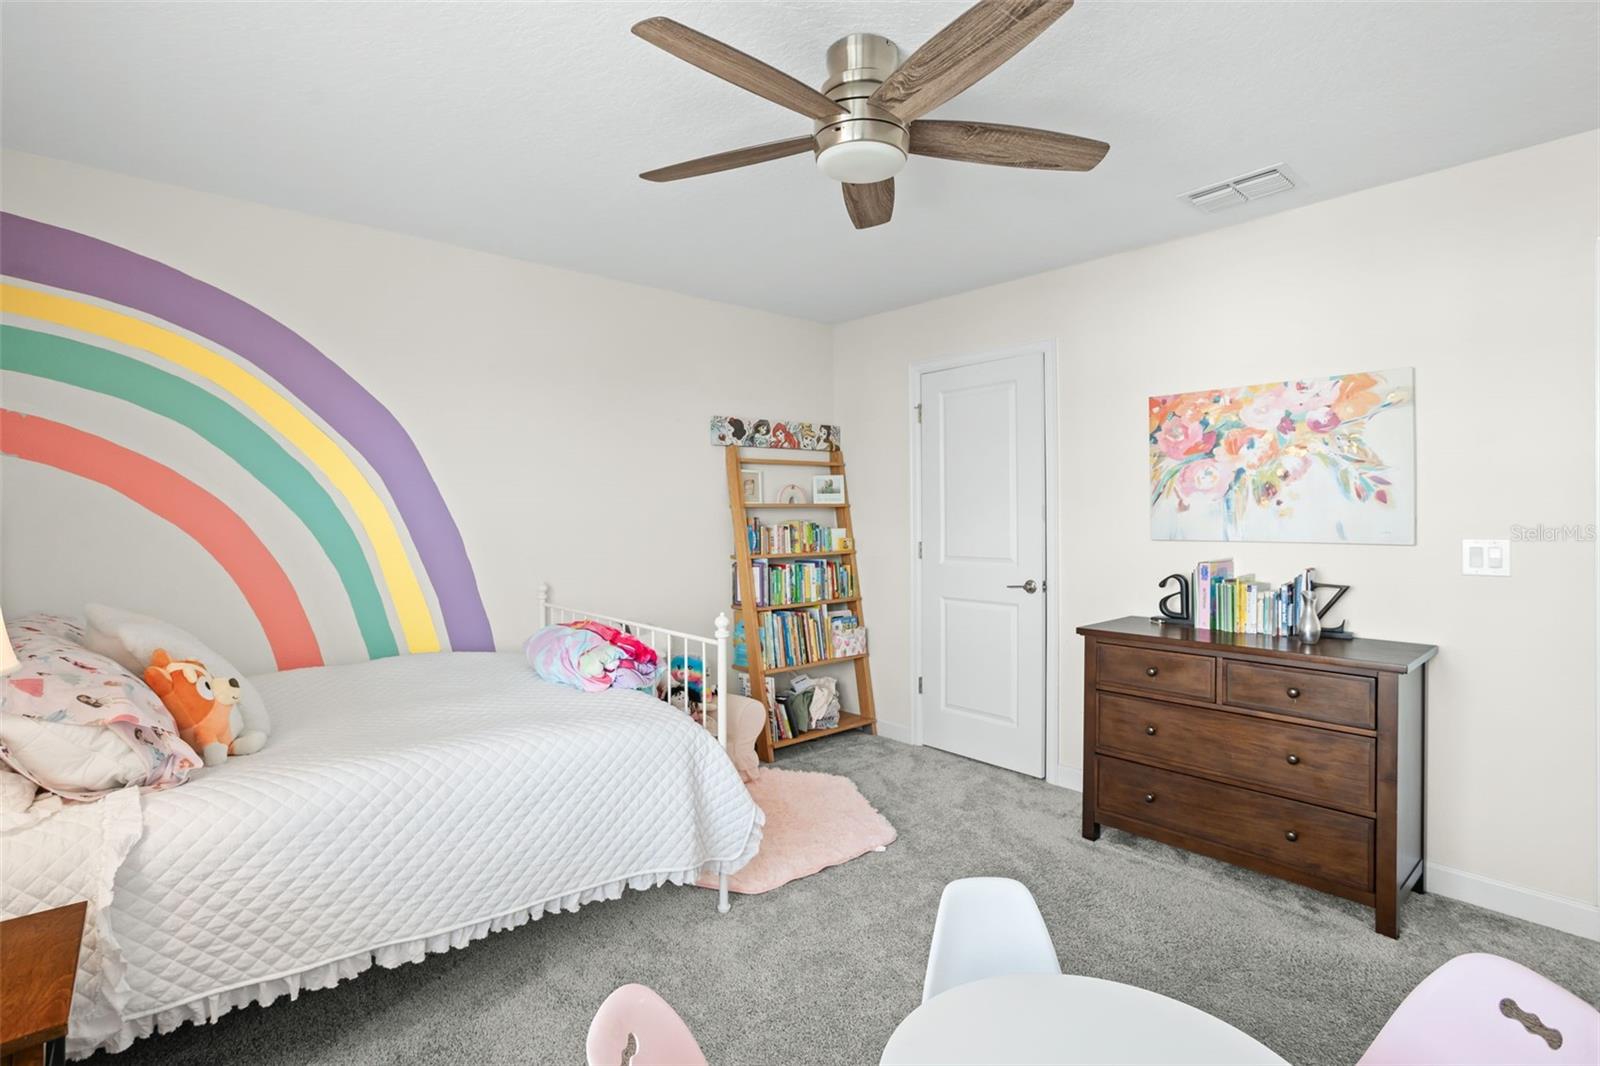
**This property qualifies for a closing cost credit up to $6,300 through the Seller’s preferred lender.**Look no further than this immaculate 5-bedroom, 4-bathroom home located in the highly sought-after community of Storey Park that is zoned for top-rated schools. Sitting on one of the larger lots of the community, this move-in ready home provides enough space for the entire family to enjoy. At the front of the home, you’ll find the formal dining room with the hallway on both sides leading back to the open concept space. A guest bedroom is featured on the first floor with a full bathroom across the way for out-of-town guests. Ceramic tile flooring flows seamlessly throughout the first floor for a cohesive look with high ceilings elevating each room. At the back of the home is the spacious living room and kitchen with oversized windows and sliding glass doors drawing in the natural light! The kitchen offers quartz countertops, stainless steel appliances, a darker subway tile backsplash, with white sleek cabinetry enclosing the middle prep island. Make your way upstairs to find an amazing loft space that creates the perfect space for a family room, game room, or playroom for the little ones. The primary retreat is an expansive room surrounded with large windows and tray ceiling. As you head towards your ensuite you’ll find 2 walk-in closets on the way leading back into your personal spa with a double sink vanity, soaking tub, glass front stand-up shower, and separate water closet. All the remaining bedrooms upstairs are a great size with 2 of them offering a jack-n-jill bathroom in between and the remaining bedroom complete with an ensuite and walk-in closets in all rooms! As you step out back, you’re welcomed out to the covered patio overlooking the spacious backyard! Recent upgrades include the newer wrought iron fence with privacy hedges surrounding it plus an amazing pergola for additional lounging space out back! This home truly is the gem you’ve been searching for! Storey Park is a lively community featuring walking trails, picnic areas, playgrounds, a resort-style pool, clubhouse, 24-hour fitness center, tennis court, and dog park with cable and internet included in the monthly HOA! Conveniently located near 417, 528, 408, and I4 your commute just got much easier! Schedule your private showing today!
/u.realgeeks.media/homesinorlando/NextHome-Neighborhood-Realty-Logo-Horizontal-OrangeOnWhite-Web-RGB.jpg)
Additional Information
- Taxes
- $10838
- Taxes
- $2,184
- Minimum Lease
- 8-12 Months
- HOA Fee
- $279
- HOA Payment Schedule
- Monthly
- Community Features
- No Deed Restriction
- Property Description
- Two Story
- Zoning
- PD
- Interior Layout
- Ceiling Fans(s), Eat-in Kitchen, Open Floorplan, PrimaryBedroom Upstairs, Split Bedroom, Tray Ceiling(s), Walk-In Closet(s)
- Interior Features
- Ceiling Fans(s), Eat-in Kitchen, Open Floorplan, PrimaryBedroom Upstairs, Split Bedroom, Tray Ceiling(s), Walk-In Closet(s)
- Floor
- Carpet, Ceramic Tile
- Appliances
- Dishwasher, Disposal, Electric Water Heater, Microwave, Range, Refrigerator
- Utilities
- Electricity Connected
- Heating
- Central
- Air Conditioning
- Central Air
- Exterior Construction
- Block
- Exterior Features
- Irrigation System, Rain Gutters, Sidewalk
- Roof
- Tile
- Foundation
- Slab
- Pool
- No Pool
- Garage Carport
- 3 Car Garage
- Garage Spaces
- 3
- Elementary School
- Sun Blaze Elementary
- Middle School
- Innovation Middle School
- High School
- Lake Nona High
- Pets
- Allowed
- Flood Zone Code
- X
- Parcel ID
- 03-24-31-8978-01-460
- Legal Description
- STOREY PARK - PARCEL L 95/73 LOT 146
Listing courtesy of KELLER WILLIAMS REALTY AT THE PARKS. 407-629-4420
Selling Office: LA ROSA REALTY KISSIMMEE.Mortgage Calculator
StellarMLS is the source of this information via Internet Data Exchange Program. All listing information is deemed reliable but not guaranteed and should be independently verified through personal inspection by appropriate professionals. Listings displayed on this website may be subject to prior sale or removal from sale. Availability of any listing should always be independently verified. Listing information is provided for consumer personal, non-commercial use, solely to identify potential properties for potential purchase. All other use is strictly prohibited and may violate relevant federal and state law. Data last updated on