1517 Cloverlawn Avenue, Orlando, FL 32806
- $925,000
- 4
- BD
- 3
- BA
- 3,142
- SqFt














- Sold Price
- $925,000
- List Price
- $950,000
- Status
- Sold
- Days on Market
- 36
- Closing Date
- Dec 27, 2024
- MLS#
- O6250471
- Property Style
- Single Family
- Architectural Style
- Contemporary, Custom
- Year Built
- 2021
- Bedrooms
- 4
- Bathrooms
- 3
- Living Area
- 3,142
- Lot Size
- 7,039
- Acres
- 0.16
- Total Acreage
- 0 to less than 1/4
- Legal Subdivision Name
- Conway Terrace
- MLS Area Major
- Orlando/Delaney Park/Crystal Lake
Property Description
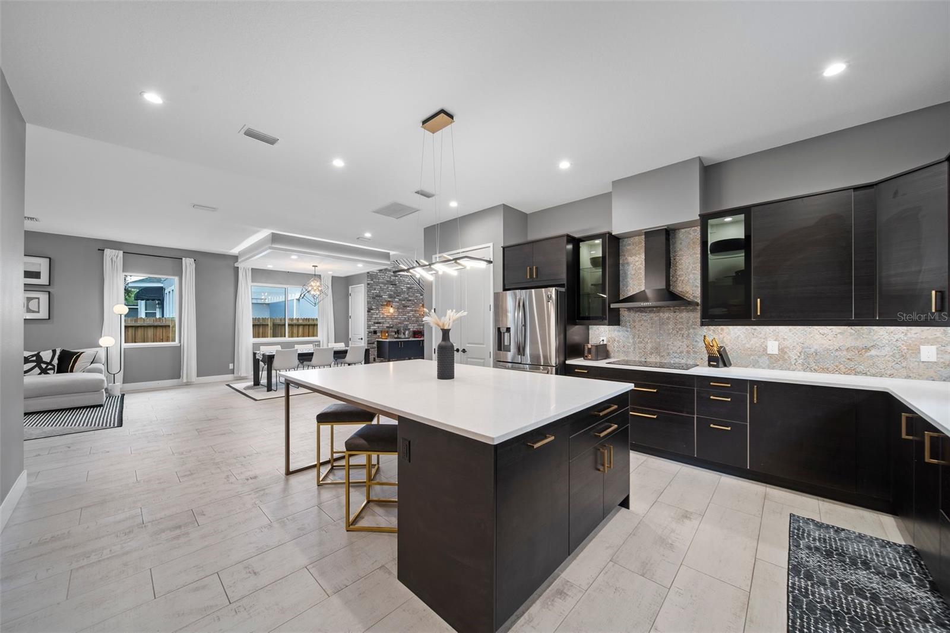
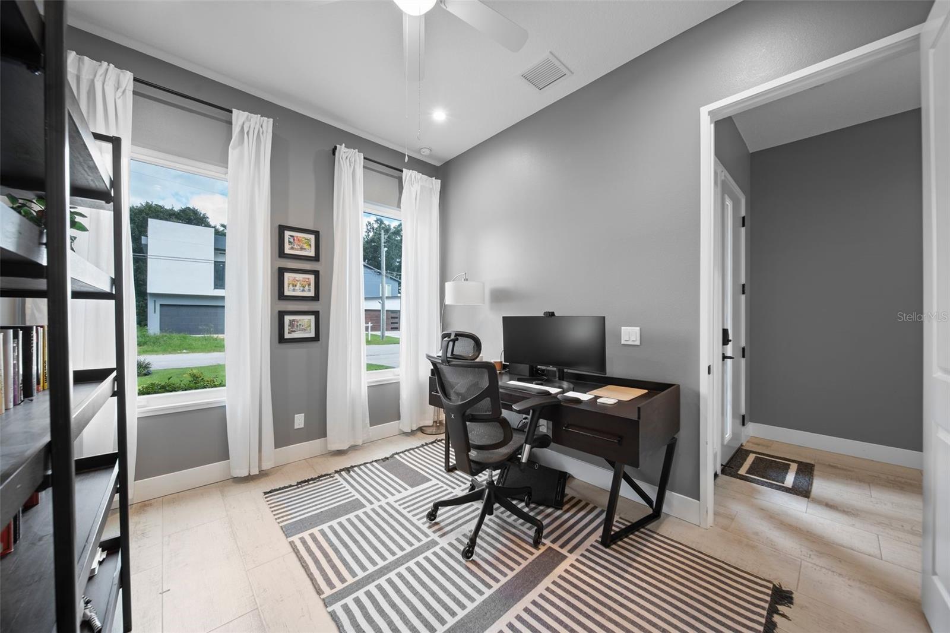
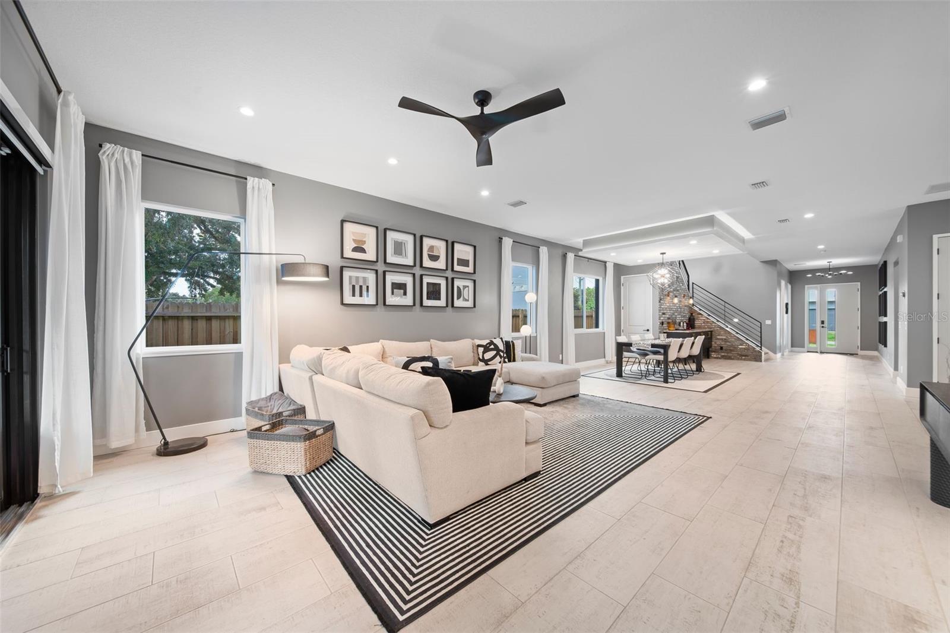
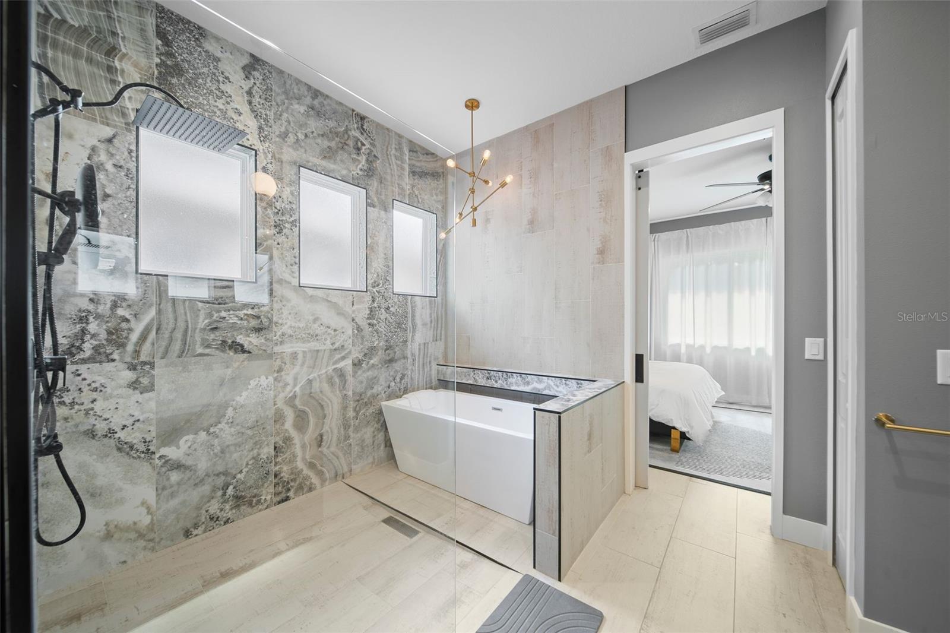
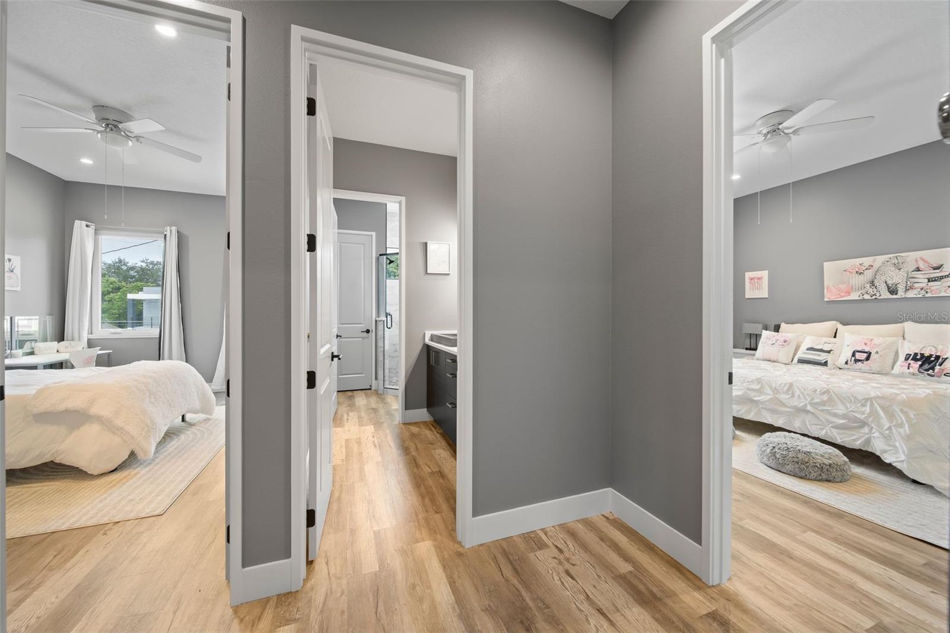
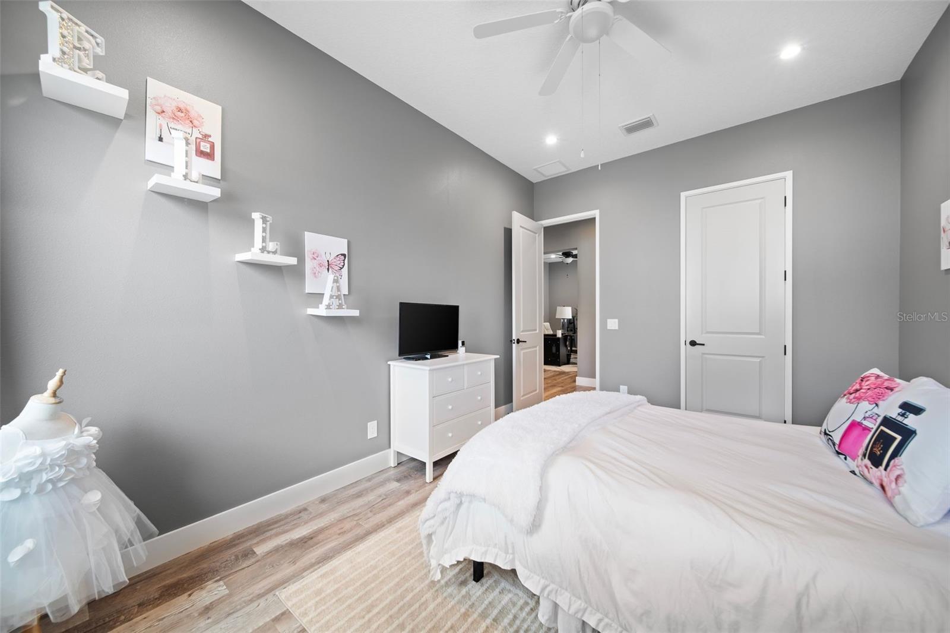
Welcome to a stunning blend of modern sophistication and warm charm, perfectly situated in the convenient and thriving Hour Glass District. This home boasts impeccable craftsmanship and custom design elements throughout. As you step inside, you're greeted by a flexible space at the front of the house—ideal as a guest room or home office so you can get down to business. Just down the main hallway, you'll find a sleek, modern guest bathroom, leading to the expansive open-concept living area. The stylish bar invites you to relax and unwind with friends and family. At the heart of this home is the spacious kitchen, designed for the gourmet chef, with ample room to cook, entertain, and enjoy meals together. The primary suite, located on the first floor, offers a peaceful retreat for rest and relaxation. Don't miss the opportunity to make this beautiful home yours. Schedule a visit today!
/u.realgeeks.media/homesinorlando/NextHome-Neighborhood-Realty-Logo-Horizontal-OrangeOnWhite-Web-RGB.jpg)
Additional Information
- Taxes
- $10683
- Minimum Lease
- No Minimum
- Community Features
- No Deed Restriction
- Property Description
- Two Story
- Zoning
- R-2
- Interior Layout
- Dry Bar, Eat-in Kitchen, Open Floorplan, Primary Bedroom Main Floor, Smart Home, Thermostat, Walk-In Closet(s), Wet Bar
- Interior Features
- Dry Bar, Eat-in Kitchen, Open Floorplan, Primary Bedroom Main Floor, Smart Home, Thermostat, Walk-In Closet(s), Wet Bar
- Floor
- Tile
- Appliances
- Built-In Oven, Dishwasher, Microwave, Refrigerator, Washer
- Utilities
- Electricity Connected, Public
- Heating
- Central, Electric
- Air Conditioning
- Central Air
- Exterior Construction
- Stucco
- Exterior Features
- Irrigation System, Lighting, Private Mailbox, Rain Gutters, Sliding Doors
- Roof
- Shingle
- Foundation
- Block, Slab
- Pool
- No Pool
- Garage Carport
- 2 Car Garage
- Garage Spaces
- 2
- Elementary School
- Lake Como Elem
- Middle School
- Lake Como School K-8
- High School
- Boone High
- Fences
- Wood
- Pets
- Allowed
- Flood Zone Code
- X
- Parcel ID
- 31-22-30-1700-04-040
- Legal Description
- CONWAY TERRACE G/119 LOT 4 BLK D
Listing courtesy of ROYALTY R E BOUTIQUE INC. 407-658-0601
Selling Office: NEXTHOME ALLIANCE REALTY.Mortgage Calculator
StellarMLS is the source of this information via Internet Data Exchange Program. All listing information is deemed reliable but not guaranteed and should be independently verified through personal inspection by appropriate professionals. Listings displayed on this website may be subject to prior sale or removal from sale. Availability of any listing should always be independently verified. Listing information is provided for consumer personal, non-commercial use, solely to identify potential properties for potential purchase. All other use is strictly prohibited and may violate relevant federal and state law. Data last updated on