2637 Delcrest Drive, Orlando, FL 32817
- $365,000
- 3
- BD
- 2
- BA
- 1,272
- SqFt




- Sold Price
- $365,000
- List Price
- $375,000
- Status
- Sold
- Days on Market
- 1
- Closing Date
- Nov 25, 2024
- MLS#
- O6250403
- Property Style
- Single Family
- Year Built
- 1991
- Bedrooms
- 3
- Bathrooms
- 2
- Living Area
- 1,272
- Lot Size
- 5,721
- Acres
- 0.13
- Total Acreage
- 0 to less than 1/4
- Legal Subdivision Name
- Arbor Pointe
- MLS Area Major
- Orlando/Union Park/University Area
Property Description
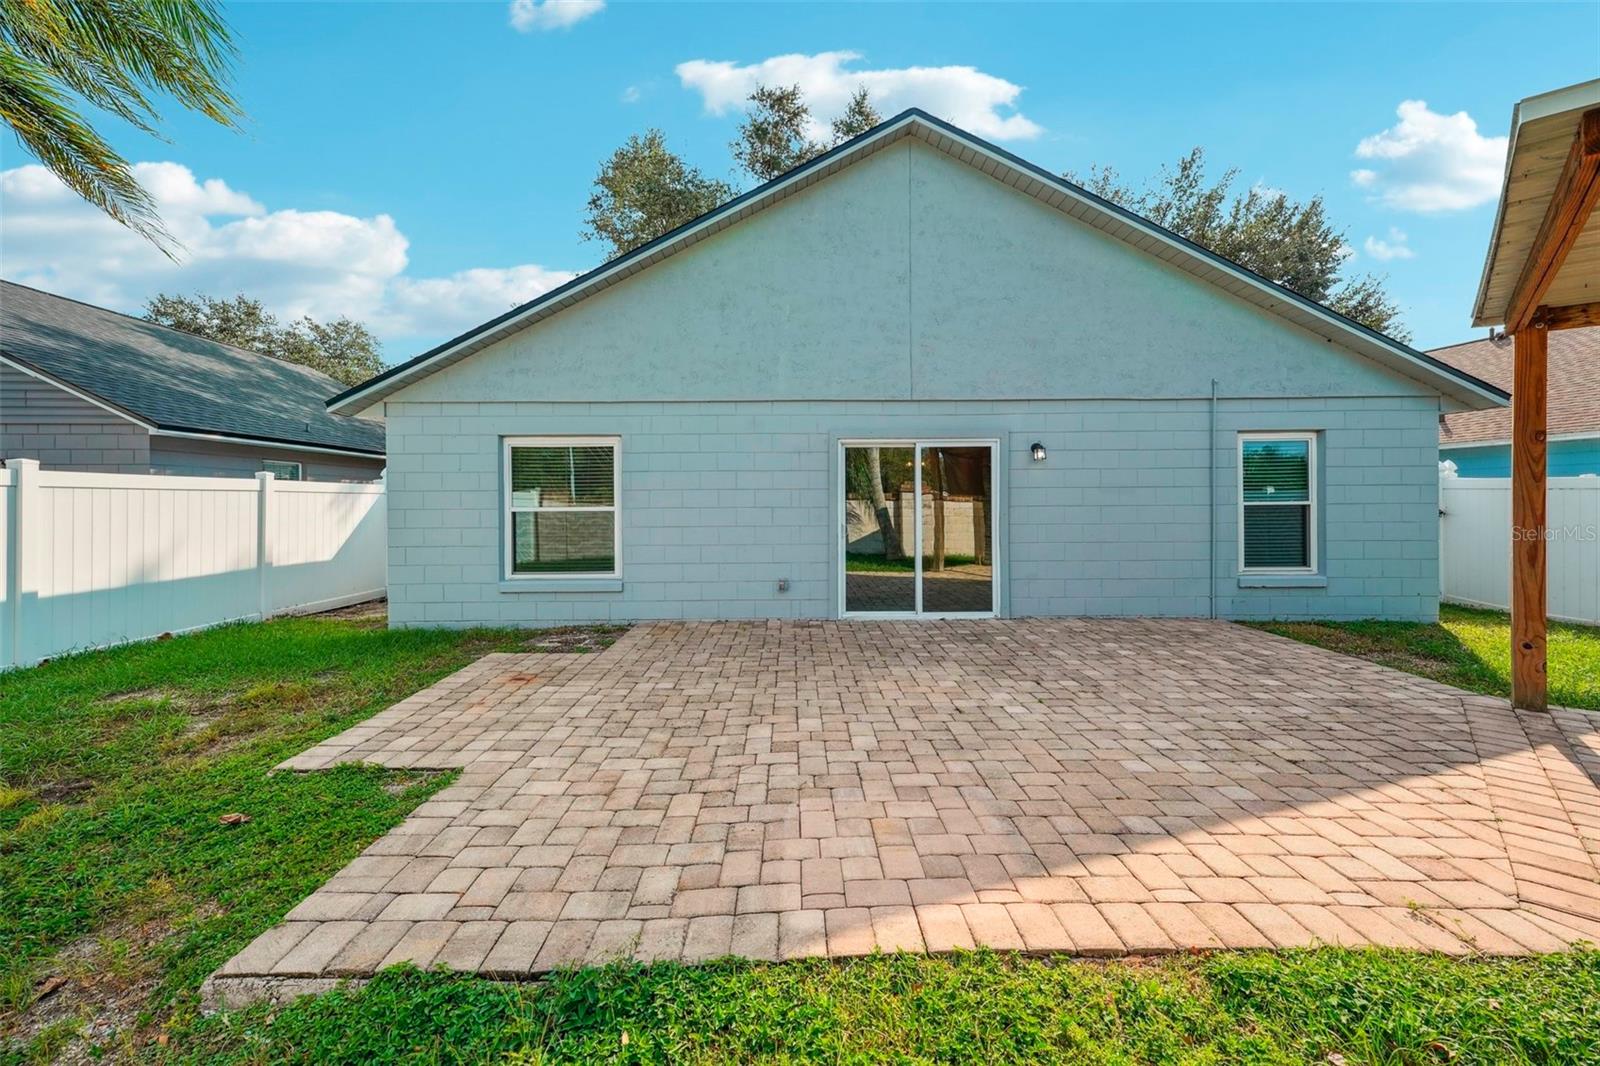
One or more photo(s) has been virtually staged. Updated first home or ideal investment property, whatever you’re in the market for this 3BD/2BA block home checks all the boxes - a NEW ROOF (2022), DOUBLE PANE WINDOWS, LUXURY VINYL PLANK FLOORS throughout, an UPDATED KITCHEN & RENOVATED BATHROOMS, plus NEW LED LIGHTING, FRESH PAINT and LANDSCAPING! The light and bright floor plan is highlighted by open living and dining areas, vaulted ceilings, tons of natural light and there are all new electrical outlets and switches, new ceiling fans and baseboards (2024). The kitchen offers the home chef a comfortable space that delivers refreshed cabinetry, STAINLESS STEEL APPLIANCES, and a cheery breakfast nook for casual dining. Ideal SPLIT BEDROOMS deliver a generous PRIMARY SUITE with another vaulted ceiling, modern ceiling fan, WALK-IN CLOSET and private en-suite bath. Bedrooms two and three share a second full bath, also updated! Outside you will find a paver patio that extends into a wood pergola perfect for entertaining family and friends. The backyard is fully fenced and the lovely mature trees on the property only add to the character of this home and property. There is NO HOA and the convenient East Orlando location puts shopping, dining, parks, UCF, and more right at your fingertips. Easy to show - call today to schedule a tour!
/u.realgeeks.media/homesinorlando/NextHome-Neighborhood-Realty-Logo-Horizontal-OrangeOnWhite-Web-RGB.jpg)
Additional Information
- Taxes
- $4721
- Minimum Lease
- 8-12 Months
- Location
- Sidewalk, Paved
- Community Features
- No Deed Restriction
- Property Description
- One Story
- Zoning
- R-2
- Interior Layout
- Ceiling Fans(s), Eat-in Kitchen, High Ceilings, Living Room/Dining Room Combo, Solid Wood Cabinets, Split Bedroom, Thermostat, Vaulted Ceiling(s), Walk-In Closet(s), Window Treatments
- Interior Features
- Ceiling Fans(s), Eat-in Kitchen, High Ceilings, Living Room/Dining Room Combo, Solid Wood Cabinets, Split Bedroom, Thermostat, Vaulted Ceiling(s), Walk-In Closet(s), Window Treatments
- Floor
- Luxury Vinyl
- Appliances
- Dishwasher, Microwave, Range, Refrigerator
- Utilities
- BB/HS Internet Available, Cable Available, Electricity Available, Public, Water Available
- Heating
- Central
- Air Conditioning
- Central Air
- Exterior Construction
- Block, Stucco
- Exterior Features
- Irrigation System, Lighting, Sidewalk, Sliding Doors
- Roof
- Shingle
- Foundation
- Slab
- Pool
- No Pool
- Garage Carport
- 2 Car Garage
- Garage Spaces
- 2
- Garage Features
- Driveway
- Garage Dimensions
- 19x21
- Elementary School
- Arbor Ridge Elem
- Middle School
- Glenridge Middle
- High School
- Winter Park High
- Fences
- Fenced
- Flood Zone Code
- X
- Parcel ID
- 07-22-31-0207-00-100
- Legal Description
- ARBOR POINTE 25/137 LOT 10
Listing courtesy of WEMERT GROUP REALTY LLC. 407-214-3967
Selling Office: WEMERT GROUP REALTY LLC.Mortgage Calculator
StellarMLS is the source of this information via Internet Data Exchange Program. All listing information is deemed reliable but not guaranteed and should be independently verified through personal inspection by appropriate professionals. Listings displayed on this website may be subject to prior sale or removal from sale. Availability of any listing should always be independently verified. Listing information is provided for consumer personal, non-commercial use, solely to identify potential properties for potential purchase. All other use is strictly prohibited and may violate relevant federal and state law. Data last updated on