204 Juniper Ridge Court, Sanford, FL 32771
- $635,000
- 4
- BD
- 3
- BA
- 2,531
- SqFt








- Sold Price
- $635,000
- List Price
- $649,888
- Status
- Sold
- Days on Market
- 71
- Closing Date
- Jan 28, 2025
- MLS#
- O6250368
- Property Style
- Single Family
- Year Built
- 2006
- Bedrooms
- 4
- Bathrooms
- 3
- Living Area
- 2,531
- Lot Size
- 16,257
- Acres
- 0.37
- Total Acreage
- 1/4 to less than 1/2
- Legal Subdivision Name
- Wayside Estates
- MLS Area Major
- Sanford/Lake Forest
Property Description
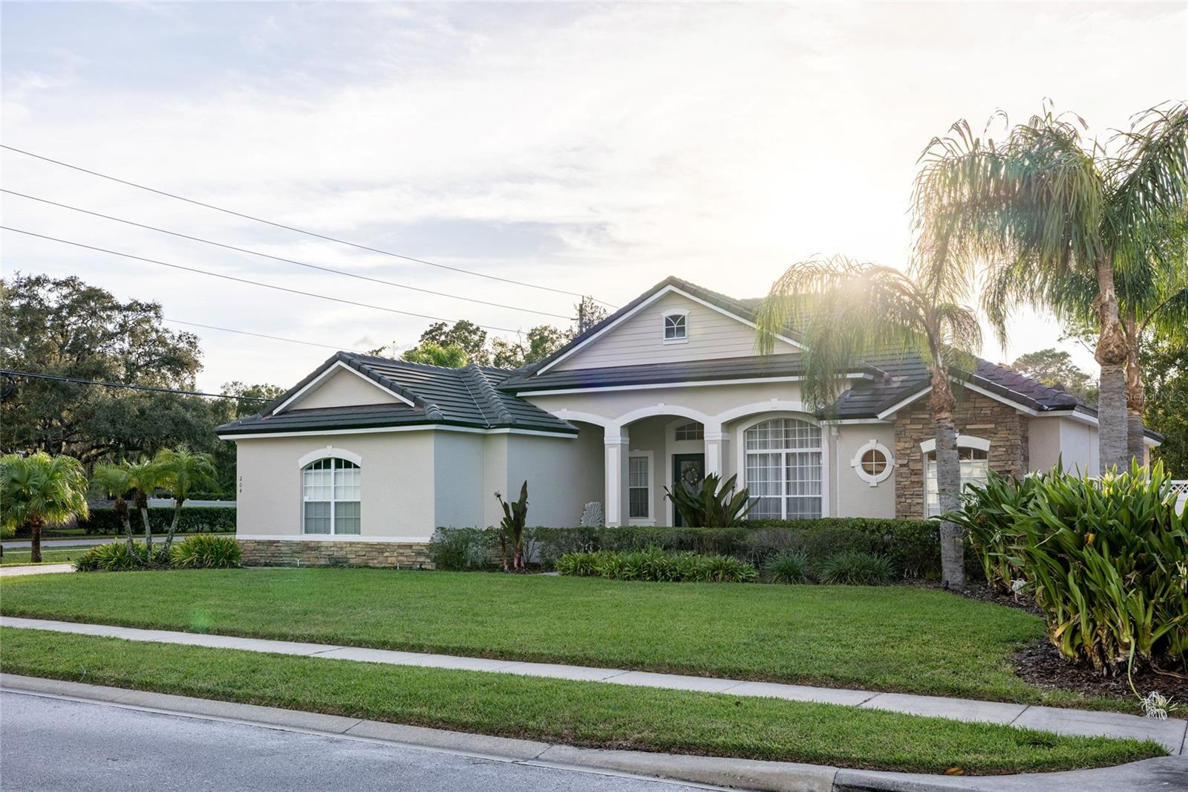
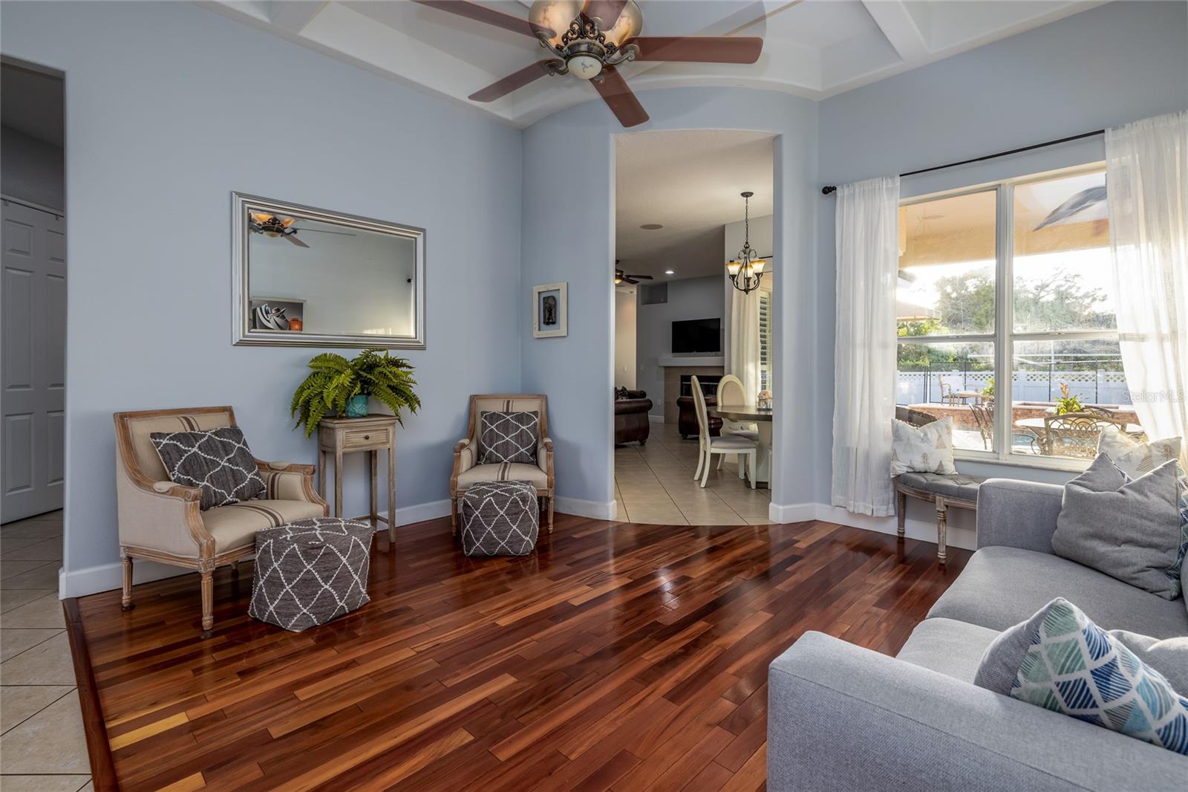
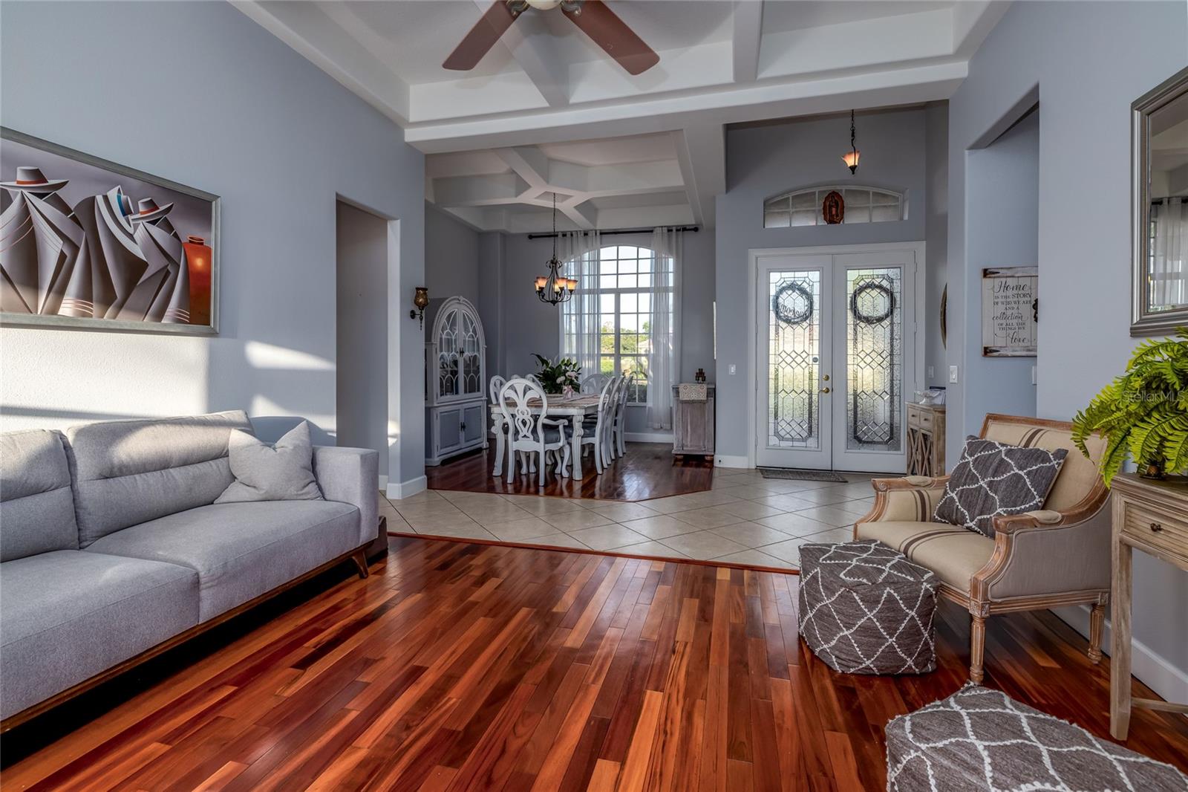
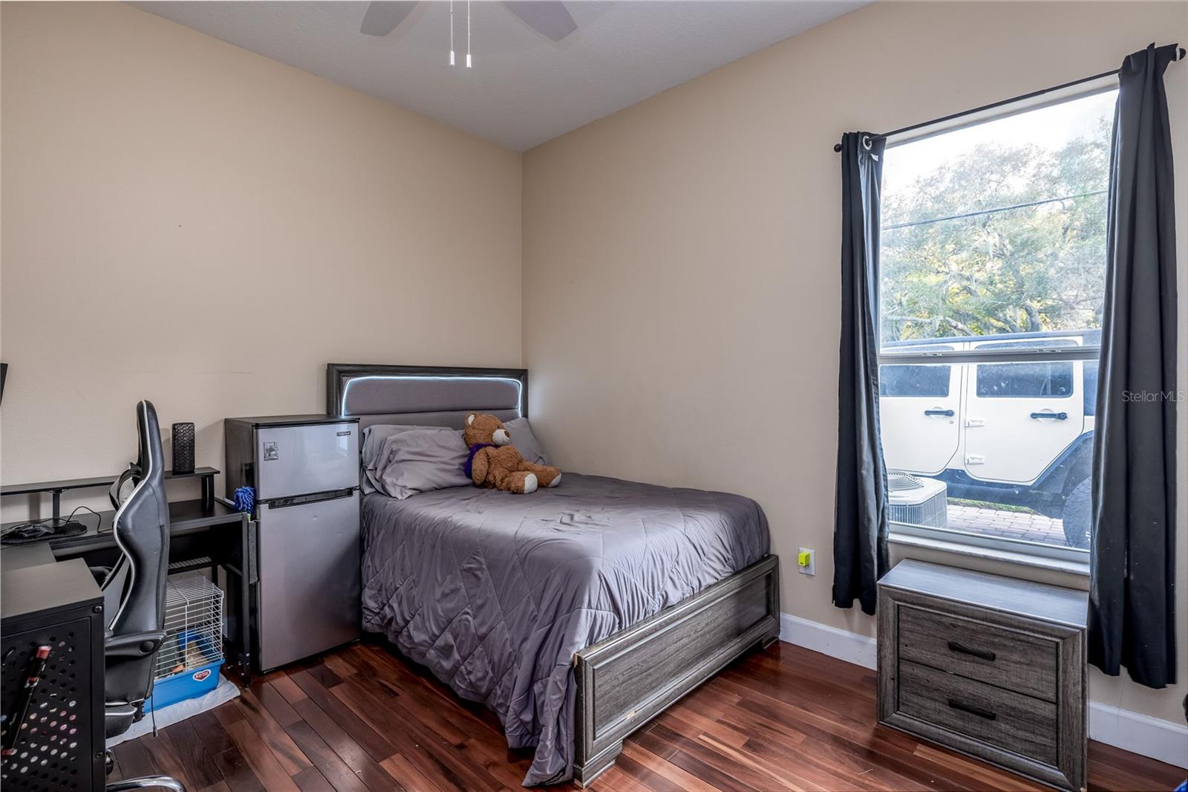
Welcome to Wayside Estates! Elegant residence featuring a newer tile roof and AC! Upon entry through the double doors, you'll be greeted by a breathtaking dining room with tray ceilings and a large window, with scenic views of the pool and outdoor kitchen. The spacious kitchen has an island with granite countertops, 42-inch cabinets, a built-in double wall oven, microwave, and gas cooktop. The corner walk-in pantry ensures ample storage. A third bathroom is conveniently situated at the rear of the home with direct access to the pool. Guests can enjoy privacy with two secondary bedrooms, sharing a hall bath, while the third bedroom is conveniently opposite the pool bath. The expansive owner’s suite boasts large windows, French doors, tray ceilings, wood flooring, and a spa-like bath. The backyard, enhanced by a covered lanai with an outdoor kitchen, seamlessly connects to the stunning pool area from either the family room or the owner's suite.All of this is situated just minutes from shopping, dining, and entertainment options. Excellent local schools and healthcare facilities ensure that all your needs are within reach.
/u.realgeeks.media/homesinorlando/NextHome-Neighborhood-Realty-Logo-Horizontal-OrangeOnWhite-Web-RGB.jpg)
Additional Information
- Taxes
- $6977
- Minimum Lease
- No Minimum
- HOA Fee
- $349
- HOA Payment Schedule
- Quarterly
- Location
- Corner Lot, Cul-De-Sac, Landscaped, Sidewalk, Private
- Community Features
- No Deed Restriction
- Property Description
- One Story
- Zoning
- R-1AAA
- Interior Layout
- Ceiling Fans(s), Crown Molding, Open Floorplan, Primary Bedroom Main Floor, Solid Surface Counters, Thermostat, Tray Ceiling(s), Walk-In Closet(s), Window Treatments
- Interior Features
- Ceiling Fans(s), Crown Molding, Open Floorplan, Primary Bedroom Main Floor, Solid Surface Counters, Thermostat, Tray Ceiling(s), Walk-In Closet(s), Window Treatments
- Floor
- Tile, Wood
- Appliances
- Dishwasher, Disposal, Gas Water Heater, Kitchen Reverse Osmosis System, Microwave, Range, Refrigerator
- Utilities
- Cable Connected, Natural Gas Connected, Public, Water Connected
- Heating
- Central
- Air Conditioning
- Central Air
- Fireplace Description
- Gas, Living Room
- Exterior Construction
- Stucco
- Exterior Features
- French Doors, Irrigation System, Lighting, Outdoor Grill, Outdoor Kitchen, Sidewalk
- Roof
- Tile
- Foundation
- Block
- Pool
- Private
- Pool Type
- Child Safety Fence, Heated, In Ground, Lighting, Salt Water, Tile
- Garage Carport
- 3 Car Garage
- Garage Spaces
- 3
- Garage Features
- Driveway, Garage Door Opener, Garage Faces Side
- Garage Dimensions
- 24x29
- Elementary School
- Wilson Elementary School
- Middle School
- Sanford Middle
- High School
- Seminole High
- Fences
- Fenced, Vinyl
- Pets
- Allowed
- Flood Zone Code
- X
- Parcel ID
- 30-19-30-512-0000-0010
- Legal Description
- LOT 1 WAYSIDE ESTATES PB 63 PG 63
Listing courtesy of WEST WING REAL ESTATE COMPANY.
Selling Office: KELLER WILLIAMS REALTY AT THE PARKS.Mortgage Calculator
StellarMLS is the source of this information via Internet Data Exchange Program. All listing information is deemed reliable but not guaranteed and should be independently verified through personal inspection by appropriate professionals. Listings displayed on this website may be subject to prior sale or removal from sale. Availability of any listing should always be independently verified. Listing information is provided for consumer personal, non-commercial use, solely to identify potential properties for potential purchase. All other use is strictly prohibited and may violate relevant federal and state law. Data last updated on