220 Toms Road, Debary, FL 32713
- $540,000
- 4
- BD
- 3
- BA
- 2,527
- SqFt






- Sold Price
- $540,000
- List Price
- $549,500
- Status
- Sold
- Days on Market
- 18
- Closing Date
- Jan 03, 2025
- MLS#
- O6250333
- Property Style
- Single Family
- Year Built
- 1960
- Bedrooms
- 4
- Bathrooms
- 3
- Living Area
- 2,527
- Lot Size
- 37,867
- Acres
- 0.87
- Total Acreage
- 1/2 to less than 1
- Legal Subdivision Name
- Plantation Estates Un 30
- MLS Area Major
- Debary
Property Description
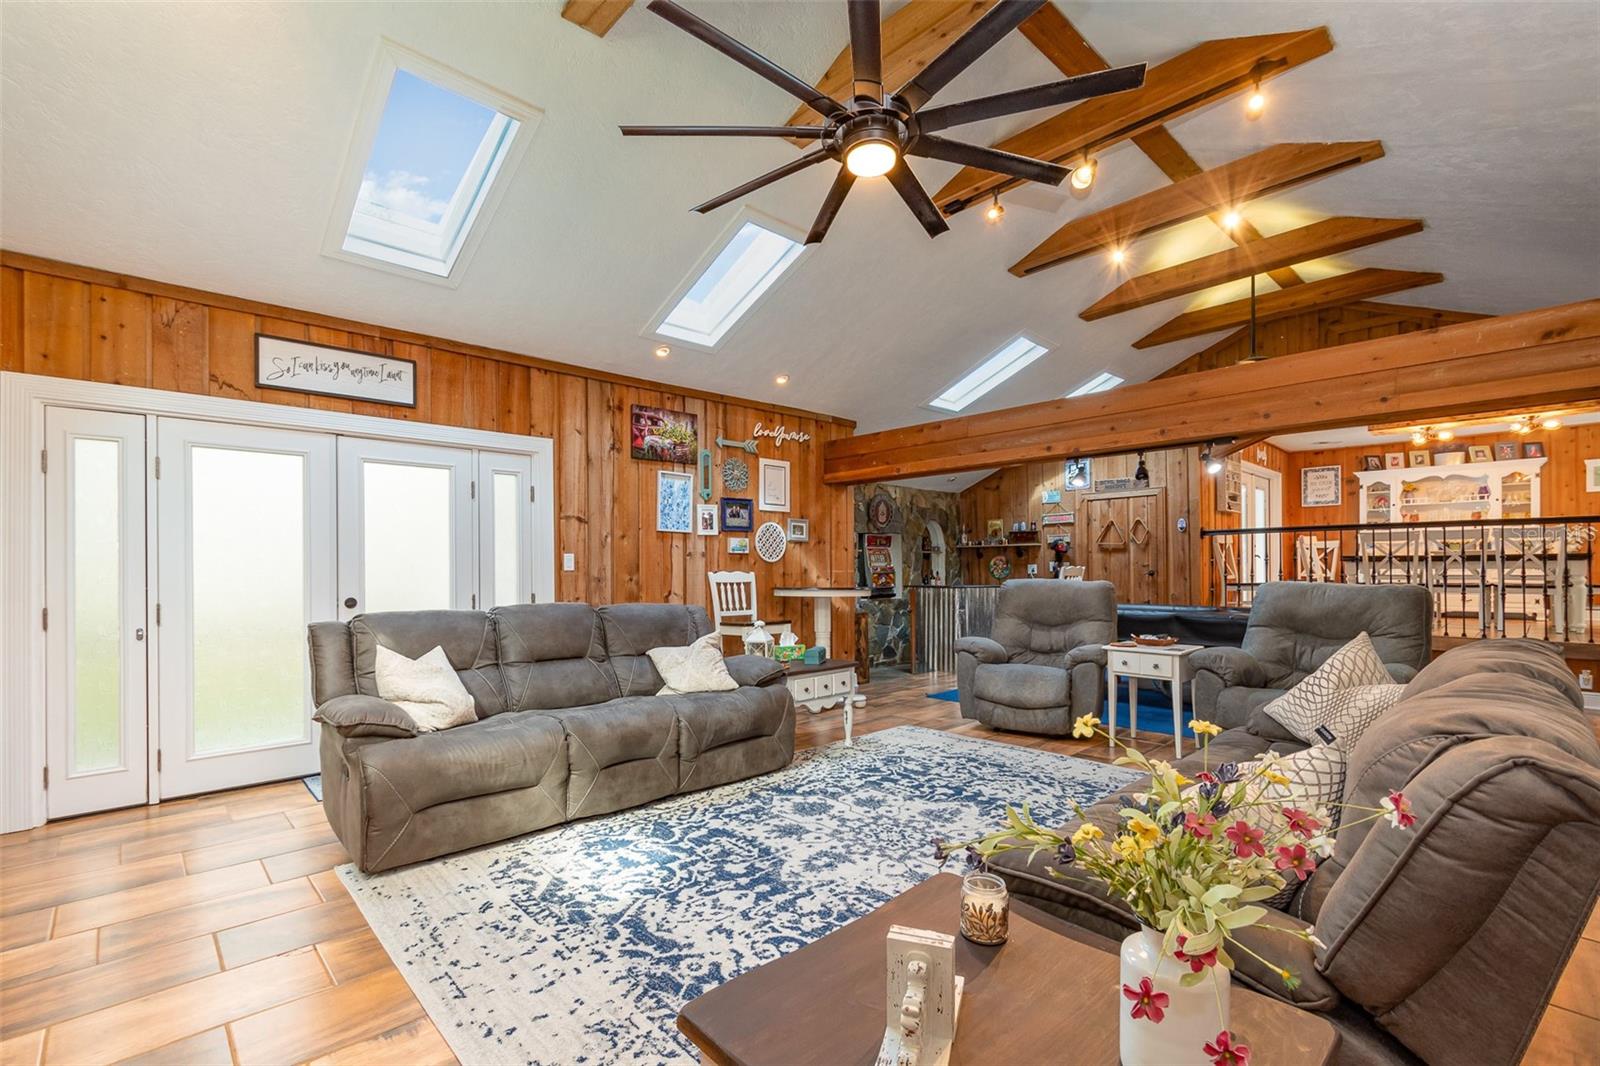
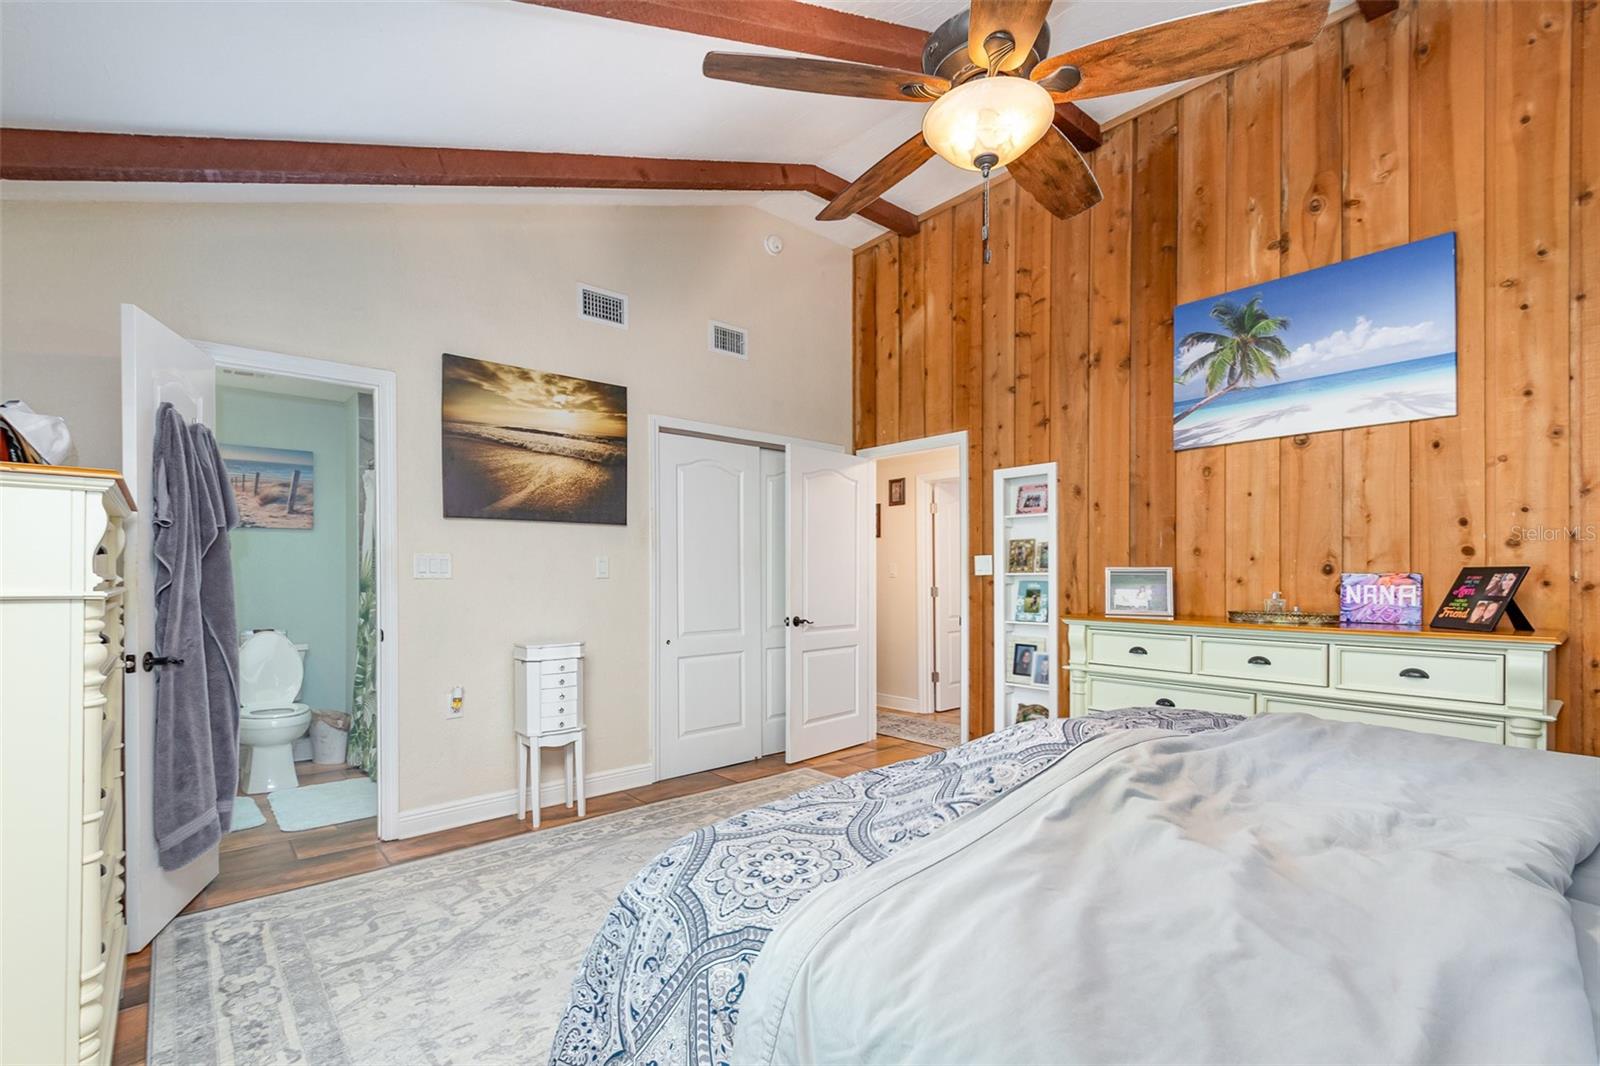
Welcome to this beautifully updated home on a nearly 1-acre oversized lot, offering a perfect blend of comfort and thoughtful upgrades. The home features a remodeled kitchen, updated tile flooring, and a brand-new water heater. Enjoy peace of mind with new windows, doors, and one new AC unit, while the insulated attic enhances energy efficiency. The expansive lot is bordered by non-buildable land at the rear and on one side, ensuring privacy and tranquility. Step outside to your enormous deck that wraps around a stunning pool, complete with a pool-side bar. The large 620 sq. ft. workshop has its own electric and its own driveway. Inside, you'll find an entertainment room that boasts a wet bar and a pool table with built-in storage for cues and sticks. With no HOA, located on a dead end street, you’re still close to the main highways and arteries leading to Disney Parks, Universal, the beaches, Downtown, and all that Central Florida has to offer.
/u.realgeeks.media/homesinorlando/NextHome-Neighborhood-Realty-Logo-Horizontal-OrangeOnWhite-Web-RGB.jpg)
Additional Information
- Taxes
- $410
- Location
- Landscaped, Level, Oversized Lot, Street Dead-End, Paved
- Community Features
- No Deed Restriction
- Property Description
- Split Level
- Zoning
- RES
- Interior Layout
- Built-in Features, Ceiling Fans(s), Eat-in Kitchen, High Ceilings, Open Floorplan, Primary Bedroom Main Floor, Skylight(s), Solid Wood Cabinets, Split Bedroom, Stone Counters
- Interior Features
- Built-in Features, Ceiling Fans(s), Eat-in Kitchen, High Ceilings, Open Floorplan, Primary Bedroom Main Floor, Skylight(s), Solid Wood Cabinets, Split Bedroom, Stone Counters
- Floor
- Carpet, Tile
- Appliances
- Other
- Utilities
- Cable Available, Electricity Connected, Public
- Heating
- Central, Electric
- Air Conditioning
- Central Air
- Exterior Construction
- Block, Other, Wood Frame, Wood Siding
- Exterior Features
- Outdoor Shower, Rain Gutters, Sliding Doors
- Roof
- Shingle
- Foundation
- Crawlspace, Slab
- Pool
- Private
- Pool Type
- Deck, In Ground
- Garage Carport
- 1 Car Garage
- Garage Spaces
- 1
- Garage Features
- Boat, Converted Garage, Driveway, Garage Door Opener, Garage Faces Rear, Garage Faces Side, Ground Level, Guest, Oversized, Parking Pad
- Garage Dimensions
- 22x21
- Elementary School
- Enterprise Elem
- Middle School
- River Springs Middle School
- High School
- University High School-VOL
- Flood Zone Code
- X
- Parcel ID
- 8034-40-04-0010
- Legal Description
- LOTS 1 2 & 3 BLK 4 PLANTATION ESTATES UNIT 30 MB 23 PG 166 PER OR 4517 PG 1668 PER OR 5425 PG 0619 PER OR 5436 PG 3040 PER OR 6733 PG 3271 PER OR 6794 PG 3824 PER OR 7616 PG 3829 PER OR 7702 PG 1283
Listing courtesy of MARK SPAIN REAL ESTATE. 855-299-7653
Selling Office: CREEGAN GROUP.Mortgage Calculator
StellarMLS is the source of this information via Internet Data Exchange Program. All listing information is deemed reliable but not guaranteed and should be independently verified through personal inspection by appropriate professionals. Listings displayed on this website may be subject to prior sale or removal from sale. Availability of any listing should always be independently verified. Listing information is provided for consumer personal, non-commercial use, solely to identify potential properties for potential purchase. All other use is strictly prohibited and may violate relevant federal and state law. Data last updated on