2602 Creekview Circle, Oviedo, FL 32765
- $444,999
- 4
- BD
- 2
- BA
- 1,989
- SqFt




- Sold Price
- $444,999
- List Price
- $444,999
- Status
- Sold
- Days on Market
- 12
- Closing Date
- Dec 02, 2024
- MLS#
- O6250325
- Property Style
- Single Family
- Year Built
- 1986
- Bedrooms
- 4
- Bathrooms
- 2
- Living Area
- 1,989
- Lot Size
- 15,806
- Acres
- 0.36
- Total Acreage
- 1/4 to less than 1/2
- Legal Subdivision Name
- Bear Creek
- MLS Area Major
- Oviedo
Property Description
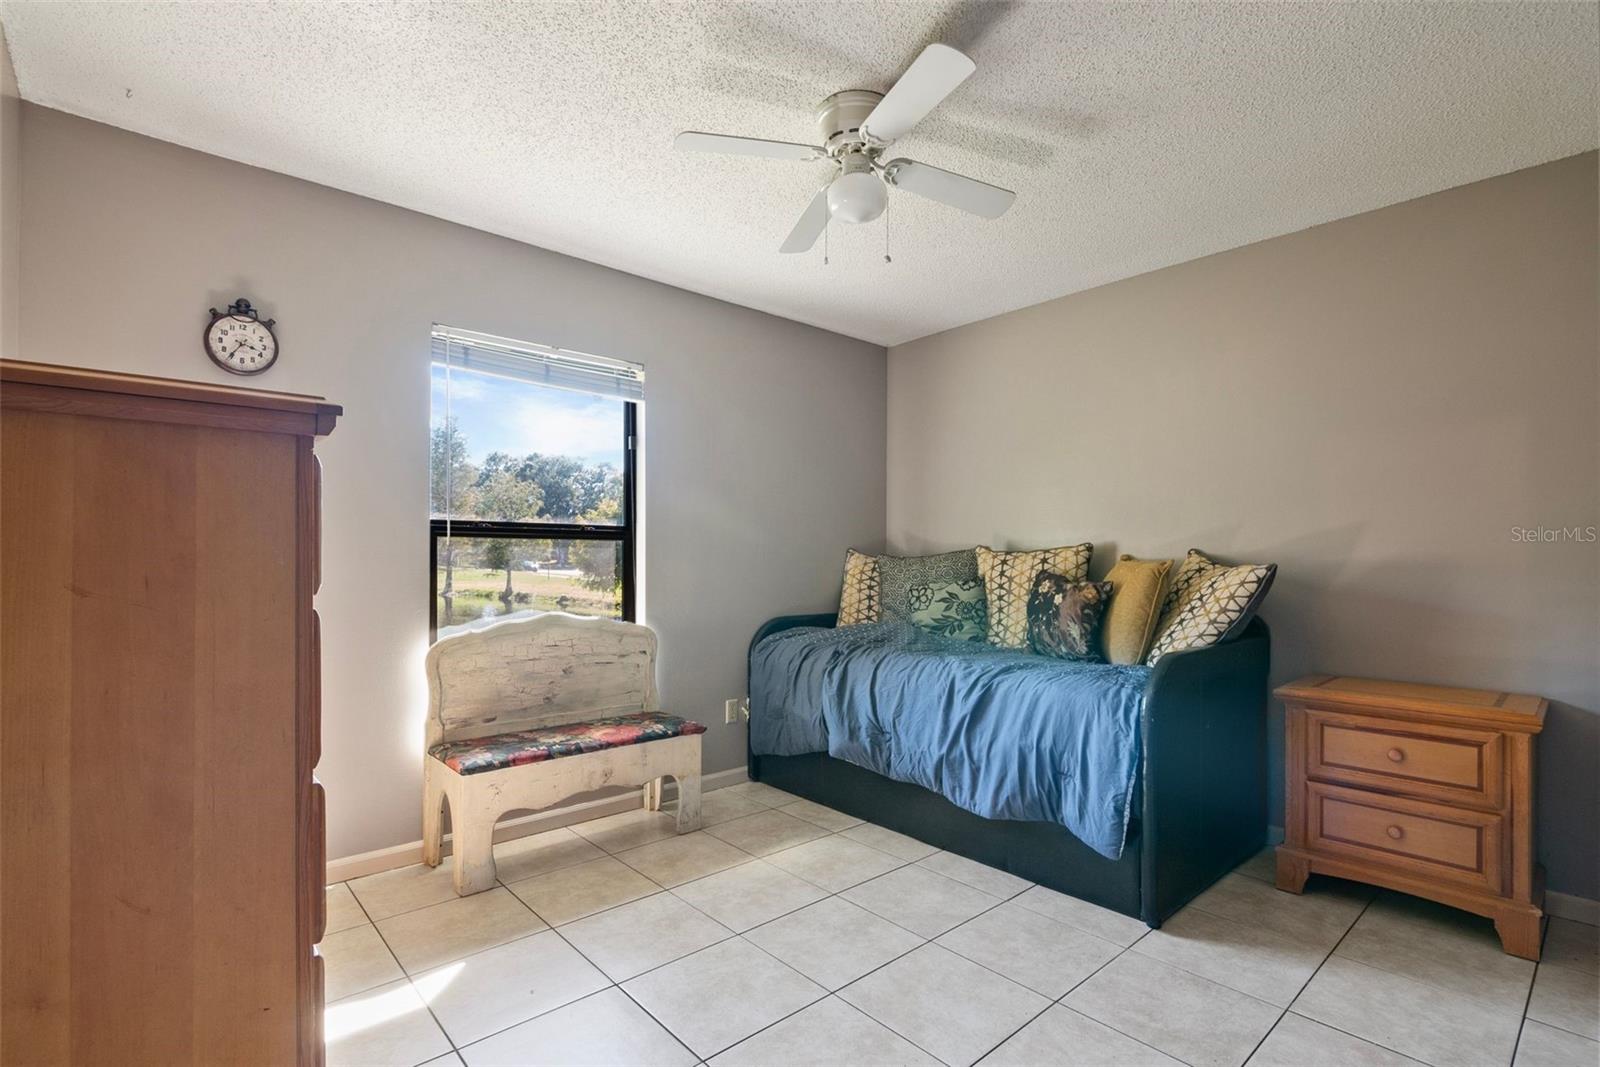
Welcome to this immaculately kept 4-bedroom, 2-bathroom home at 2602 Creekview Circle, located in the heart of Oviedo. Nestled on a large 0.36-acre lot surrounded by mature oak trees and beautiful landscaping, this property offers an oasis of privacy and tranquility. The fenced backyard boasts a fire pit, a paved patio (35 x 18), and room for a pool, creating a perfect setting for entertaining or relaxing in your own slice of nature. Inside, you’ll find tile flooring throughout, high ceilings, and a wood-burning fireplace in the living room, creating a cozy and spacious atmosphere. The home has been lovingly updated with numerous improvements, including a new roof (2021), AC evaporator coils (2021), and exterior/interior paint (2021), ensuring peace of mind for years to come. The double-paned windows and French doors with built-in blinds provide energy efficiency and convenience, while the enclosed sunroom offers a peaceful retreat to enjoy the beautiful backyard views. Each room is equipped with ceiling fans, adding comfort and ambiance throughout the home. Property is also on private irrigation well. Located in a prime location, this property is close to top-rated schools such as Oviedo High School, as well as fantastic restaurants, shopping, and hospitals. You’ll also enjoy easy access to 417, downtown Orlando, UCF, and Valencia College, making commuting a breeze. Outdoor enthusiasts will love the proximity to the Seminole County bike trail just half a mile away and Bear Creek Nature Trail, offering endless opportunities for hiking, biking, and exploring the area's natural beauty. Don’t miss this rare opportunity to own a home that combines modern updates with serene, natural surroundings. Call today to schedule your private showing!
/u.realgeeks.media/homesinorlando/NextHome-Neighborhood-Realty-Logo-Horizontal-OrangeOnWhite-Web-RGB.jpg)
Additional Information
- Taxes
- $4479
- Minimum Lease
- 7 Months
- HOA Fee
- $300
- HOA Payment Schedule
- Annually
- Location
- Conservation Area, Landscaped, Sidewalk, Paved
- Community Features
- Sidewalks, No Deed Restriction
- Property Description
- One Story
- Zoning
- R-1AA
- Interior Layout
- Ceiling Fans(s), High Ceilings, Living Room/Dining Room Combo, Primary Bedroom Main Floor, Split Bedroom, Thermostat, Vaulted Ceiling(s), Walk-In Closet(s), Window Treatments
- Interior Features
- Ceiling Fans(s), High Ceilings, Living Room/Dining Room Combo, Primary Bedroom Main Floor, Split Bedroom, Thermostat, Vaulted Ceiling(s), Walk-In Closet(s), Window Treatments
- Floor
- Ceramic Tile
- Appliances
- Cooktop, Dishwasher, Disposal, Dryer, Electric Water Heater, Ice Maker, Microwave, Range, Refrigerator, Washer
- Utilities
- BB/HS Internet Available, Cable Available, Electricity Connected, Public, Sewer Connected, Sprinkler Well, Street Lights, Underground Utilities, Water Connected
- Heating
- Central, Electric
- Air Conditioning
- Central Air, Wall/Window Unit(s)
- Fireplace Description
- Family Room, Wood Burning
- Exterior Construction
- Block, Stucco
- Exterior Features
- French Doors, Irrigation System, Rain Barrel/Cistern(s), Rain Gutters, Sidewalk
- Roof
- Shingle
- Foundation
- Slab
- Pool
- No Pool
- Garage Carport
- 2 Car Garage
- Garage Spaces
- 2
- Garage Features
- Driveway, Garage Door Opener
- Garage Dimensions
- 20x20
- Elementary School
- Red Bug Elementary
- Middle School
- Tuskawilla Middle
- High School
- Lake Howell High
- Fences
- Fenced, Masonry, Wood
- Water View
- Pond
- Pets
- Allowed
- Flood Zone Code
- X
- Parcel ID
- 36-21-30-506-0000-0420
- Legal Description
- LOT 42 BEAR CREEK PB 31 PGS 54 & 55
Listing courtesy of KELLER WILLIAMS WINTER PARK. 407-545-6430
Selling Office: KELLER WILLIAMS ADVANTAGE 2 REALTY.Mortgage Calculator
StellarMLS is the source of this information via Internet Data Exchange Program. All listing information is deemed reliable but not guaranteed and should be independently verified through personal inspection by appropriate professionals. Listings displayed on this website may be subject to prior sale or removal from sale. Availability of any listing should always be independently verified. Listing information is provided for consumer personal, non-commercial use, solely to identify potential properties for potential purchase. All other use is strictly prohibited and may violate relevant federal and state law. Data last updated on