3715 Crawfordville Place, Oviedo, FL 32765
- $970,000
- 5
- BD
- 5
- BA
- 4,315
- SqFt





- Sold Price
- $970,000
- List Price
- $995,000
- Status
- Sold
- Days on Market
- 67
- Closing Date
- Jan 31, 2025
- MLS#
- O6250260
- Property Style
- Single Family
- Year Built
- 2019
- Bedrooms
- 5
- Bathrooms
- 5
- Baths Half
- 1
- Living Area
- 4,315
- Lot Size
- 9,162
- Acres
- 0.21
- Total Acreage
- 0 to less than 1/4
- Legal Subdivision Name
- Whitetail Run
- MLS Area Major
- Oviedo
Property Description
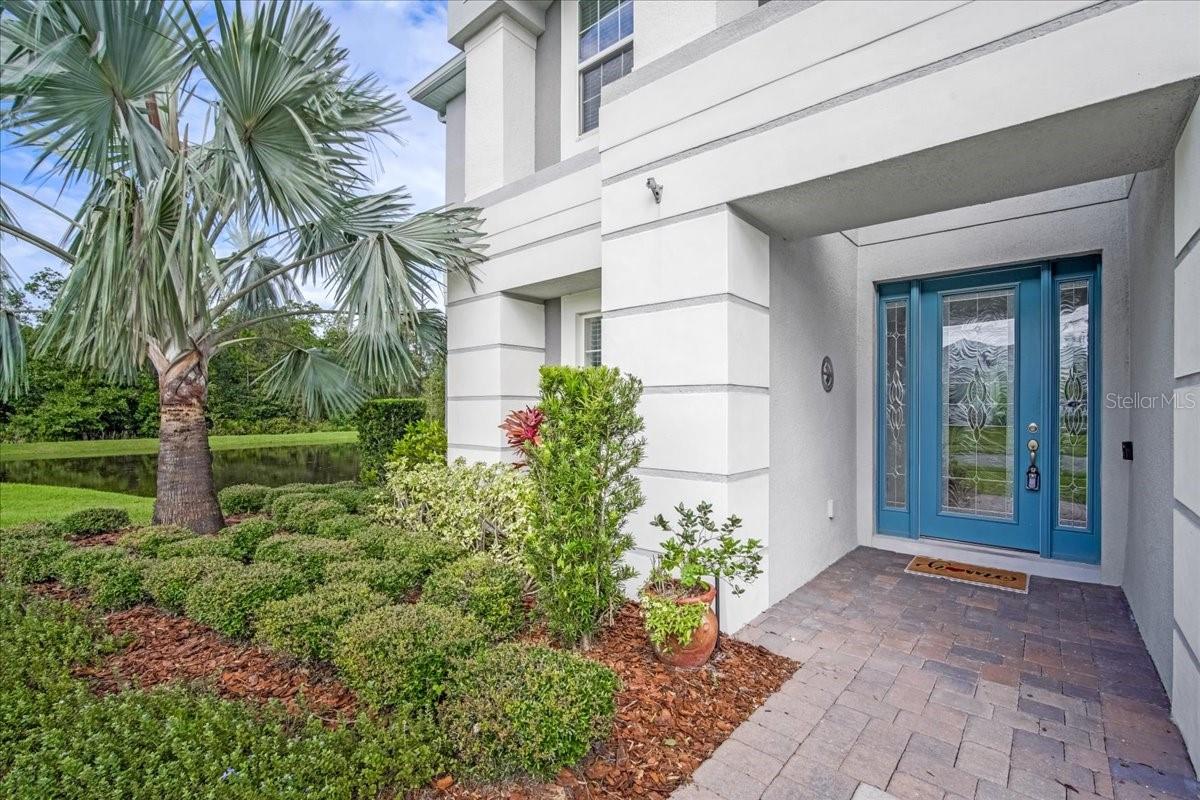
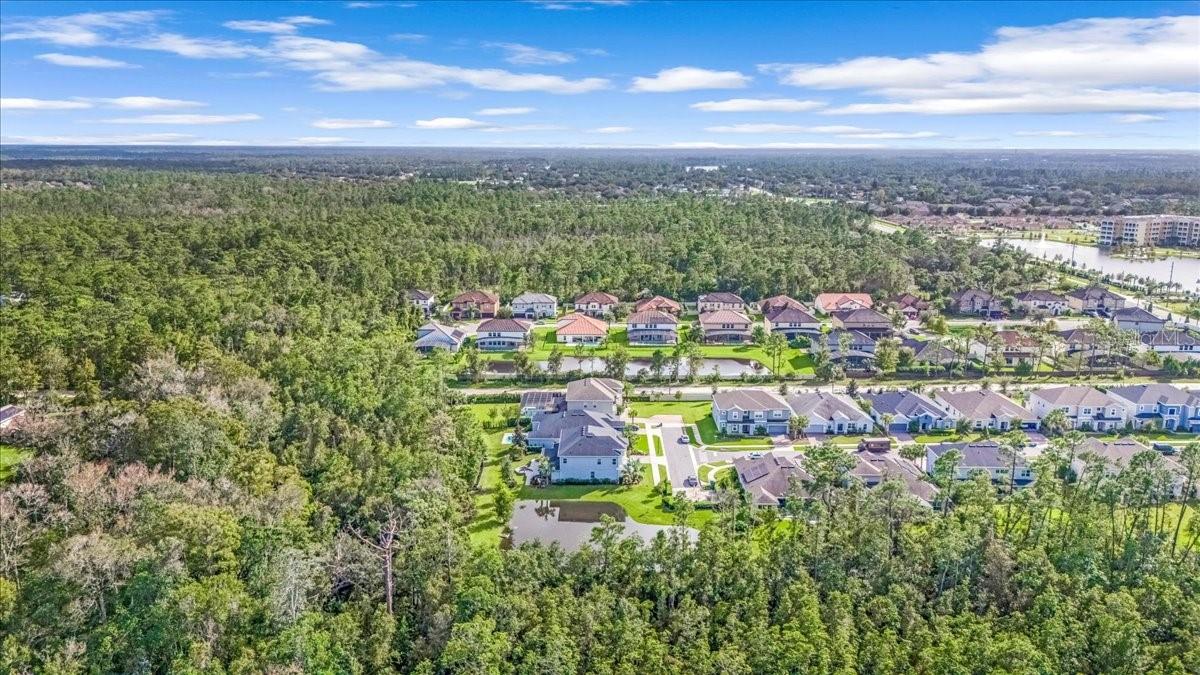
This a RARE OPPORTUNITY to own in the exclusive, gated community of Whitetail Run, where homes rarely become available. With only 31 residences, this Taylor Morrison Bimini model, built in 2019, offers flexible living with TWO PRIMARY SUITES; one on each level. Tucked away at the back of the neighborhood, this home provides PRIVACY, with views of a pond and backing up to a peaceful nature preserve, an extended paver patio, and a cozy sitting area. The outdoor oasis includes a lanai with remote-controlled roll-down screens for easy convenience, an automatic tilt-down TV, a custom built freshwater pond with waterfalls, perfect for entertaining. Inside, the home welcomes you with soaring high ceilings and abundant natural light. To the left of the foyer is a versatile flex room/office and a half bath with floor-to-ceiling tile. To the right, you'll find a formal dining room with wooden ceiling beams, a custom wall with wine rack. The downstairs primary ensuite features dual sinks, a walk-in shower, and a luxurious garden soaking tub. The chef’s kitchen is a dream with stainless steel appliances, a double oven, a center island with a prep sink, a second larger island with a breakfast bar, a pantry with wooden shelving, granite countertops and a casual dining area. Additional features include a laundry room with a sink, a drop station, a full bath with lanai access; perfect if you plan to add a pool and a stunning BUILT IN 300-GALLON FISH TANK WITH FILTRATION SYSTEM. The living room also features a large fan for enhanced comfort. Upstairs, you'll find a large loft/game room, a PRIVATE THEATRE ROOM with an Epson projector, a full bath, and three additional bedrooms. Across the catwalk with views of the living room below, you'll discover the SECLUDED SECOND PRIMARY SUITE, featuring blackout shades, two walk-in closets, dual vanities, a garden tub, and a modern shower. Notable features include 5.5-inch baseboards, tray ceilings with double crown molding, 8' doors, a security system, whole-house gutters, a 2.5-car garage with a Tesla charging plug, an expanded paver driveway, upgraded landscaping, a Ring doorbell, and quiet DC fans. Located just behind Hagerty High School and only 5 minutes from UCF, this home is close to shopping, dining, entertainment, and major highways, offering both luxury and convenience. This is truly a must-see!
/u.realgeeks.media/homesinorlando/NextHome-Neighborhood-Realty-Logo-Horizontal-OrangeOnWhite-Web-RGB.jpg)
Additional Information
- Taxes
- $7108
- HOA Fee
- $202
- HOA Payment Schedule
- Monthly
- Location
- Cleared, Landscaped, Private, Sidewalk, Street Dead-End
- Community Features
- Deed Restrictions, Gated Community - No Guard
- Property Description
- Two Story
- Zoning
- 0100
- Interior Layout
- Built-in Features, Ceiling Fans(s), Crown Molding, Eat-in Kitchen, High Ceilings, Kitchen/Family Room Combo, Open Floorplan, Split Bedroom, Stone Counters, Thermostat, Tray Ceiling(s), Walk-In Closet(s), Window Treatments
- Interior Features
- Built-in Features, Ceiling Fans(s), Crown Molding, Eat-in Kitchen, High Ceilings, Kitchen/Family Room Combo, Open Floorplan, Split Bedroom, Stone Counters, Thermostat, Tray Ceiling(s), Walk-In Closet(s), Window Treatments
- Floor
- Carpet, Ceramic Tile, Wood
- Appliances
- Built-In Oven, Cooktop, Dishwasher, Disposal, Dryer, Electric Water Heater, Microwave, Range Hood, Refrigerator, Washer
- Utilities
- Cable Available, Electricity Connected, Sewer Connected, Sprinkler Recycled, Street Lights, Water Connected
- Heating
- Central
- Air Conditioning
- Central Air
- Exterior Construction
- Block, Stucco, Wood Frame
- Exterior Features
- Irrigation System, Other, Rain Gutters, Sidewalk
- Roof
- Shingle
- Foundation
- Slab
- Pool
- No Pool
- Garage Carport
- 2 Car Garage
- Garage Spaces
- 2
- Elementary School
- Carillon Elementary
- Middle School
- Jackson Heights Middle
- High School
- Hagerty High
- Water View
- Pond
- Pets
- Allowed
- Flood Zone Code
- x
- Parcel ID
- 36-21-31-505-0000-0200
- Legal Description
- LOT 20 WHITETAIL RUN PLAT BOOK 83 PAGES 45-48
Listing courtesy of BLUE MARLIN REAL ESTATE. 321-877-2902
Selling Office: STELLAR NON-MEMBER OFFICE.Mortgage Calculator
StellarMLS is the source of this information via Internet Data Exchange Program. All listing information is deemed reliable but not guaranteed and should be independently verified through personal inspection by appropriate professionals. Listings displayed on this website may be subject to prior sale or removal from sale. Availability of any listing should always be independently verified. Listing information is provided for consumer personal, non-commercial use, solely to identify potential properties for potential purchase. All other use is strictly prohibited and may violate relevant federal and state law. Data last updated on