1518 Campbell Avenue, Orlando, FL 32806
- $455,000
- 3
- BD
- 2
- BA
- 1,584
- SqFt






- Sold Price
- $455,000
- List Price
- $450,000
- Status
- Sold
- Days on Market
- 2
- Closing Date
- Nov 12, 2024
- MLS#
- O6250224
- Property Style
- Single Family
- Year Built
- 1959
- Bedrooms
- 3
- Bathrooms
- 2
- Living Area
- 1,584
- Lot Size
- 8,540
- Acres
- 0.20
- Total Acreage
- 0 to less than 1/4
- Legal Subdivision Name
- Pershing Terrace
- MLS Area Major
- Orlando/Delaney Park/Crystal Lake
Property Description
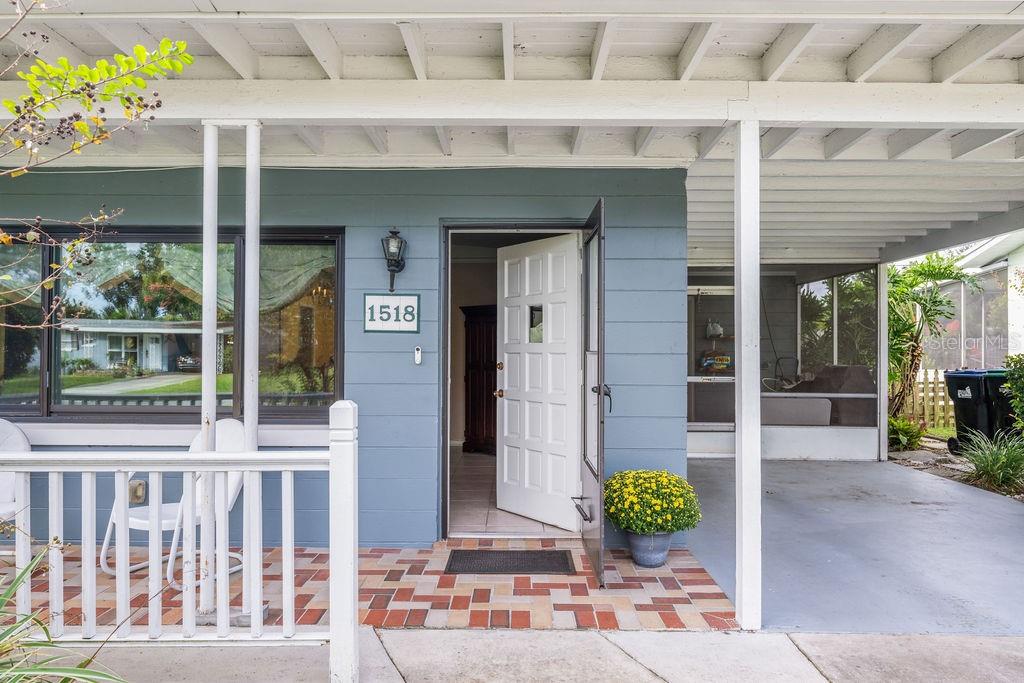
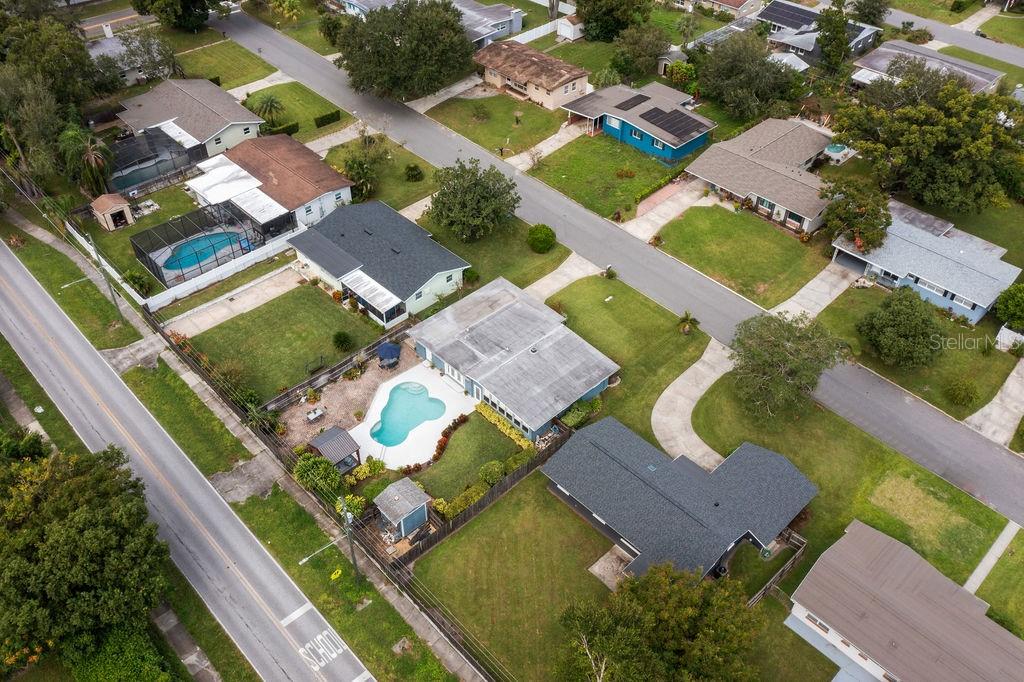
FANTASTIC SODO/CONWAY LOCATION! If walkability is what you're looking for, this is it! Close to Downtown Orlando, shops, restaurants, Pershing K-8 school, Fort Gatlin Recreation Center, and quick access to the public boat ramp to enjoy the Lake Conway Chain of Lakes! NO HOA!! With its great curb appeal, this home sits on just under a quarter acre and fenced for privacy with rear gated access. AMAZING BACKYARD OASIS that is the epitome of FLORIDA LIVING! Soak up the sunshine in the sparkling Pool that was recently resurfaced, expansive Paver Deck space with an Outdoor Shower, Gazebo and Shed for outdoor storage. As you enter the home, you'll enjoy the open concept featuring an updated Kitchen, Living room with brand NEW Low-E Double Pane Windows, and Dining room with storage. Just down the hallway is the primary bedroom with ensuite bathroom and 2 bedrooms that share the hallway bathroom. New blinds in bedrooms and new carpet in bedroom 3! At the rear of the home, is an extended Florida room with brand new window flex screens - utilize as an Office/Den or just a relaxing retreat at the end of the day. Enjoy peace of mind with recent updates, including new patio French doors with blind insets 2023, Roof 2019, Hot Water Heater 2022, Septic drain field 2021, house was re-plumbed and updated electrical panel. Don't miss this incredible opportunity to live the Florida life you've been dreaming of!
/u.realgeeks.media/homesinorlando/NextHome-Neighborhood-Realty-Logo-Horizontal-OrangeOnWhite-Web-RGB.jpg)
Additional Information
- Taxes
- $1553
- Minimum Lease
- No Minimum
- Location
- Oversized Lot
- Community Features
- No Deed Restriction
- Property Description
- One Story
- Zoning
- R-1
- Interior Layout
- Ceiling Fans(s), Crown Molding, Eat-in Kitchen, Kitchen/Family Room Combo, Living Room/Dining Room Combo, Thermostat, Window Treatments
- Interior Features
- Ceiling Fans(s), Crown Molding, Eat-in Kitchen, Kitchen/Family Room Combo, Living Room/Dining Room Combo, Thermostat, Window Treatments
- Floor
- Carpet, Terrazzo, Tile
- Appliances
- Dishwasher, Disposal, Electric Water Heater, Microwave, Range, Refrigerator
- Utilities
- Cable Available, Electricity Connected, Sprinkler Meter, Water Connected
- Heating
- Central, Electric
- Air Conditioning
- Central Air
- Exterior Construction
- Block
- Exterior Features
- French Doors, Irrigation System, Private Mailbox, Rain Gutters
- Roof
- Other
- Foundation
- Slab
- Pool
- Private
- Pool Type
- In Ground
- Garage Carport
- 1 Car Carport
- Elementary School
- Pershing Elem
- Middle School
- Pershing K-8
- High School
- Boone High
- Fences
- Chain Link, Wood
- Water Name
- Lake Conway
- Water Access
- Lake - Chain of Lakes
- Flood Zone Code
- X
- Parcel ID
- 07-23-30-6840-03-050
- Legal Description
- PERSHING TERRACE W/36 LOT 5 BLK C
Listing courtesy of HOGAN REALTY GROUP INC. 321-202-5235
Selling Office: KELLER WILLIAMS REALTY AT THE PARKS.Mortgage Calculator
StellarMLS is the source of this information via Internet Data Exchange Program. All listing information is deemed reliable but not guaranteed and should be independently verified through personal inspection by appropriate professionals. Listings displayed on this website may be subject to prior sale or removal from sale. Availability of any listing should always be independently verified. Listing information is provided for consumer personal, non-commercial use, solely to identify potential properties for potential purchase. All other use is strictly prohibited and may violate relevant federal and state law. Data last updated on