6821 Rembrandt Drive, Orlando, FL 32818
- $335,000
- 3
- BD
- 2
- BA
- 1,782
- SqFt




- Sold Price
- $335,000
- List Price
- $415,000
- Status
- Sold
- Days on Market
- 50
- Closing Date
- Jan 02, 2025
- MLS#
- O6250179
- Property Style
- Single Family
- Year Built
- 1983
- Bedrooms
- 3
- Bathrooms
- 2
- Living Area
- 1,782
- Lot Size
- 11,876
- Acres
- 0.27
- Total Acreage
- 1/4 to less than 1/2
- Legal Subdivision Name
- Caroline Estates
- MLS Area Major
- Orlando/Hiawassee/Pine Hills
Property Description
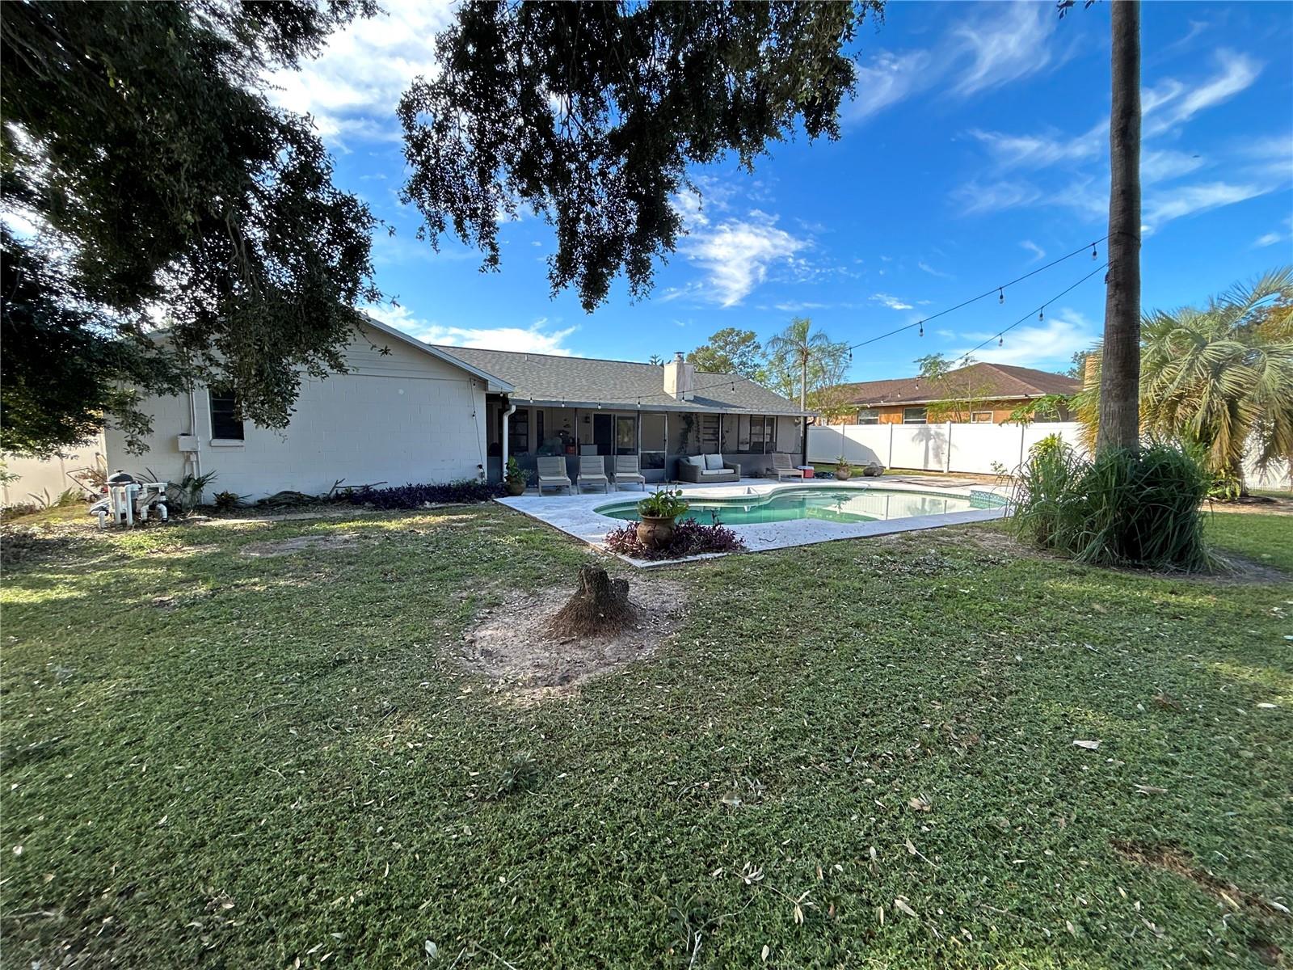
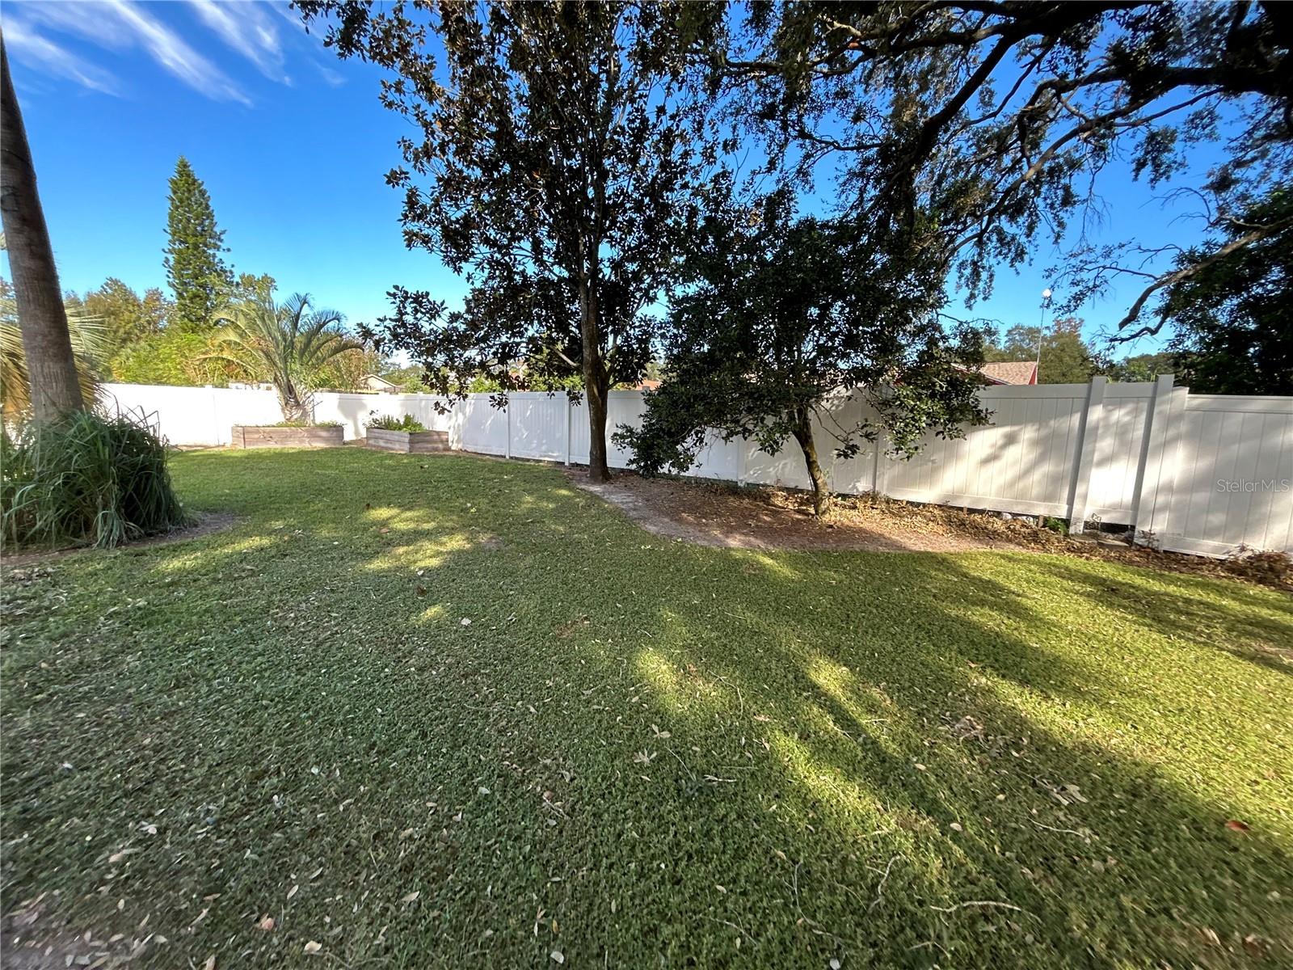
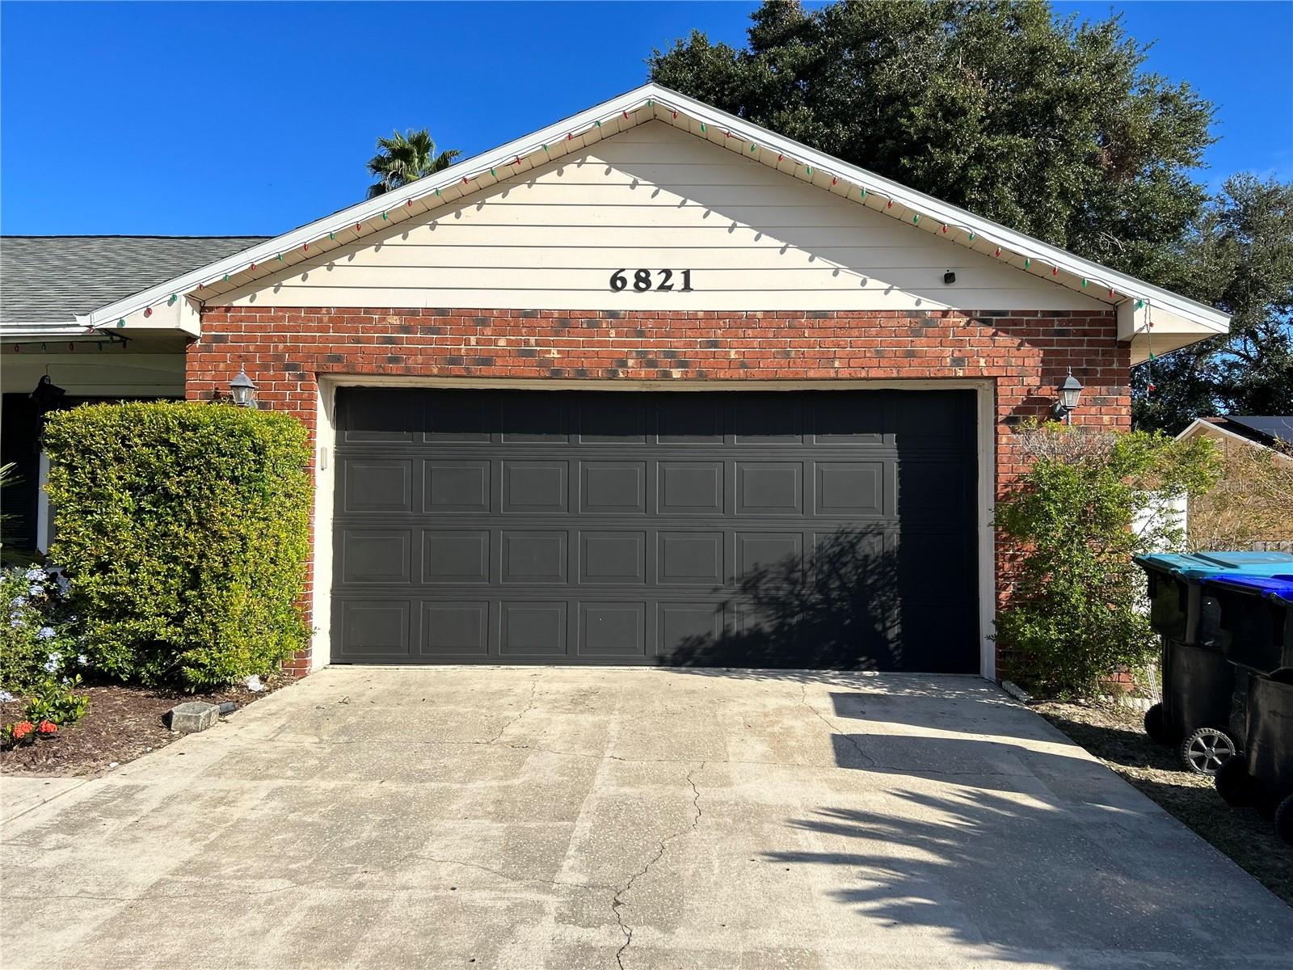
Welcome to 6821 Rembrandt Dr—where comfort meets opportunity! This 3-bedroom, 2-bath home offers a flexible layout, with the office easily convertible into a 4th bedroom—perfect for growing families, guests, or remote work. Enjoy peace of mind with recent upgrades, including a new roof (2022), water heater (2023), re-piping, and a water filtration system. Move in and start living worry-free! Step into your backyard oasis, complete with an expansive screened patio—ideal for hosting barbecues and gatherings. Take a dip in your private in-ground pool, enclosed by a vinyl fence for added privacy, and imagine transforming part of the space into your very own personal jacuzzi. The two-car garage ensures ample storage, rounding out the functionality of this versatile home. Located in a quiet NO HOA neighborhood with easy access to Highway 50 and Silver Star Road, you're just 0.3 miles from Orlando Health – Health Central Hospital. Top-rated schools nearby include Thornebrooke Elementary (0.5 miles), Ocoee Middle (0.6 miles), and Ocoee High (2.0 miles). Plus, Valencia College West Campus is just 5.3 miles away for added convenience.
/u.realgeeks.media/homesinorlando/NextHome-Neighborhood-Realty-Logo-Horizontal-OrangeOnWhite-Web-RGB.jpg)
Additional Information
- Taxes
- $3772
- Minimum Lease
- No Minimum
- Community Features
- No Deed Restriction
- Property Description
- One Story
- Zoning
- R-1AA
- Interior Layout
- Ceiling Fans(s), Eat-in Kitchen, Living Room/Dining Room Combo, Primary Bedroom Main Floor, Thermostat, Walk-In Closet(s)
- Interior Features
- Ceiling Fans(s), Eat-in Kitchen, Living Room/Dining Room Combo, Primary Bedroom Main Floor, Thermostat, Walk-In Closet(s)
- Floor
- Ceramic Tile
- Appliances
- Dishwasher, Disposal, Microwave, Range, Refrigerator, Washer
- Utilities
- Public
- Heating
- Central
- Air Conditioning
- Central Air
- Fireplace Description
- Living Room, Wood Burning
- Exterior Construction
- Block, Brick
- Exterior Features
- Lighting, Private Mailbox, Sliding Doors
- Roof
- Shingle
- Foundation
- Slab
- Pool
- Private
- Pool Type
- In Ground
- Garage Carport
- 2 Car Garage
- Garage Spaces
- 2
- Elementary School
- Lake Gem Elem
- Middle School
- Meadowbrook Middle
- High School
- Wekiva High
- Fences
- Fenced
- Flood Zone Code
- X
- Parcel ID
- 01-22-28-1194-00-100
- Legal Description
- CAROLINE ESTATES 11/134 LOT 10
Listing courtesy of MACK 1 REALTY GROUP.
Selling Office: MACK 1 REALTY GROUP.Mortgage Calculator
StellarMLS is the source of this information via Internet Data Exchange Program. All listing information is deemed reliable but not guaranteed and should be independently verified through personal inspection by appropriate professionals. Listings displayed on this website may be subject to prior sale or removal from sale. Availability of any listing should always be independently verified. Listing information is provided for consumer personal, non-commercial use, solely to identify potential properties for potential purchase. All other use is strictly prohibited and may violate relevant federal and state law. Data last updated on