2114 S Summerlin Avenue, Sanford, FL 32771
- $227,500
- 4
- BD
- 1
- BA
- 1,068
- SqFt






- Sold Price
- $227,500
- List Price
- $240,000
- Status
- Sold
- Days on Market
- 78
- Closing Date
- Feb 14, 2025
- MLS#
- O6250163
- Property Style
- Single Family
- Year Built
- 1950
- Bedrooms
- 4
- Bathrooms
- 1
- Living Area
- 1,068
- Lot Size
- 8,260
- Acres
- 0.19
- Total Acreage
- 0 to less than 1/4
- Legal Subdivision Name
- Bel-Air Sanford
- MLS Area Major
- Sanford/Lake Forest
Property Description
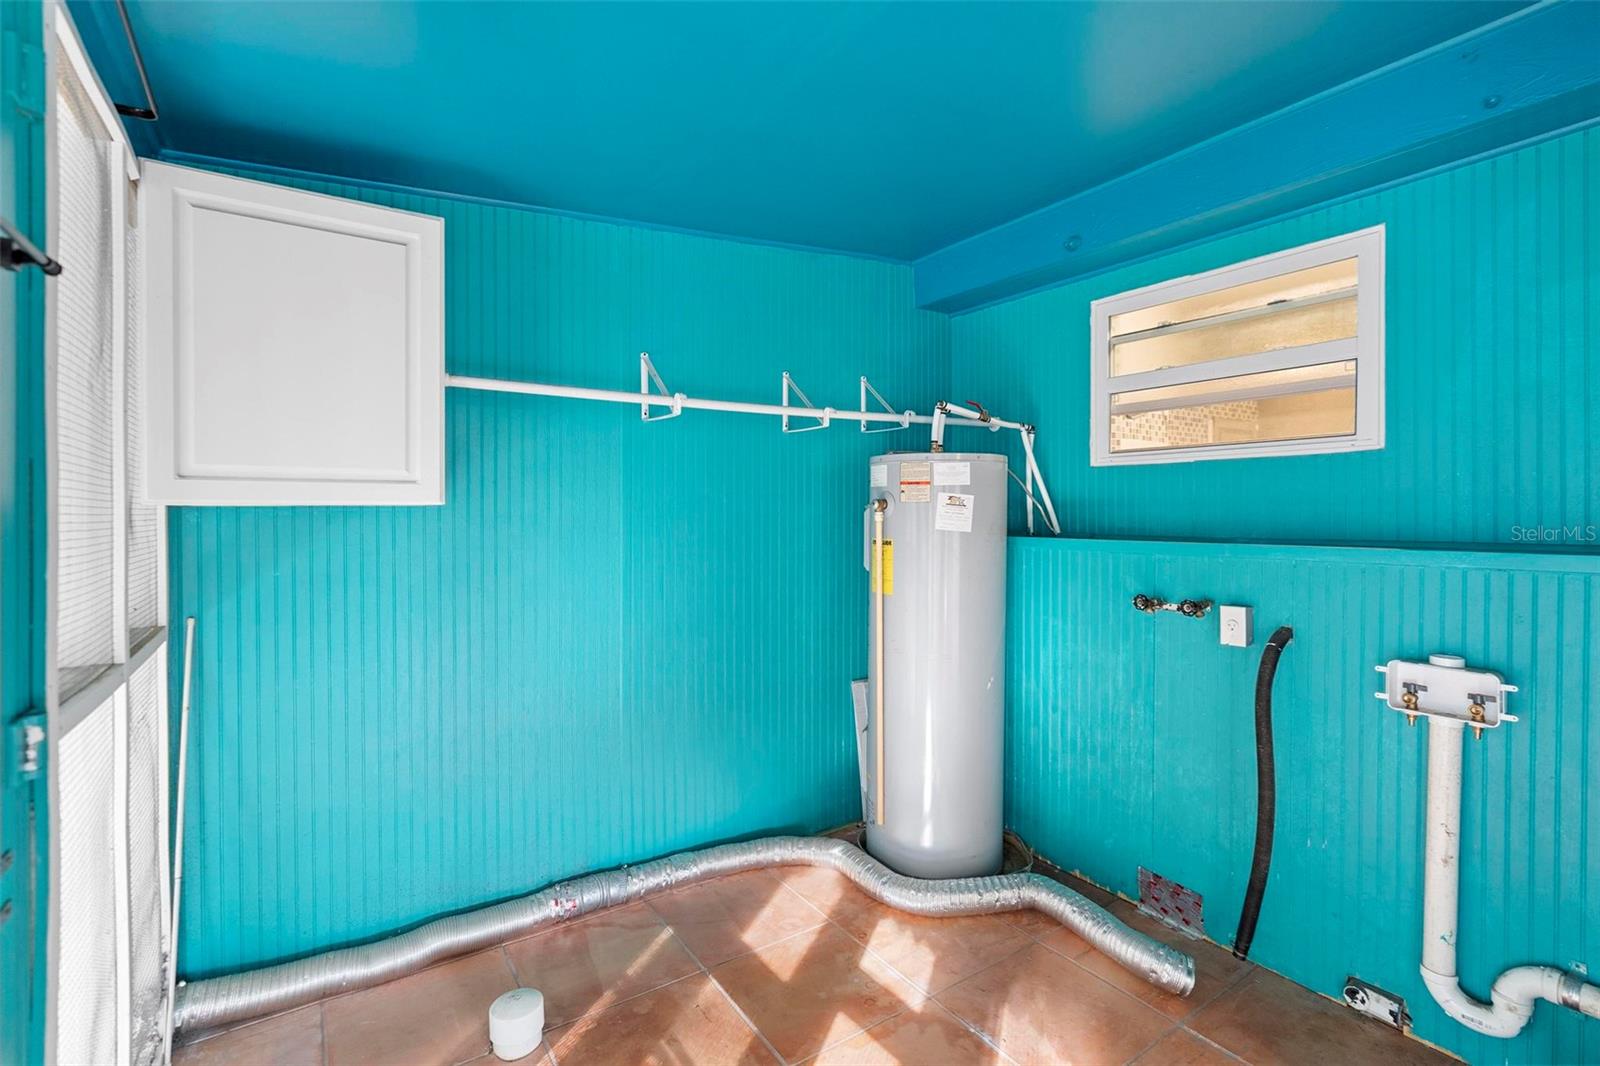
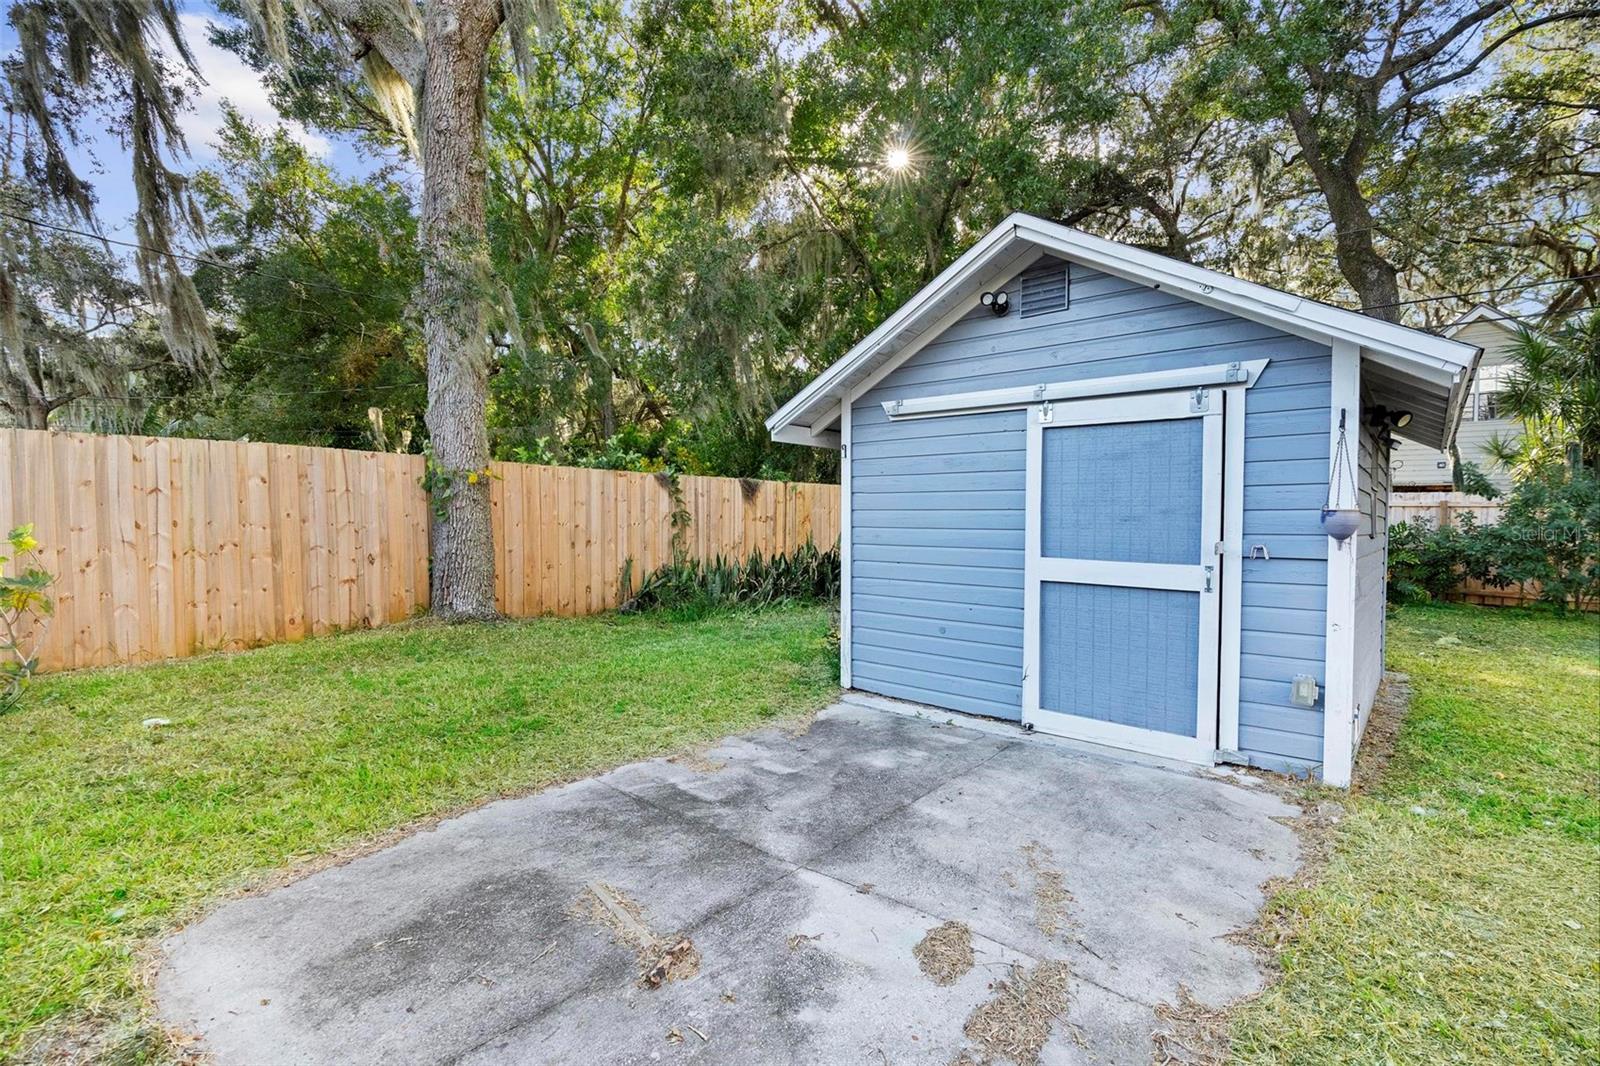
This house is like a perfect blend of vintage charm and modern convenience. It retains the mid-century character with original hardwood floors but has been upgraded in all the right ways, from the 13 new windows to the updated roof, plumbing, and some electrical systems. The kitchen and porch areas have waterproof plank flooring, and the bathroom has been updated with new fixtures and tile. The whole home has had surge protection installed. With four bedrooms, it offers plenty of flexibility for a family or someone who needs office space, a music room, or a spare room. The large backyard, filled with native plants, mulberry and fig trees, and a screened porch with Mexican tile, adds to the charm. The additional outdoor spaces, like the smaller screened porch and the catio, provide more options for use, whether for pets or hobbies. Modern features like blown attic insulation, a suspended HVAC system, a security system with cameras, and a driveway alert add convenience and peace of mind. Plus, the location is ideal, being close to downtown Sanford and only a short drive to the airport. Overall, this property would be a dream for anyone looking for a home that merges classic style with thoughtful, modern updates.
/u.realgeeks.media/homesinorlando/NextHome-Neighborhood-Realty-Logo-Horizontal-OrangeOnWhite-Web-RGB.jpg)
Additional Information
- Taxes
- $2713
- Minimum Lease
- 1-7 Days
- Community Features
- No Deed Restriction
- Property Description
- One Story
- Zoning
- SR1
- Interior Layout
- Primary Bedroom Main Floor
- Interior Features
- Primary Bedroom Main Floor
- Floor
- Wood
- Appliances
- Range
- Utilities
- Cable Available, Electricity Available, Electricity Connected, Public
- Heating
- Electric
- Air Conditioning
- Central Air
- Exterior Construction
- Stucco, Vinyl Siding, Wood Frame, Wood Siding
- Exterior Features
- Awning(s), Private Mailbox, Sidewalk, Storage
- Roof
- Shingle
- Foundation
- Crawlspace
- Pool
- No Pool
- Flood Zone Code
- X
- Parcel ID
- 31-19-31-504-1200-0160
- Legal Description
- LOT 16 + S 20 FT OF LOT 15 (LESS W 7 FT FOR ALLEY) BLK 12 BEL-AIR PB 3 PG 79 & 79A
Listing courtesy of ROBERT SLACK LLC. 352-229-1187
Selling Office: ROBERT SLACK LLC.Mortgage Calculator
StellarMLS is the source of this information via Internet Data Exchange Program. All listing information is deemed reliable but not guaranteed and should be independently verified through personal inspection by appropriate professionals. Listings displayed on this website may be subject to prior sale or removal from sale. Availability of any listing should always be independently verified. Listing information is provided for consumer personal, non-commercial use, solely to identify potential properties for potential purchase. All other use is strictly prohibited and may violate relevant federal and state law. Data last updated on