2834 Wilford Avenue, Orlando, FL 32814
- $890,000
- 4
- BD
- 3
- BA
- 1,854
- SqFt







- Sold Price
- $890,000
- List Price
- $920,000
- Status
- Sold
- Days on Market
- 86
- Closing Date
- Feb 26, 2025
- MLS#
- O6250157
- Property Style
- Single Family
- Year Built
- 2005
- Bedrooms
- 4
- Bathrooms
- 3
- Living Area
- 1,854
- Lot Size
- 2,761
- Acres
- 0.06
- Total Acreage
- 0 to less than 1/4
- Legal Subdivision Name
- Baldwin Park 6
- MLS Area Major
- Orlando
Property Description
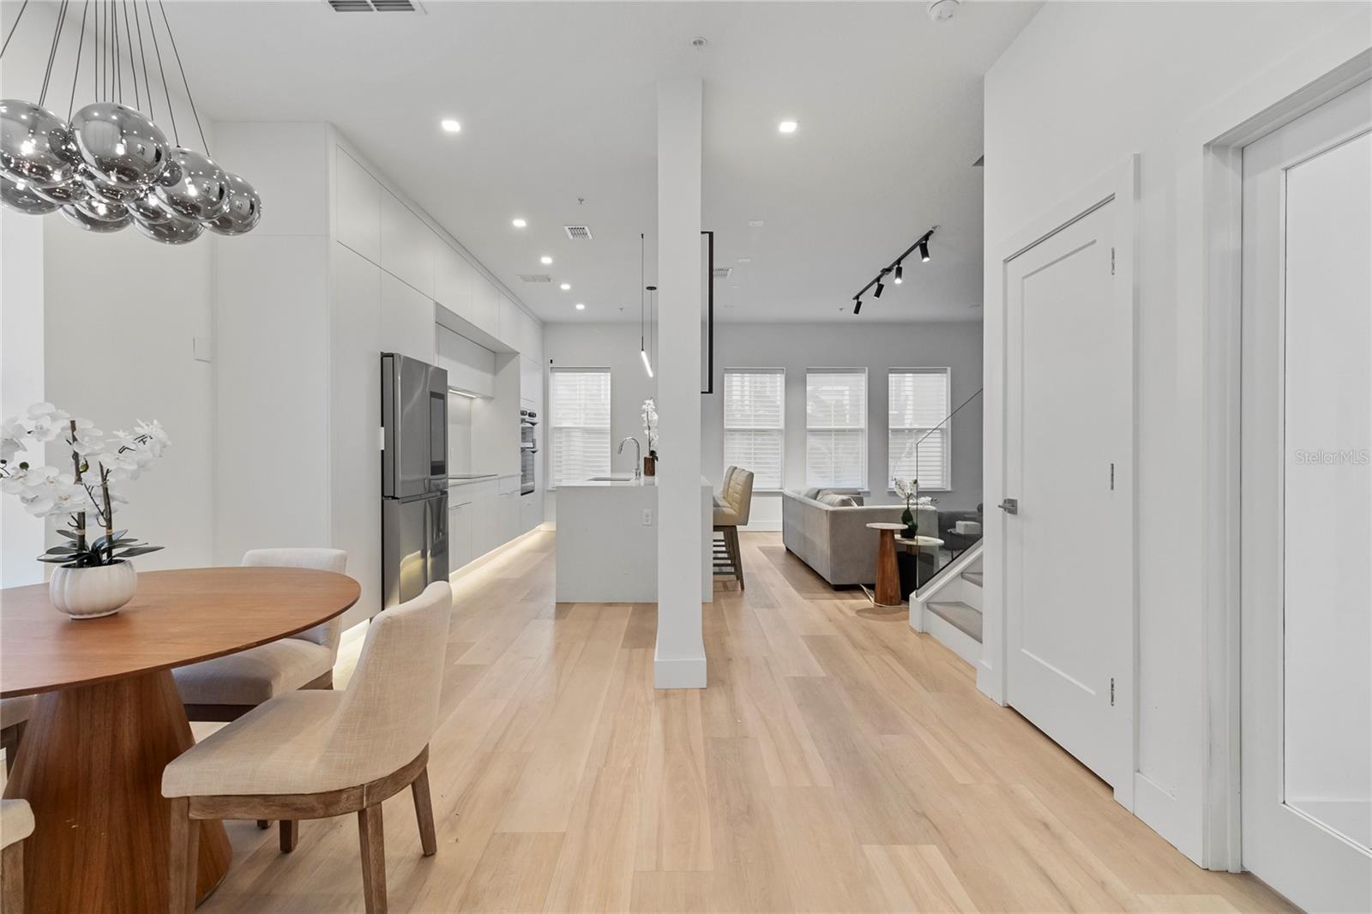
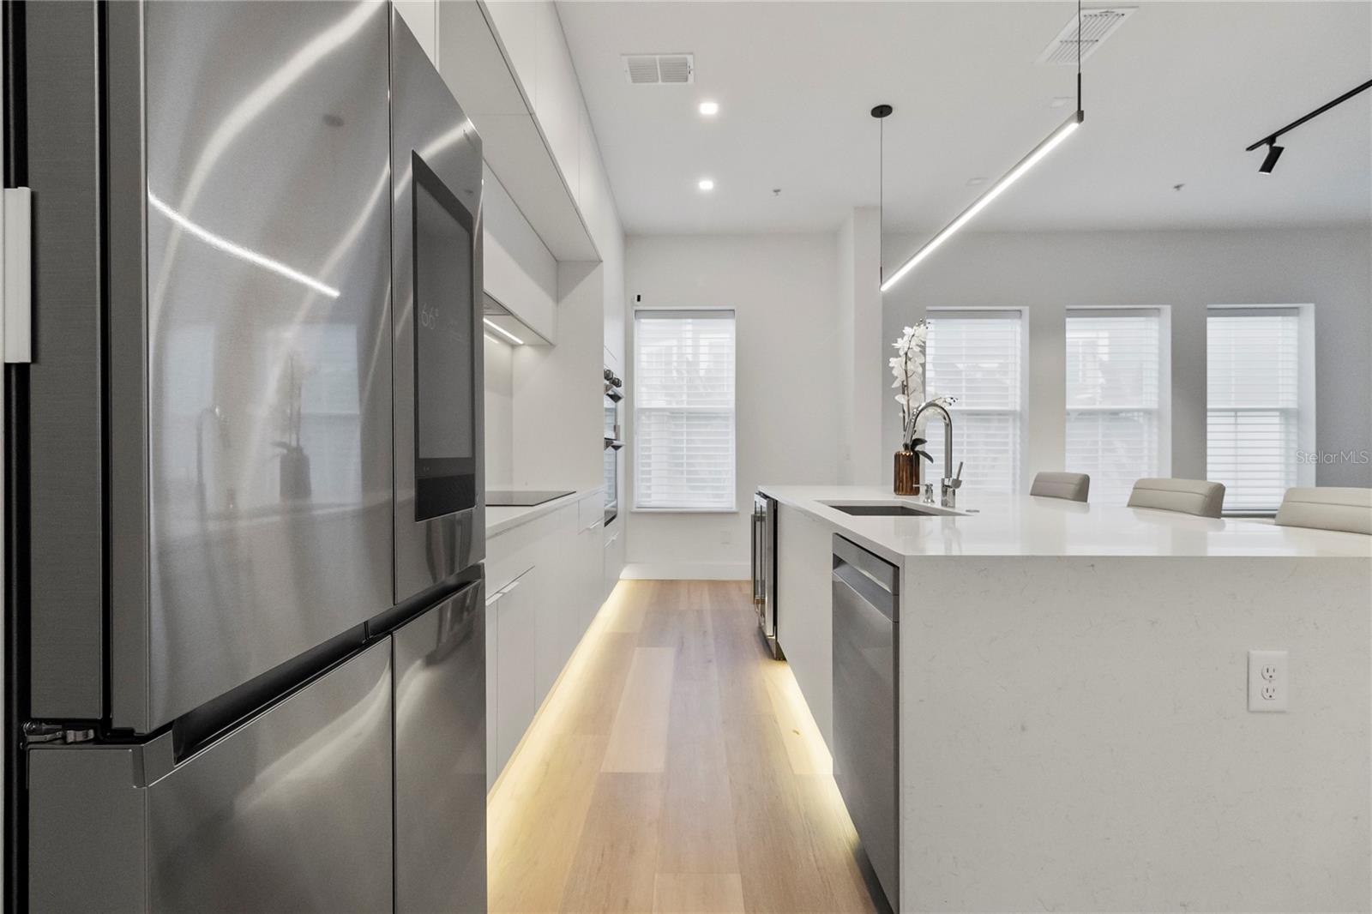
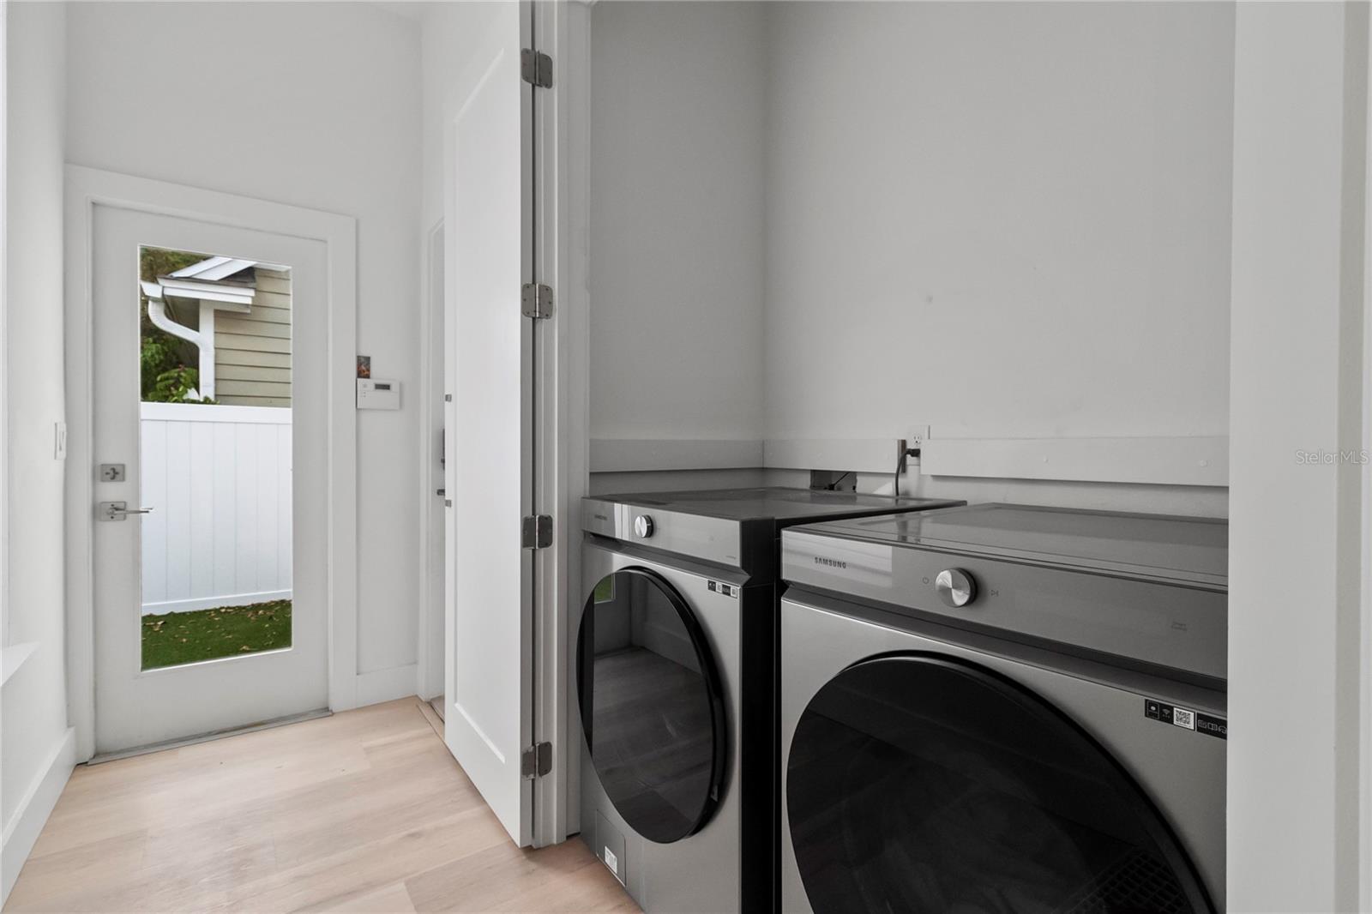
FULLY RENOVATED*** Welcome to your modern sanctuary, where elegant details meet thoughtful design. This beautifully renovated home features a charming front porch and offers 4 spacious bedrooms and 3 full bathrooms, including a convenient main-level suite perfect for guests or visiting family. Upon entering, you’ll find a seamless flow between the dining room, well-appointed kitchen, and laundry area—ideal for everyday living and entertaining. Recent upgrades include a brand new roof installed in November 2022, luxurious wood floors throughout both levels, and a newer A/C system, ensuring comfort and peace of mind, larger driveway in Baldwin Park that can fit two cars and this home is equipped with a Tesla Wall Charger, offering a seamless charging experience for electric vehicle (EV) owners. Located within a top-rated school district, this home is just minutes from Baldwin Park Elementary, Glenridge Middle School, and Winter Park High School. With easy access to several exits leading directly to Winter Park, convenience is at your fingertips. Residents enjoy exclusive access to Baldwin Park's amenities, including three pools, two fitness centers, a community pavilion, and a clubhouse. Embrace the opportunity to make this dreamy space your home, where elegance and community come together!
/u.realgeeks.media/homesinorlando/NextHome-Neighborhood-Realty-Logo-Horizontal-OrangeOnWhite-Web-RGB.jpg)
Additional Information
- Taxes
- $10371
- Taxes
- $1,060
- Minimum Lease
- No Minimum
- HOA Fee
- $553
- HOA Payment Schedule
- Semi-Annually
- Community Features
- No Deed Restriction
- Property Description
- Two Story
- Zoning
- PD
- Interior Layout
- Ceiling Fans(s), Kitchen/Family Room Combo, PrimaryBedroom Upstairs, Tray Ceiling(s), Walk-In Closet(s), Window Treatments
- Interior Features
- Ceiling Fans(s), Kitchen/Family Room Combo, PrimaryBedroom Upstairs, Tray Ceiling(s), Walk-In Closet(s), Window Treatments
- Floor
- Wood
- Appliances
- Dishwasher, Disposal, Range, Range Hood, Refrigerator
- Utilities
- Cable Available, Electricity Connected, Sewer Connected, Sprinkler Meter, Sprinkler Recycled, Street Lights, Underground Utilities, Water Connected
- Heating
- Central
- Air Conditioning
- Central Air
- Exterior Construction
- Cement Siding
- Exterior Features
- Irrigation System, Sidewalk, Sprinkler Metered
- Roof
- Shingle
- Foundation
- Slab
- Pool
- No Pool
- Garage Carport
- 2 Car Garage
- Garage Spaces
- 2
- Pets
- Allowed
- Flood Zone Code
- X
- Parcel ID
- 17-22-30-0526-01-163
- Legal Description
- BALDWIN PARK UNIT 6 57/1 LOT 1163
Listing courtesy of NOVA REAL ESTATE SERVICES INC. 407-592-1744
Selling Office: ATRIUM REALTY, LLC.Mortgage Calculator
StellarMLS is the source of this information via Internet Data Exchange Program. All listing information is deemed reliable but not guaranteed and should be independently verified through personal inspection by appropriate professionals. Listings displayed on this website may be subject to prior sale or removal from sale. Availability of any listing should always be independently verified. Listing information is provided for consumer personal, non-commercial use, solely to identify potential properties for potential purchase. All other use is strictly prohibited and may violate relevant federal and state law. Data last updated on