4718 Jetty Street, Orlando, FL 32817
- $575,000
- 3
- BD
- 3
- BA
- 2,698
- SqFt








- Sold Price
- $575,000
- List Price
- $595,000
- Status
- Sold
- Days on Market
- 3
- Closing Date
- Nov 26, 2024
- MLS#
- O6250119
- Property Style
- Single Family
- Year Built
- 2002
- Bedrooms
- 3
- Bathrooms
- 3
- Living Area
- 2,698
- Lot Size
- 10,066
- Acres
- 0.23
- Total Acreage
- 0 to less than 1/4
- Legal Subdivision Name
- Georgia Cove 44/1
- MLS Area Major
- Orlando/Union Park/University Area
Property Description
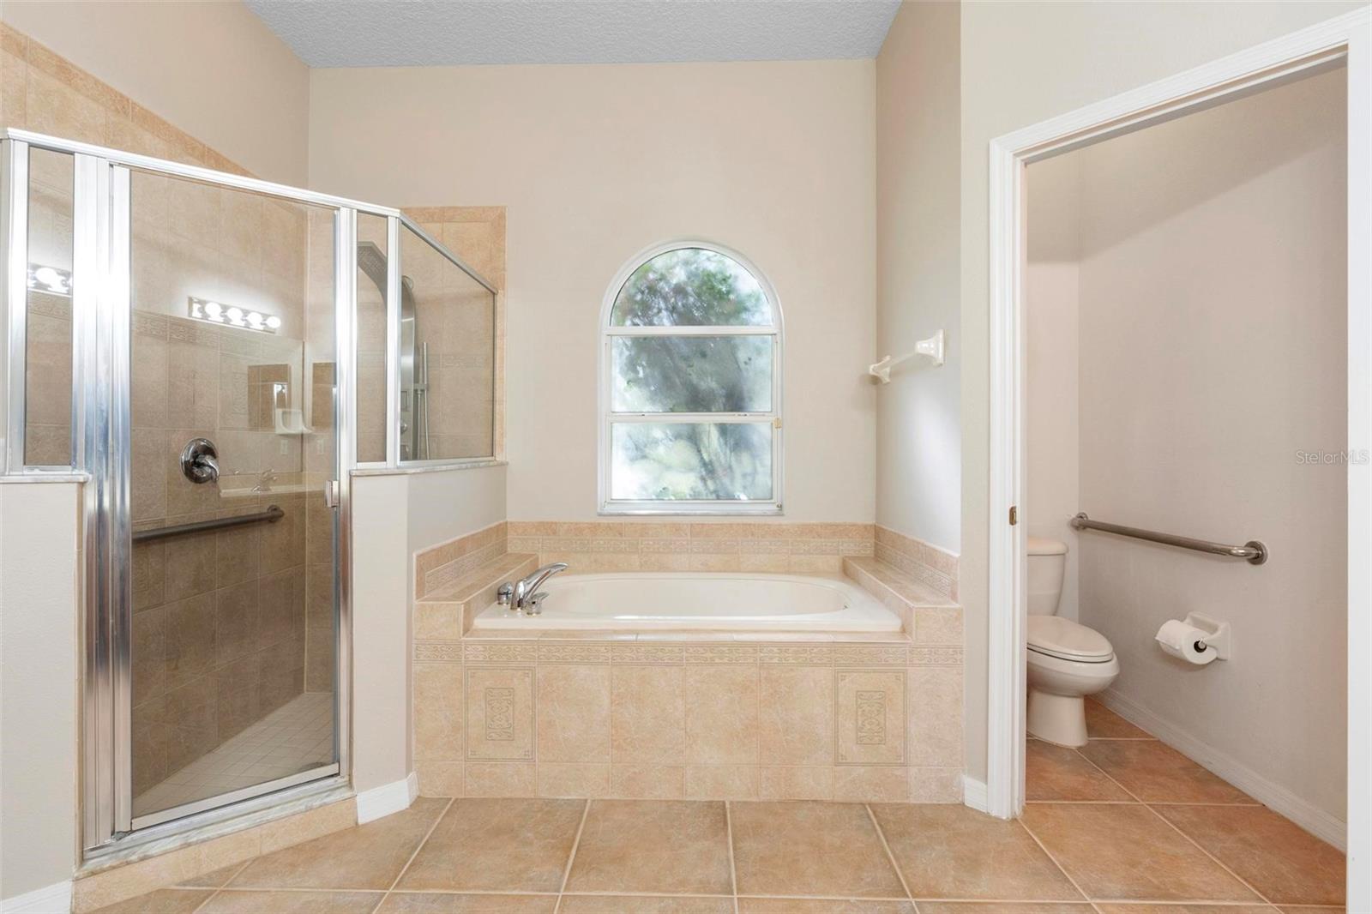
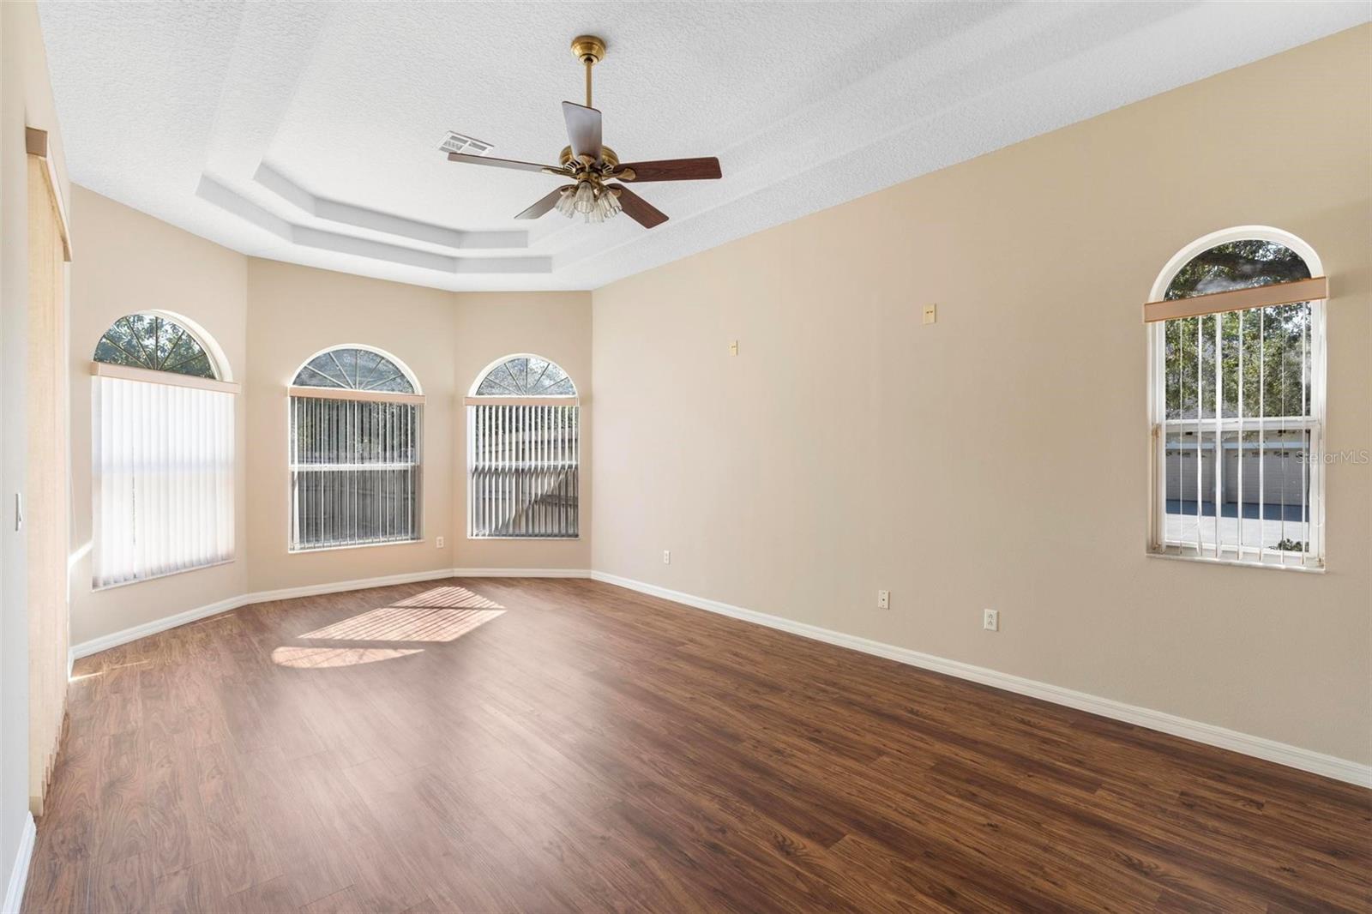
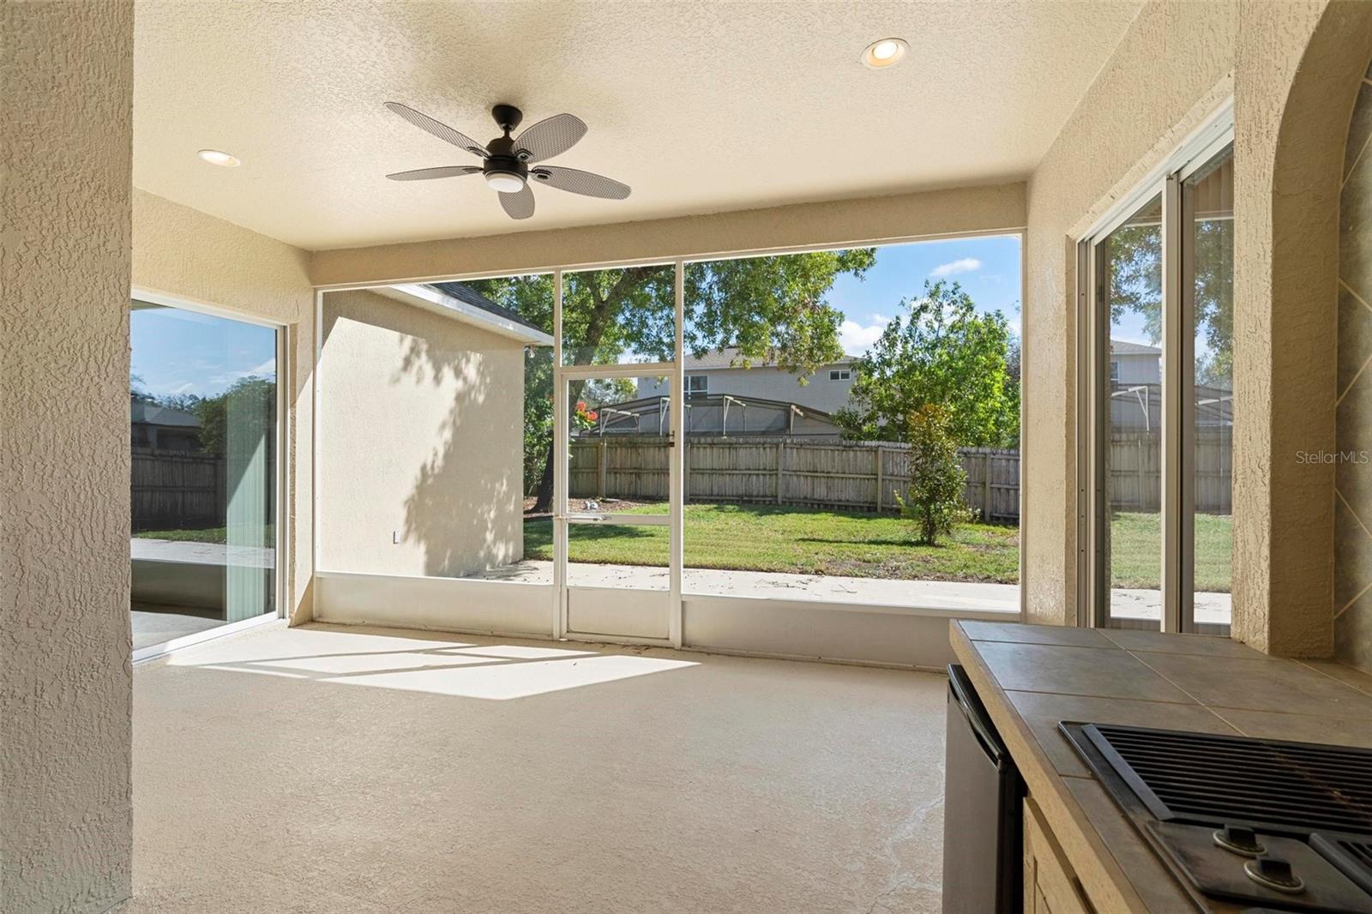
Nestled in the desirable Georgia Cove Subdivision, this stunning 3-bedroom, 3-bathroom home with an office and bonus sitting room offers a flexible layout that can easily accommodate and be up to 5 bedrooms. Perfectly positioned near 417, Blanchard Park, and UCF, it combines convenience with a tranquil lifestyle. As you step into the welcoming foyer, you're greeted by captivating views extending all the way to the covered lanai and privacy-fenced backyard. To your left, the formal dining room awaits, while the living area flows seamlessly to the outdoor space. The adjacent office, part of the primary suite, adds a touch of sophistication and practicality. The primary suite is your private retreat, featuring custom walk-in closets and a luxurious ensuite bathroom complete with dual sinks, a separate shower, and a spacious tub—ideal for unwinding at day's end. The kitchen is a dream, with ample counter space, a breakfast bar, and an inviting eat-in nook, all overlooking the family room. Designed for comfort and entertainment, the expansive family room provides a perfect gathering spot. The secondary bedrooms are conveniently located off of the family room, and the third bedroom enjoys the added privacy of a pocket door leading to the bonus sitting room, making it an ideal guest suite. Step outside to the lanai and discover an entertainer's haven, featuring an outdoor kitchen with a mini fridge, sink, and grill-ready space. Whether hosting cookouts or enjoying a quiet evening, the spacious lanai elevates your outdoor living experience. The three car garage has its own HVAC system. It has upgraded 400 amp power with a generator plug in and high amp outlets throughout. Perfect for the mechanic, shop, or woodworking enthusiast. This home has been meticulously maintained with a new roof (2021), a new HVAC system (2022), New Paint inside (2024) Outside (2022), New Floors (2022/2024), New Hot water heater (2022), and much more. (See attachment for a full list.) This home is ready for you to move in and start making memories. Schedule your private showing today and see firsthand why this is the perfect place to call home!
/u.realgeeks.media/homesinorlando/NextHome-Neighborhood-Realty-Logo-Horizontal-OrangeOnWhite-Web-RGB.jpg)
Additional Information
- Taxes
- $3448
- Minimum Lease
- 7 Months
- HOA Fee
- $305
- HOA Payment Schedule
- Semi-Annually
- Location
- Corner Lot, In County, Sidewalk, Paved
- Community Features
- No Deed Restriction
- Property Description
- One Story
- Zoning
- R-1A
- Interior Layout
- Built-in Features, Ceiling Fans(s), Eat-in Kitchen, High Ceilings, Primary Bedroom Main Floor, Solid Surface Counters, Split Bedroom, Tray Ceiling(s), Walk-In Closet(s)
- Interior Features
- Built-in Features, Ceiling Fans(s), Eat-in Kitchen, High Ceilings, Primary Bedroom Main Floor, Solid Surface Counters, Split Bedroom, Tray Ceiling(s), Walk-In Closet(s)
- Floor
- Luxury Vinyl, Tile
- Appliances
- Bar Fridge, Built-In Oven, Dishwasher, Disposal, Dryer, Electric Water Heater, Microwave, Range, Refrigerator, Washer
- Utilities
- BB/HS Internet Available, Cable Available, Electricity Connected, Public, Water Connected
- Heating
- Central, Electric
- Air Conditioning
- Central Air
- Exterior Construction
- Block, Stucco
- Exterior Features
- Outdoor Kitchen, Private Mailbox, Sidewalk, Sliding Doors
- Roof
- Shingle
- Foundation
- Slab
- Pool
- No Pool
- Garage Carport
- 3 Car Garage
- Garage Spaces
- 3
- Garage Features
- Assigned, Driveway, Garage Door Opener
- Garage Dimensions
- 29x20
- Elementary School
- Arbor Ridge Elem
- Middle School
- Maitland Middle
- High School
- Winter Park High
- Fences
- Wood
- Pets
- Allowed
- Flood Zone Code
- X
- Parcel ID
- 06-22-31-2900-00-470
- Legal Description
- GEORGIA COVE 44/1 LOT 47
Listing courtesy of KELLER WILLIAMS ADVANTAGE REALTY. 407-977-7600
Selling Office: PALA HOMES LLC.Mortgage Calculator
StellarMLS is the source of this information via Internet Data Exchange Program. All listing information is deemed reliable but not guaranteed and should be independently verified through personal inspection by appropriate professionals. Listings displayed on this website may be subject to prior sale or removal from sale. Availability of any listing should always be independently verified. Listing information is provided for consumer personal, non-commercial use, solely to identify potential properties for potential purchase. All other use is strictly prohibited and may violate relevant federal and state law. Data last updated on