16269 Admirals Cove Lane, Winter Garden, FL 34787
- $389,000
- 3
- BD
- 3
- BA
- 1,568
- SqFt




- Sold Price
- $389,000
- List Price
- $397,500
- Status
- Sold
- Days on Market
- 98
- Closing Date
- Feb 21, 2025
- MLS#
- O6250117
- Property Style
- Townhouse
- Architectural Style
- Contemporary, Florida
- Year Built
- 2021
- Bedrooms
- 3
- Bathrooms
- 3
- Baths Half
- 1
- Living Area
- 1,568
- Lot Size
- 1,568
- Total Acreage
- Non-Applicable
- Building Name
- N/A
- Legal Subdivision Name
- Waterleigh
- Complex/Comm Name
- Waterleigh
- MLS Area Major
- Winter Garden/Oakland
Property Description
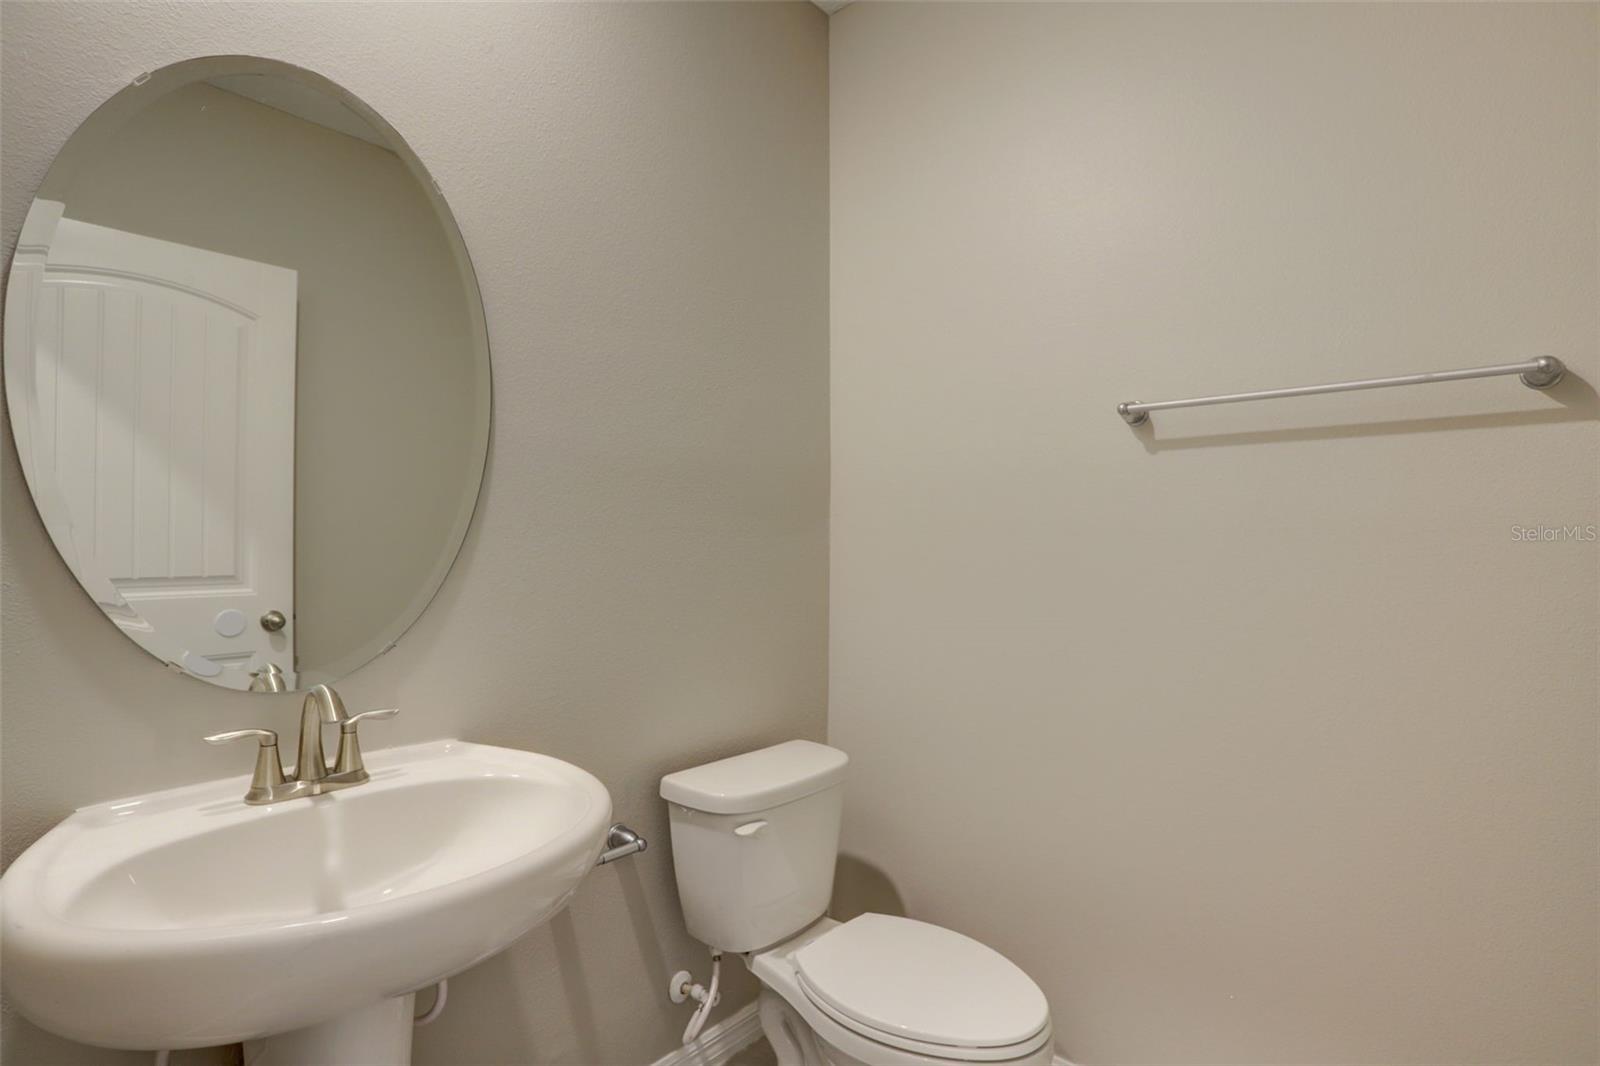
Welcome to this pristine, modern townhouse in the highly desirable Waterleigh community in Winter Garden. Boasting 3 bedrooms, 2.5 bathrooms, and 1,568 square feet of well-designed living space, this two-story home offers both style and comfort. The open-concept first floor features elegant ceramic tile flooring, leading you into a bright and spacious kitchen outfitted with granite countertops, stylish shaker cabinets, and stainless steel appliances. The kitchen seamlessly flows into the dining and living areas, creating the perfect space for entertaining or everyday living. Upstairs, you’ll find three generously sized bedrooms, including the owner's suite. The primary bathroom is a private retreat with dual sinks, granite countertops, and a large walk-in shower. The secondary bedrooms share a full bath, also featuring granite countertops, offering consistency in design throughout the home. A convenient half bath is located on the first floor, perfect for guests. The home is move-in ready, meticulously maintained, and recently built, ensuring that everything is fresh and clean for the new owners. It also includes a one-car attached garage at the rear of the home, with a brick-paved driveway, providing both functionality and a polished exterior look. Located in the highly sought-after Waterleigh neighborhood, this home offers access to a host of incredible community amenities, including multiple parks, walking trails, and recreational areas. A brand-new Publix shopping center has recently opened just minutes away, adding even more convenience to this already fantastic location. Additionally, the home is situated close to the world-famous Disney World theme parks, the vibrant Hamlin Town Center, and other popular Winter Garden attractions, making it the ideal place for those looking to enjoy both a peaceful neighborhood and easy access to entertainment, dining, and shopping. This is a rare opportunity to own a modern home in one of Winter Garden’s most desirable communities. Schedule your private showing today and discover all that this beautiful home and neighborhood have !
/u.realgeeks.media/homesinorlando/NextHome-Neighborhood-Realty-Logo-Horizontal-OrangeOnWhite-Web-RGB.jpg)
Additional Information
- Taxes
- $4876
- Minimum Lease
- 7 Months
- Hoa Fee
- $261
- HOA Payment Schedule
- Monthly
- Maintenance Includes
- Pool, Maintenance Structure, Maintenance Grounds
- Community Features
- Clubhouse, Community Mailbox, Deed Restrictions, Fitness Center, Playground, Pool, Sidewalks, Tennis Courts, Maintenance Free
- Property Description
- Two Story
- Zoning
- P-D
- Interior Layout
- Open Floorplan, PrimaryBedroom Upstairs, Smart Home, Walk-In Closet(s)
- Interior Features
- Open Floorplan, PrimaryBedroom Upstairs, Smart Home, Walk-In Closet(s)
- Floor
- Carpet, Ceramic Tile
- Appliances
- Convection Oven, Dishwasher, Disposal, Dryer, Electric Water Heater, Microwave, Washer
- Utilities
- Cable Available, Electricity Available, Electricity Connected, Street Lights, Underground Utilities, Water Available
- Heating
- Electric
- Air Conditioning
- Central Air
- Exterior Construction
- Block, Concrete, Wood Frame
- Exterior Features
- Irrigation System, Tennis Court(s)
- Roof
- Shingle
- Foundation
- Slab
- Pool
- Community
- Pool Type
- Other
- Garage Carport
- 1 Car Garage
- Garage Spaces
- 1
- Garage Features
- Driveway, Garage Door Opener
- Elementary School
- Water Spring Elementary
- Middle School
- Horizon West Middle School
- High School
- Windermere High School
- Pets
- Allowed
- Flood Zone Code
- x
- Parcel ID
- 07-24-27-7507-02-660
- Legal Description
- WATERLEIGH PHASES 3B, 3C, AND 3D 100/61 LOT 266
Listing courtesy of SOUTHERN PRESTIGE REALTY INC. 8635212067
Selling Office: HENTHORN REAL ESTATE.Mortgage Calculator
StellarMLS is the source of this information via Internet Data Exchange Program. All listing information is deemed reliable but not guaranteed and should be independently verified through personal inspection by appropriate professionals. Listings displayed on this website may be subject to prior sale or removal from sale. Availability of any listing should always be independently verified. Listing information is provided for consumer personal, non-commercial use, solely to identify potential properties for potential purchase. All other use is strictly prohibited and may violate relevant federal and state law. Data last updated on