8726 Black Canyon Drive, Orlando, FL 32829
- $455,000
- 4
- BD
- 2
- BA
- 2,033
- SqFt





- Sold Price
- $455,000
- List Price
- $475,000
- Status
- Sold
- Days on Market
- 3
- Closing Date
- Dec 02, 2024
- MLS#
- O6250055
- Property Style
- Single Family
- Year Built
- 1993
- Bedrooms
- 4
- Bathrooms
- 2
- Living Area
- 2,033
- Lot Size
- 13,670
- Acres
- 0.31
- Total Acreage
- 1/4 to less than 1/2
- Legal Subdivision Name
- Chickasaw Trails Ph 04
- MLS Area Major
- Orlando/Chickasaw
Property Description
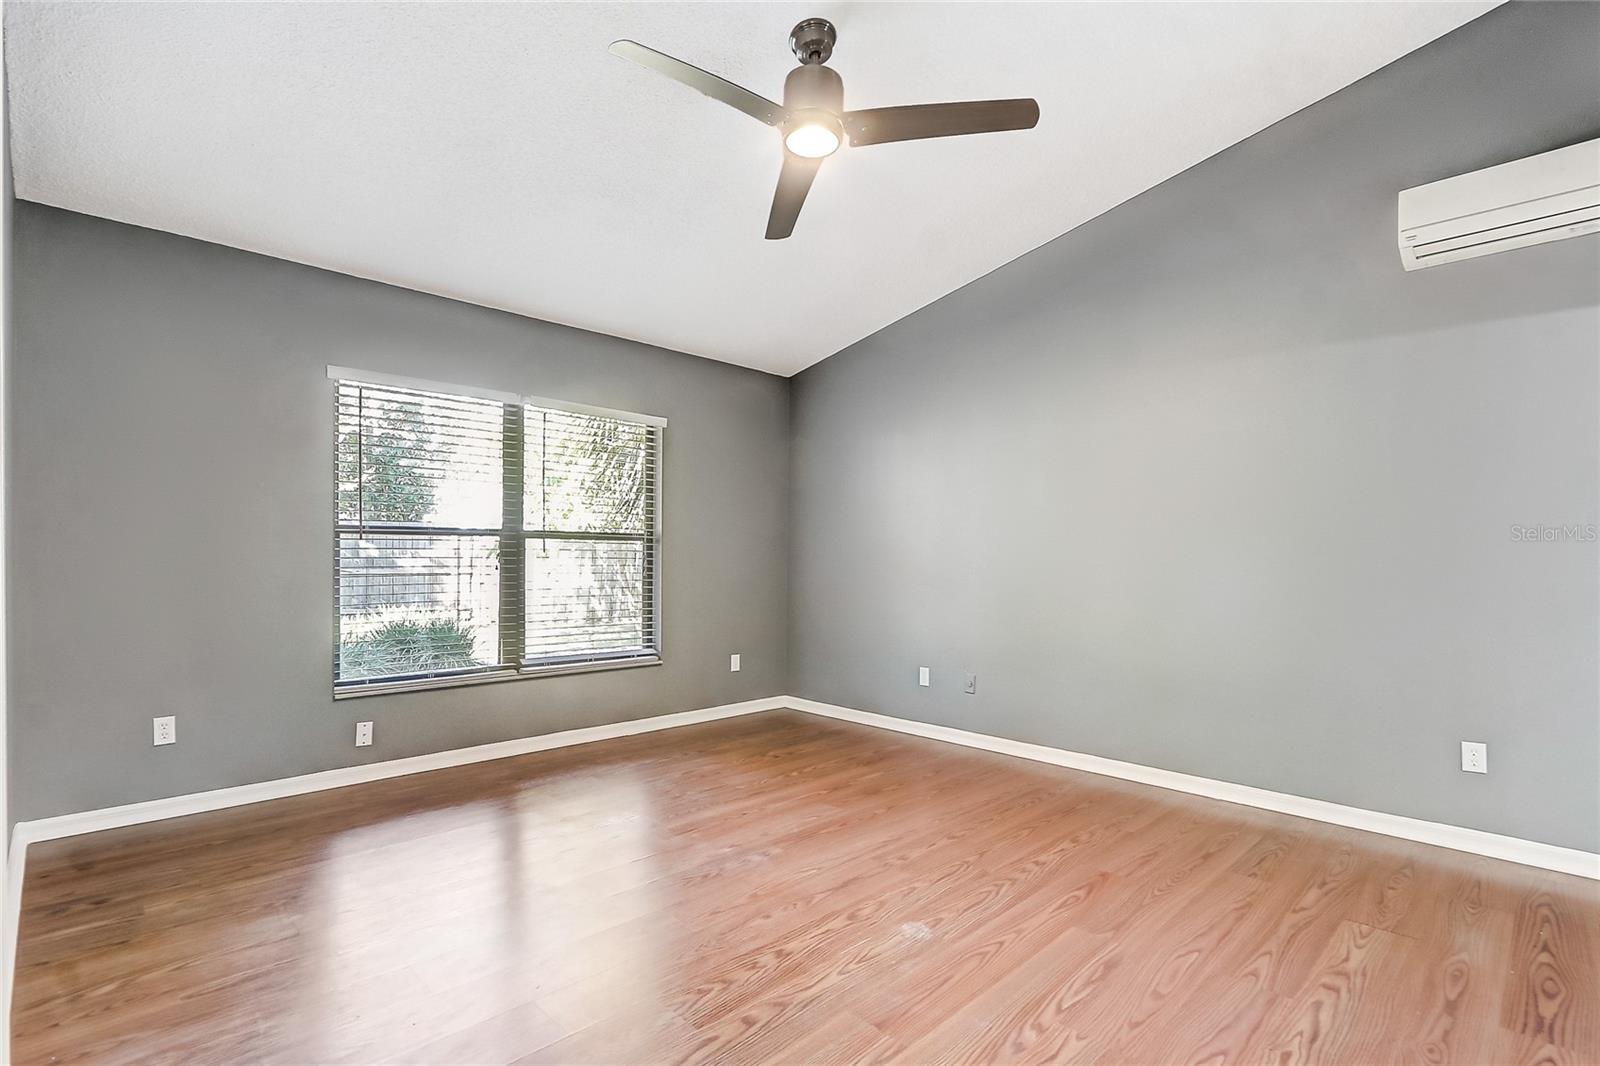
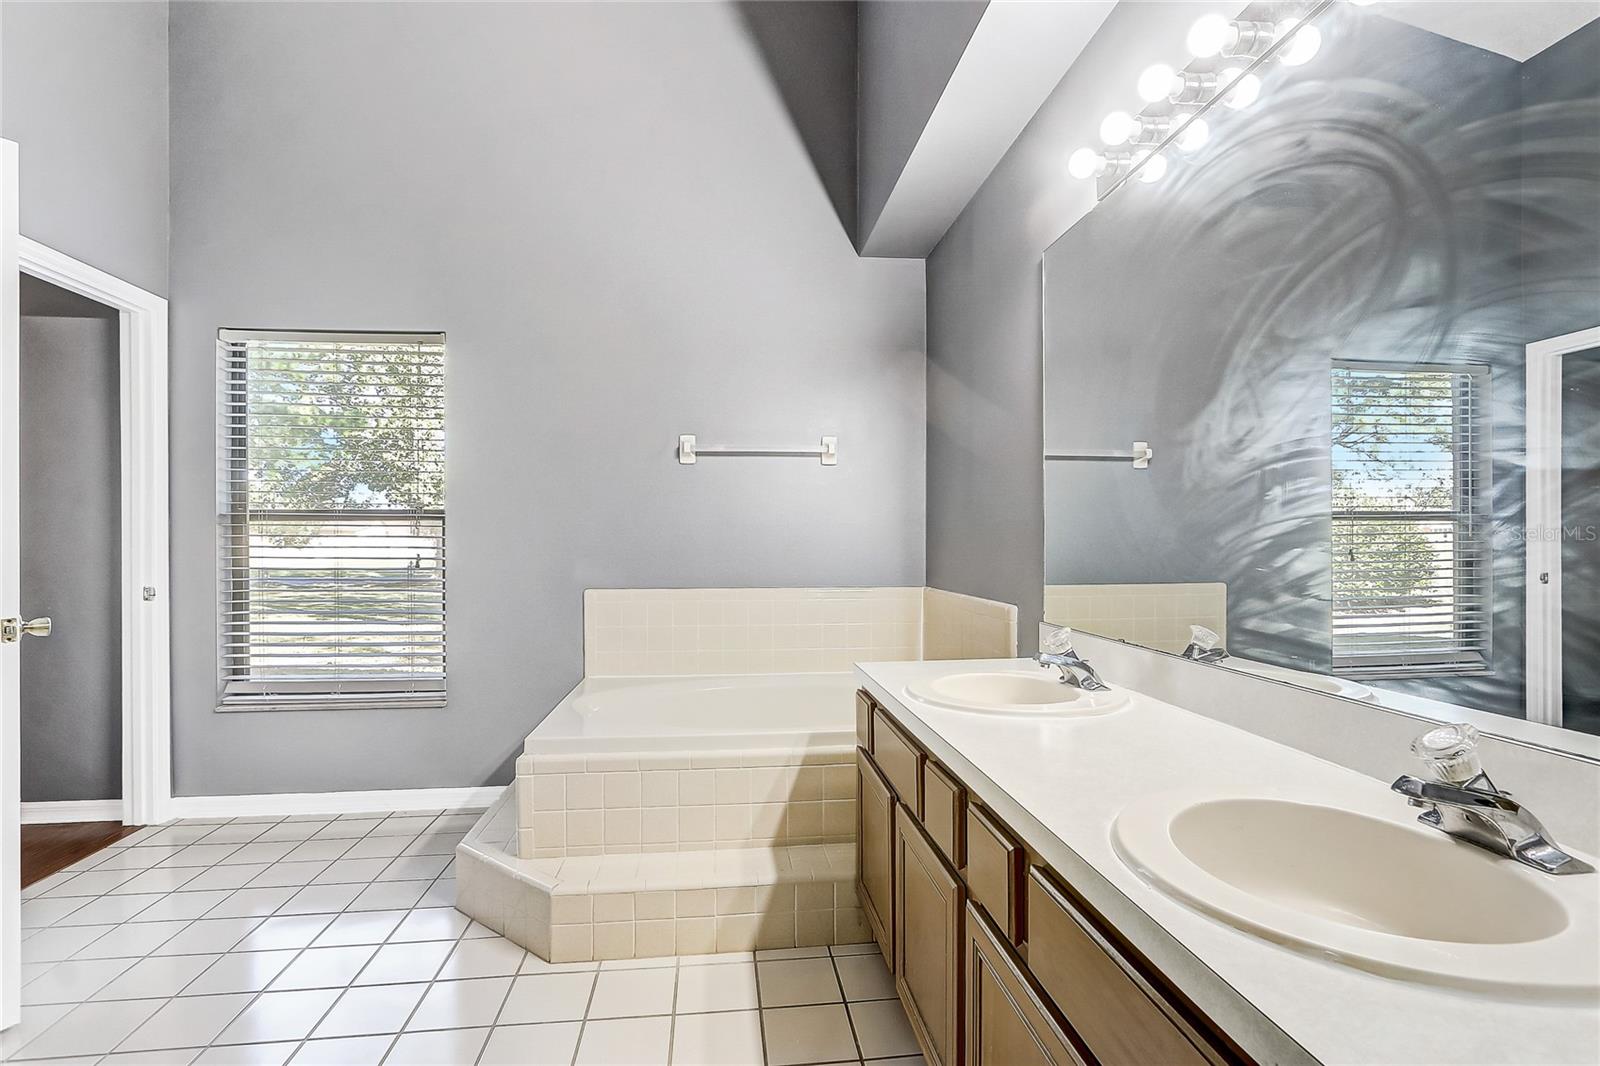
2022 ROOF! This 4 bedroom, 2 bathroom home is beautifully updated and proudly stands on a .31-acre lot, one of the largest lots in the Chickasaw Trails community. The triple split plan layout allows multiple gathering areas to take center stage, such as a formal living room/dining room combo in the front and a separate gourmet eat-in kitchen and family room with fireplace. Outdoors, a longer driveway leads up to a 2-car garage for plenty of parking, the backyard features a screen-enclosed porch with breezy ceiling fan & an extended paver patio outside of the screen, and a spacious side yard allows for even more possibilities. Chickasaw Trails is located off of Chickasaw Trail, approximately 1 mile to Curry Ford Rd for several local restaurant, shopping and highway options. Come meet your new home!
/u.realgeeks.media/homesinorlando/NextHome-Neighborhood-Realty-Logo-Horizontal-OrangeOnWhite-Web-RGB.jpg)
Additional Information
- Taxes
- $6228
- Minimum Lease
- 1-2 Years
- HOA Fee
- $348
- HOA Payment Schedule
- Annually
- Location
- Corner Lot, Sidewalk
- Community Features
- No Deed Restriction
- Property Description
- One Story
- Zoning
- R-1
- Interior Layout
- Built-in Features, Ceiling Fans(s), Crown Molding, Open Floorplan, Thermostat, Vaulted Ceiling(s), Walk-In Closet(s)
- Interior Features
- Built-in Features, Ceiling Fans(s), Crown Molding, Open Floorplan, Thermostat, Vaulted Ceiling(s), Walk-In Closet(s)
- Floor
- Laminate, Tile, Vinyl
- Appliances
- Built-In Oven, Cooktop, Dishwasher, Dryer, Microwave, Refrigerator, Washer
- Utilities
- Electricity Connected, Public, Water Connected
- Heating
- Electric
- Air Conditioning
- Central Air, Mini-Split Unit(s)
- Exterior Construction
- Block, Stucco
- Exterior Features
- Sliding Doors
- Roof
- Shingle
- Foundation
- Slab
- Pool
- No Pool
- Garage Carport
- 2 Car Garage
- Garage Spaces
- 2
- Elementary School
- Hidden Oaks Elem
- Middle School
- Liberty Middle
- High School
- Colonial High
- Pets
- Allowed
- Flood Zone Code
- X
- Parcel ID
- 13-23-30-1318-00-130
- Legal Description
- CHICKASAW TRAILS PHASE 4 28/126 LOT 13
Listing courtesy of REDFIN CORPORATION. 407-708-9747
Selling Office: MY REALTY GROUP, LLC..Mortgage Calculator
StellarMLS is the source of this information via Internet Data Exchange Program. All listing information is deemed reliable but not guaranteed and should be independently verified through personal inspection by appropriate professionals. Listings displayed on this website may be subject to prior sale or removal from sale. Availability of any listing should always be independently verified. Listing information is provided for consumer personal, non-commercial use, solely to identify potential properties for potential purchase. All other use is strictly prohibited and may violate relevant federal and state law. Data last updated on