1925 Blossom Lane, Maitland, FL 32751
- $483,000
- 5
- BD
- 3
- BA
- 2,399
- SqFt




- Sold Price
- $483,000
- List Price
- $499,000
- Status
- Sold
- Days on Market
- 119
- Closing Date
- Mar 10, 2025
- MLS#
- O6250037
- Property Style
- Single Family
- Year Built
- 1971
- Bedrooms
- 5
- Bathrooms
- 3
- Living Area
- 2,399
- Lot Size
- 7,366
- Acres
- 0.17
- Total Acreage
- 0 to less than 1/4
- Legal Subdivision Name
- Northgate
- MLS Area Major
- Maitland / Eatonville
Property Description
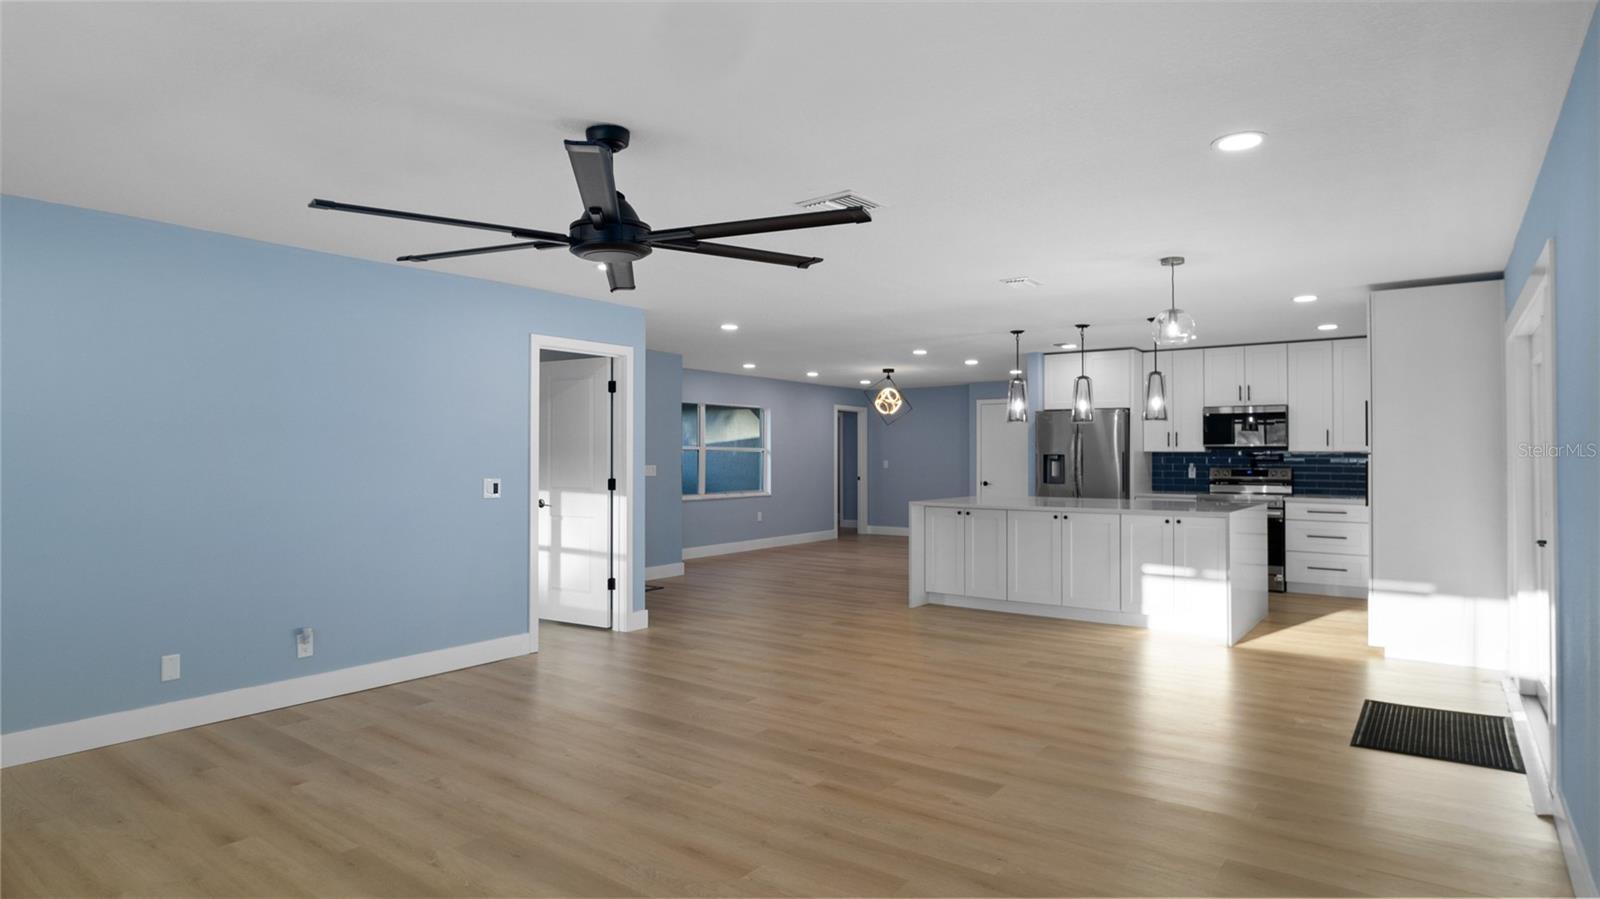
One or more photo(s) has been virtually staged. Fully Remodeled. The property is masterfully designed with a split floor plan creating two private master bedroom suites beautifully appointed with walk in closet, his and hers closet, modern design brand-new showers tiled to the ceiling with frameless glass shower doors, double vanities with quartz countertops, Bluetooth ceiling fans with speakers for musical soothing while in the shower or getting dressed and LED mirrors. Open floor plan boasting formal living and dining room, a total of 2399 square feet under air. Brand new modern kitchen showcasing 42” white shakers kitchen cabinets with a floor to ceiling pantry and an 8 feet island. Matching quartz countertops, glass backsplash, floating shelves not forgetting the stunning waterfall edge. Sommerville luxury vinyl plank covering the expansive floors throughout. An additional 3 bedrooms with comfortable floor space each has its own closet located to the west end of the property. These bedrooms have the close reach of a new and cozy tub shower tiled to the ceiling with its own Bluetooth ceiling fan and speaker combo along with a LED mirror. A private side west entrance into the spacious mud and laundry room. Fully renovated with permits, went under intensive construction and upgrades with mechanical completed in 2021, complete re-roof in 2023, electrical in 2024, a complete re-pipe using PEX-A in 2024, adding a bathroom to make it a 5/3 in 2024 and white vinyl fence in 2024 for privacy and security. WON’T LAST, SCHEDULE A SHOWING TODAY!
/u.realgeeks.media/homesinorlando/NextHome-Neighborhood-Realty-Logo-Horizontal-OrangeOnWhite-Web-RGB.jpg)
Additional Information
- Taxes
- $1429
- Minimum Lease
- 8-12 Months
- HOA Fee
- $50
- HOA Payment Schedule
- Annually
- Community Features
- No Deed Restriction
- Property Description
- One Story
- Zoning
- R-1A
- Interior Layout
- Ceiling Fans(s), Open Floorplan, Thermostat, Walk-In Closet(s)
- Interior Features
- Ceiling Fans(s), Open Floorplan, Thermostat, Walk-In Closet(s)
- Floor
- Luxury Vinyl, Tile, Vinyl
- Appliances
- Dishwasher, Disposal, Microwave, Range, Refrigerator
- Utilities
- Cable Available, Electricity Available, Electricity Connected, Public
- Heating
- Central
- Air Conditioning
- Central Air
- Exterior Construction
- Block
- Exterior Features
- Other
- Roof
- Shingle
- Foundation
- Slab
- Pool
- No Pool
- Fences
- Fenced
- Pets
- Allowed
- Flood Zone Code
- X
- Parcel ID
- 19-21-30-5BZ-0L00-0090
- Legal Description
- PT OF LOTS 8 + 9 BEG 28 FT E OF SW COR LOT 9 RUN N 105 FT E 56.54 FT N 72 DEG 59 MIN E 13.05 FT S 12 DEG 55 MIN 2 SEC E 106.56 FT SLY + WLY ON RD 88.95 FT TO BEG BLK L NORTHGATE PB 10 PG 94
Listing courtesy of RUSSU REALTY & ASSOCIATES PA. 407-515-0723
Selling Office: BERKSHIRE HATHAWAY HOMESERVICES RESULTS REALTY.Mortgage Calculator
StellarMLS is the source of this information via Internet Data Exchange Program. All listing information is deemed reliable but not guaranteed and should be independently verified through personal inspection by appropriate professionals. Listings displayed on this website may be subject to prior sale or removal from sale. Availability of any listing should always be independently verified. Listing information is provided for consumer personal, non-commercial use, solely to identify potential properties for potential purchase. All other use is strictly prohibited and may violate relevant federal and state law. Data last updated on