13003 Lexington Summit Street, Orlando, FL 32828
- $342,900
- 3
- BD
- 3
- BA
- 1,874
- SqFt




- Sold Price
- $342,900
- List Price
- $342,900
- Status
- Sold
- Days on Market
- 94
- Closing Date
- Feb 20, 2025
- MLS#
- O6249996
- Property Style
- Townhouse
- Year Built
- 2003
- Bedrooms
- 3
- Bathrooms
- 3
- Baths Half
- 1
- Living Area
- 1,874
- Lot Size
- 1,813
- Acres
- 0.04
- Total Acreage
- 0 to less than 1/4
- Building Name
- 13003
- Legal Subdivision Name
- Waterford Villas 51 103
- MLS Area Major
- Orlando/Alafaya/Waterford Lakes
Property Description
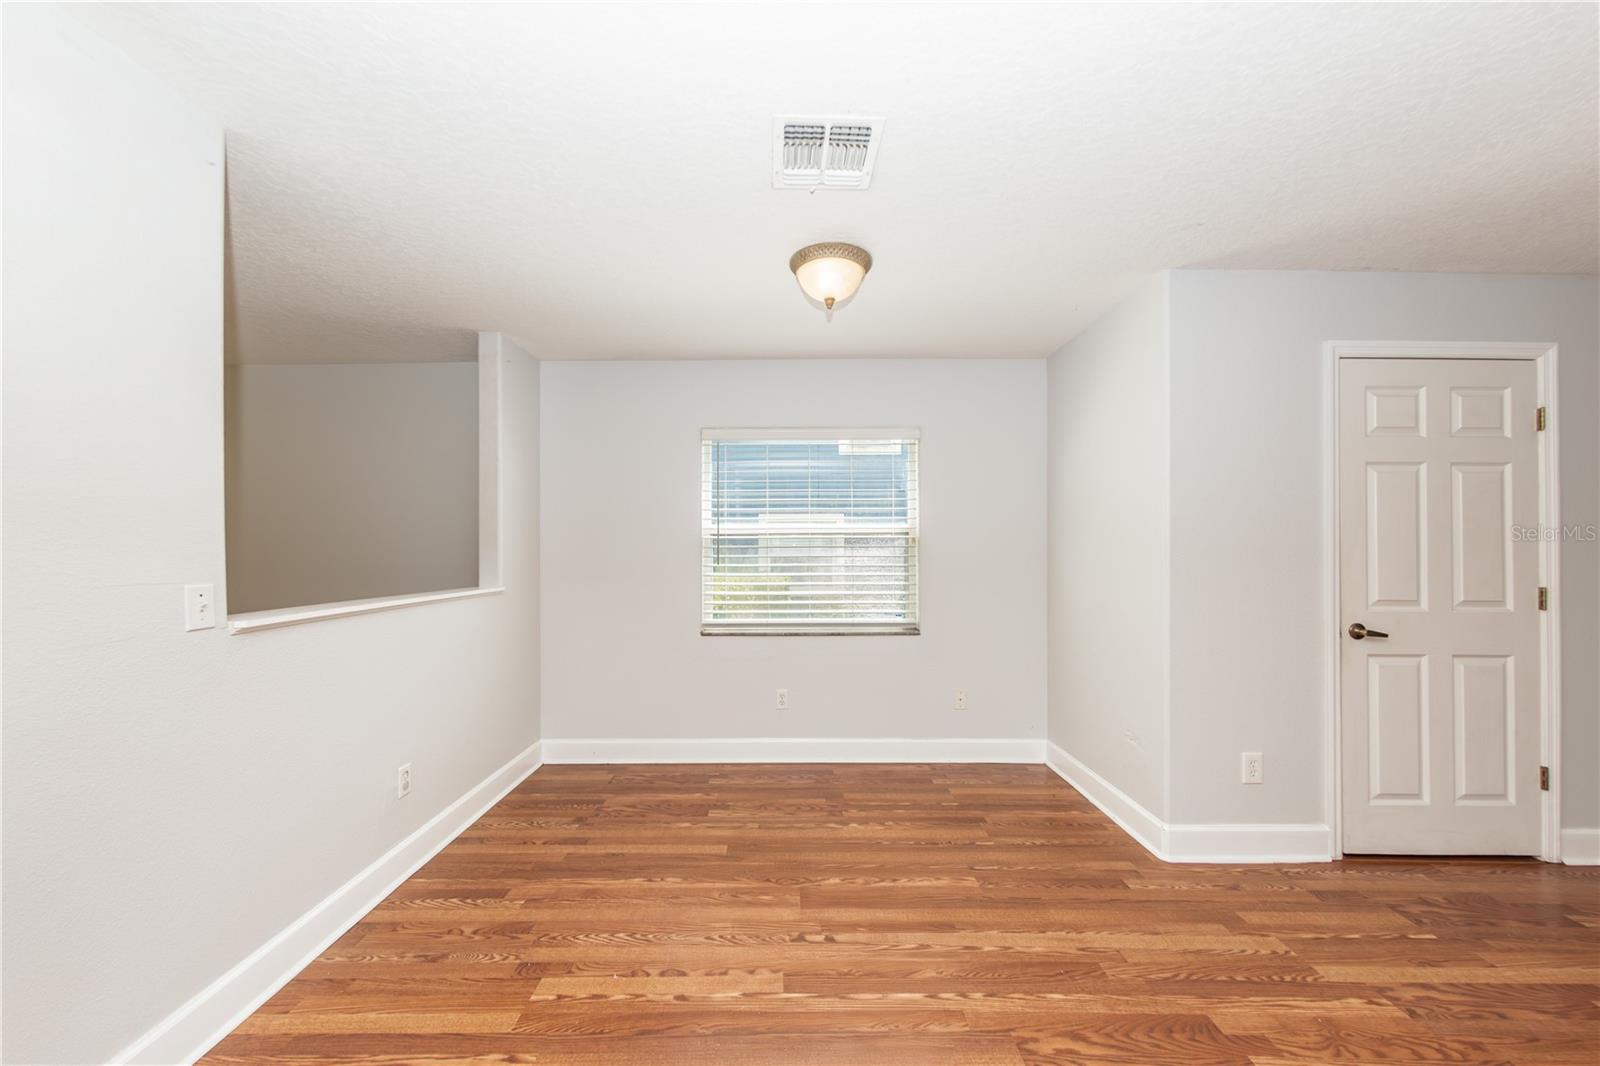
Welcome to this spacious 3-bedroom, 2.5-bath end-unit townhome in Orlando. With a 1-car garage and an open floor plan, this home offers both style and convenience. The HUGE master suite, along with two additional bedrooms and a cozy loft, are all located upstairs—complete with brand new luxury vinyl plank flooring and a convenient laundry area with washer and dryer. On the first floor, you'll find a formal living room and a large eat-in kitchen with a breakfast bar, pantry, and laminate flooring. Enjoy the vibrant lifestyle of Waterford Lakes Town Center, just a short walk away, where you can indulge in shopping, dining, and entertainment options. Plus, you're minutes from UCF and major roadways. The community offers a gated entrance, a sparkling pool, a playground, and a basketball court for residents to enjoy. With an updated AC, Roof and water heater in 2020, and a fresh coat of exterior paint in 2023, this home is ready for you to move in and enjoy the best of Orlando living!
/u.realgeeks.media/homesinorlando/NextHome-Neighborhood-Realty-Logo-Horizontal-OrangeOnWhite-Web-RGB.jpg)
Additional Information
- Taxes
- $4361
- Minimum Lease
- No Minimum
- Hoa Fee
- $775
- HOA Payment Schedule
- Quarterly
- Maintenance Includes
- Pool, Maintenance Structure, Maintenance Grounds
- Community Features
- Community Mailbox, Gated Community - No Guard, Playground, Pool, No Deed Restriction
- Property Description
- Two Story
- Zoning
- P-D
- Interior Layout
- Ceiling Fans(s), Eat-in Kitchen, Kitchen/Family Room Combo, Split Bedroom, Walk-In Closet(s)
- Interior Features
- Ceiling Fans(s), Eat-in Kitchen, Kitchen/Family Room Combo, Split Bedroom, Walk-In Closet(s)
- Floor
- Ceramic Tile, Laminate, Luxury Vinyl
- Appliances
- Built-In Oven, Disposal, Dryer, Microwave, Refrigerator, Washer
- Utilities
- Cable Available, Electricity Connected, Public, Sewer Connected, Water Connected
- Heating
- Central, Electric
- Air Conditioning
- Central Air
- Exterior Construction
- Block, Stucco
- Exterior Features
- Irrigation System, Sliding Doors
- Roof
- Shingle
- Foundation
- Slab
- Pool
- Community
- Garage Carport
- 1 Car Garage
- Garage Spaces
- 1
- Elementary School
- Castle Creek Elem
- Middle School
- Legacy Middle
- High School
- East River High
- Pets
- Allowed
- Flood Zone Code
- X
- Parcel ID
- 22-22-31-9112-00-520
- Legal Description
- WATERFORD VILLAS 51/103 LOT 52
Listing courtesy of CHARLES RUTENBERG REALTY ORLANDO. 407-622-2122
Selling Office: COLEDEV REAL ESTATE LLC.Mortgage Calculator
StellarMLS is the source of this information via Internet Data Exchange Program. All listing information is deemed reliable but not guaranteed and should be independently verified through personal inspection by appropriate professionals. Listings displayed on this website may be subject to prior sale or removal from sale. Availability of any listing should always be independently verified. Listing information is provided for consumer personal, non-commercial use, solely to identify potential properties for potential purchase. All other use is strictly prohibited and may violate relevant federal and state law. Data last updated on