1836 Needham, Apopka, FL 32712
- $331,000
- 3
- BD
- 2
- BA
- 1,395
- SqFt



- Sold Price
- $331,000
- List Price
- $339,999
- Status
- Sold
- Days on Market
- 12
- Closing Date
- Dec 30, 2024
- MLS#
- O6249950
- Property Style
- Single Family
- Architectural Style
- Traditional
- Year Built
- 1997
- Bedrooms
- 3
- Bathrooms
- 2
- Living Area
- 1,395
- Lot Size
- 5,000
- Acres
- 0.11
- Total Acreage
- 0 to less than 1/4
- Legal Subdivision Name
- Cambridge Commons
- MLS Area Major
- Apopka
Property Description
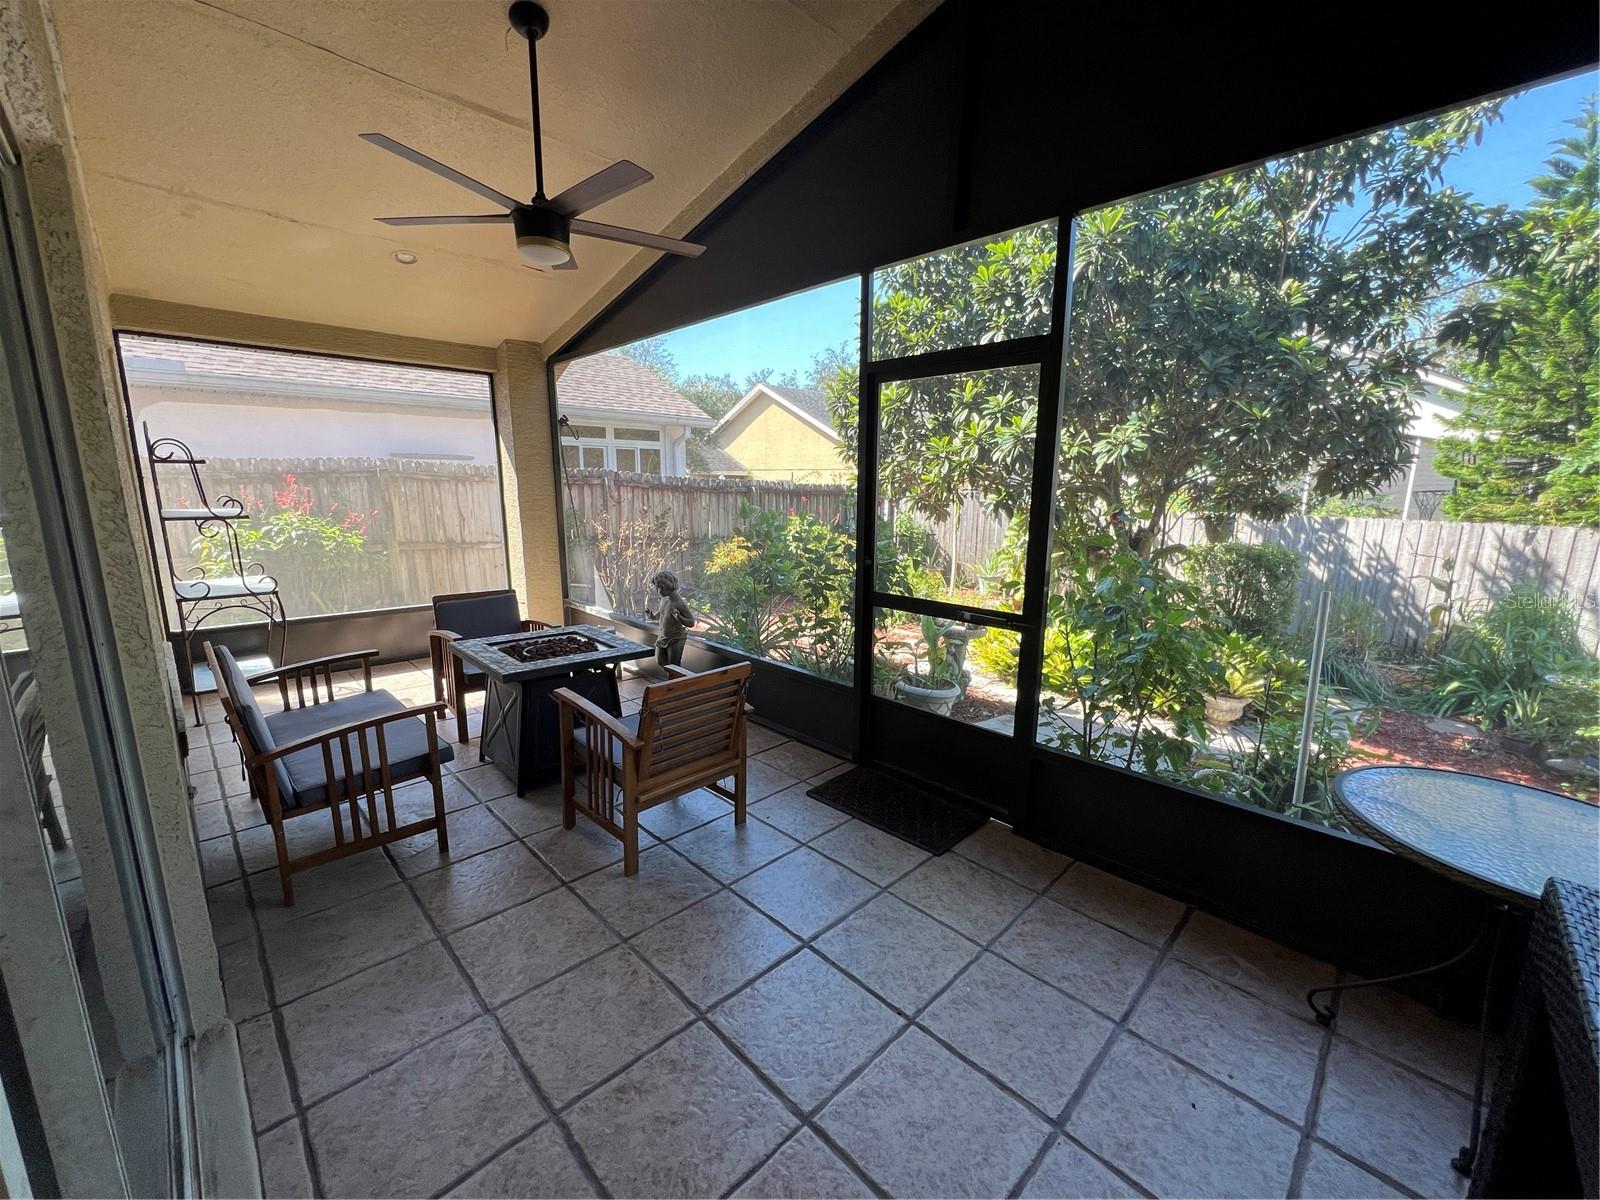
This 3 bedroom, 2 bathroom home has everything you would ever want for your family. Vaulted ceilings throughout, large kitchen, extra counter space, breakfast bar, large screened in patio, and large living area. From the living room, you have access to the sliding glass door that leads to a large screen, covered enclosed patio which opens to the fully fenced back yard filled with butterflies from your English garden. The master bath includes a dual vanity, oversized garden soaking tub, separate walk-in shower. The spare bedrooms have a lot of natural lighting and tons of space. The HOA fees include lawn service, irrigation, community pool, and branch pick up. The house has BRAND NEW AC, BRAND NEW WATER HEATER, and the roof is 2016. From the property, you can take a short beautiful stroll through the large oak trees that lead to a private community that is only for residents. Errol Estate is Apopka's largest community and is conveniently located near the new 429 extension, and 441 to Mount Dora and Orlando. Come see what this home has to offer! Call now.
/u.realgeeks.media/homesinorlando/NextHome-Neighborhood-Realty-Logo-Horizontal-OrangeOnWhite-Web-RGB.jpg)
Additional Information
- Taxes
- $1685
- Minimum Lease
- No Minimum
- HOA Fee
- $97
- HOA Payment Schedule
- Monthly
- Maintenance Includes
- Pool, Maintenance Grounds
- Location
- City Limits, Landscaped, Level, Sidewalk, Paved
- Community Features
- Pool, Sidewalks, No Deed Restriction
- Property Description
- One Story
- Zoning
- RMF
- Interior Layout
- Ceiling Fans(s), Open Floorplan, Primary Bedroom Main Floor, Split Bedroom, Thermostat
- Interior Features
- Ceiling Fans(s), Open Floorplan, Primary Bedroom Main Floor, Split Bedroom, Thermostat
- Floor
- Laminate, Tile
- Appliances
- Convection Oven, Cooktop, Dishwasher, Electric Water Heater, Freezer, Microwave, Refrigerator, Washer
- Utilities
- Cable Available, Electricity Connected, Public, Sewer Connected, Street Lights, Underground Utilities, Water Connected
- Heating
- Central, Electric
- Air Conditioning
- Central Air
- Exterior Construction
- Stucco
- Exterior Features
- Private Mailbox, Sidewalk, Garden, Irrigation System
- Roof
- Shingle
- Foundation
- Slab
- Pool
- Community
- Pool Type
- In Ground, Lighting
- Garage Carport
- 2 Car Garage
- Garage Spaces
- 2
- Garage Features
- Garage Door Opener, Ground Level
- Fences
- Wood, Fenced
- Pets
- Allowed
- Flood Zone Code
- x
- Parcel ID
- 28-20-32-1141-01-010
- Legal Description
- CAMBRIDGE COMMONS 27/108 LOT 101
Listing courtesy of WATSON REALTY CORP. 407-323-3200
Selling Office: KELLER WILLIAMS HERITAGE REALTY.Mortgage Calculator
StellarMLS is the source of this information via Internet Data Exchange Program. All listing information is deemed reliable but not guaranteed and should be independently verified through personal inspection by appropriate professionals. Listings displayed on this website may be subject to prior sale or removal from sale. Availability of any listing should always be independently verified. Listing information is provided for consumer personal, non-commercial use, solely to identify potential properties for potential purchase. All other use is strictly prohibited and may violate relevant federal and state law. Data last updated on