1840 Dunn Cove Drive, Apopka, FL 32703
- $698,000
- 6
- BD
- 5
- BA
- 3,912
- SqFt




- Sold Price
- $698,000
- List Price
- $698,000
- Status
- Sold
- Days on Market
- 45
- Closing Date
- Jan 03, 2025
- MLS#
- O6249929
- Property Style
- Single Family
- Year Built
- 2014
- Bedrooms
- 6
- Bathrooms
- 5
- Baths Half
- 1
- Living Area
- 3,912
- Lot Size
- 11,208
- Acres
- 0.26
- Total Acreage
- 1/4 to less than 1/2
- Legal Subdivision Name
- Lake Doe Reserve
- MLS Area Major
- Apopka
Property Description
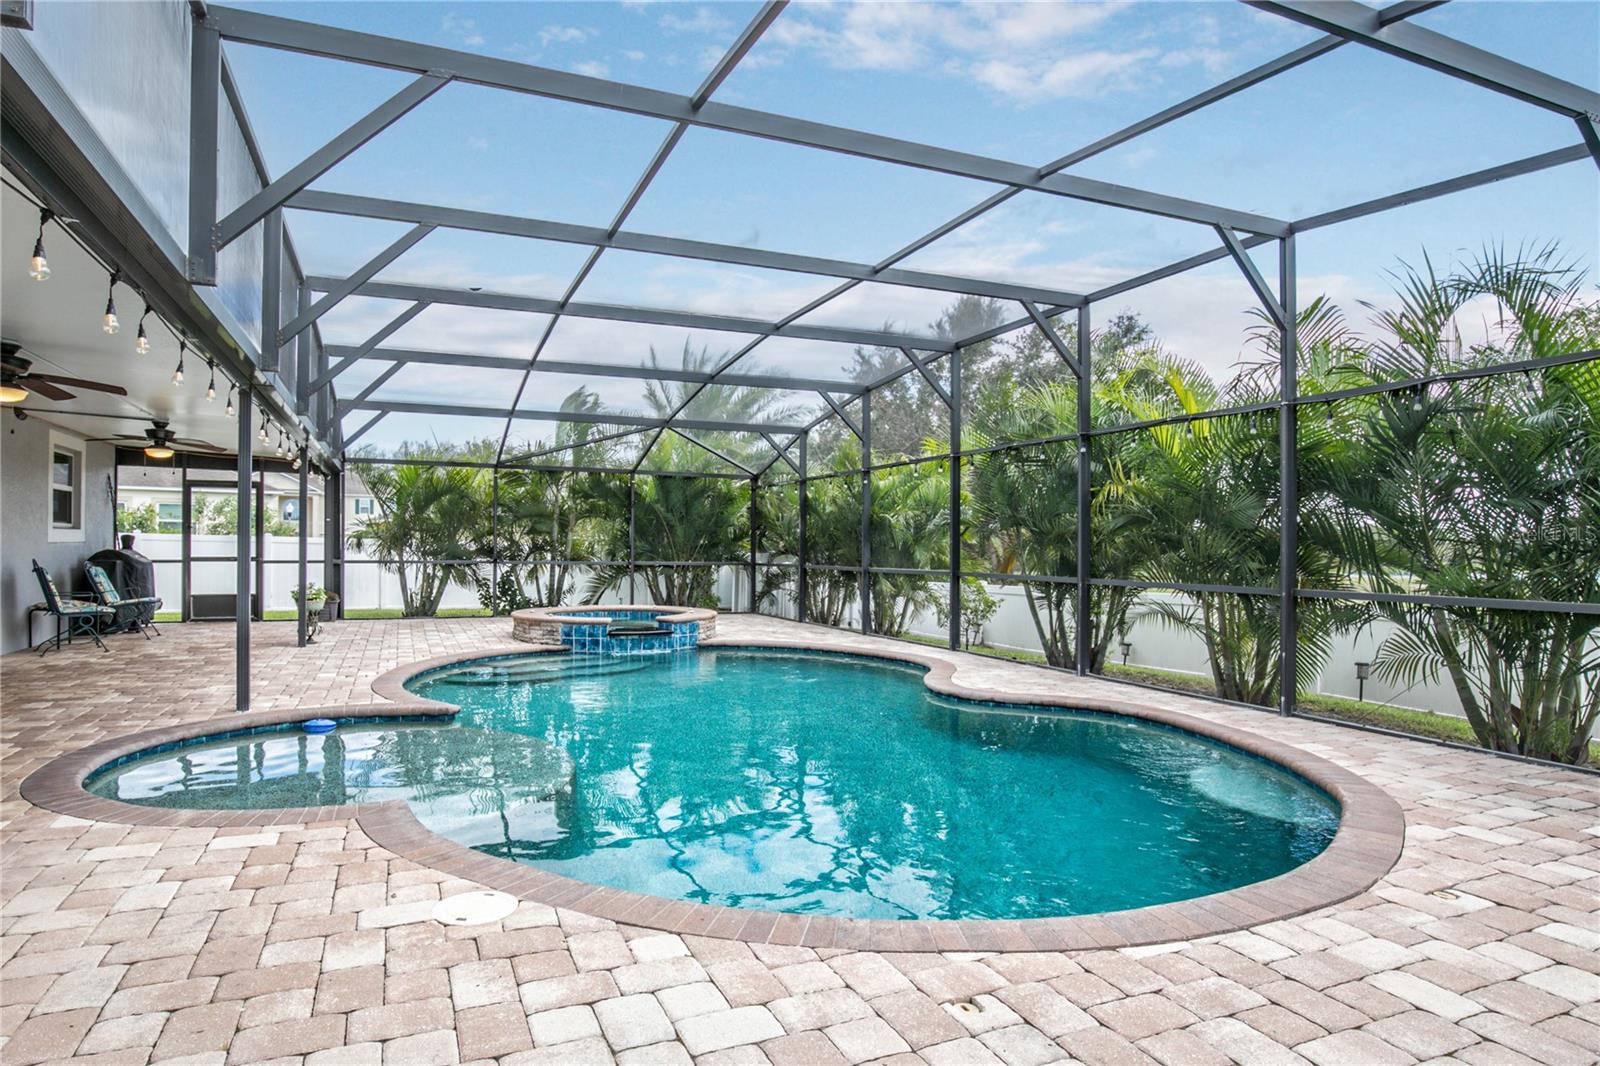
Financing Fell through DON"T MISS THE NEW PRICE REDUCTION on this 6 bedroom, 4 full bathrooms and a half guest bath with an inground pool and spa. This beauty is located in Lake Doe Reserve in Apopka, FL just minutes from the 429 beltway with convenience to all of Central Florida. A meticulously well-kept home, with beautiful porcelain tiles throughout the downstairs living areas, and high end laminate flooring in the bedrooms and second floor. A majestic Staircase greets you as you enter the foyer, with cathedral ceilings and a gorgeous chandelier. The formal living room and dining room combination is expansive and adds to the open living spaces you will find throughout the house. A large family or entertaining group will enjoy the spacious kitchen with beautiful granite counters and backsplashes, stainless steel appliances, a large island and two pantries, a walk-in and double closet pantry. From all angles in the kitchen, you can see the family room and outdoor living area around the in ground pool and spa as well as the conservation area and Lake Shepherd. Lush tropical landscaping surrounds the outdoor space, giving you privacy and a wonderful feeling of relaxation after a long day at work. The backyard is fenced and double gated. Plenty of room for your pets to play or a playground. On the far side of the family room is a downstairs full bedroom with ensuite bathroom and walk in closet. It makes a great second primary, a guest room or in-laws suite. All other bedrooms and a loft Bonus Room are on the second floor. The Primary Bedroom is very spacious with coffered ceiling, double walk-in closets, an ensuite with separate vanities and dual sinks, a garden tub, step in shower and private water closet. Wake up and enjoy the water views from every window on the back of the house. Along with 4 other good-sized bedrooms, all with ceiling fans and blinds, two of them with a full bathroom attached and there is a second-floor laundry room. This could be your dream home complete with a 3-car garage,with a washer and dryer included and large double driveway for plenty of parking. There are low HOA dues and you are very convenient to shopping, schools, Urgent Care and restaurants. This could be the “ONE”. Call to schedule your showing today.
/u.realgeeks.media/homesinorlando/NextHome-Neighborhood-Realty-Logo-Horizontal-OrangeOnWhite-Web-RGB.jpg)
Additional Information
- Taxes
- $6397
- HOA Fee
- $67
- HOA Payment Schedule
- Monthly
- Maintenance Includes
- Management, Recreational Facilities
- Location
- Conservation Area, City Limits, Landscaped, Oversized Lot, Sidewalk, Paved
- Community Features
- Playground, Sidewalks, No Deed Restriction
- Property Description
- Two Story
- Zoning
- RSF-1B
- Interior Layout
- Cathedral Ceiling(s), Ceiling Fans(s), Coffered Ceiling(s), Eat-in Kitchen, High Ceilings, Kitchen/Family Room Combo, Living Room/Dining Room Combo, Open Floorplan, PrimaryBedroom Upstairs, Split Bedroom, Stone Counters, Thermostat, Walk-In Closet(s), Window Treatments
- Interior Features
- Cathedral Ceiling(s), Ceiling Fans(s), Coffered Ceiling(s), Eat-in Kitchen, High Ceilings, Kitchen/Family Room Combo, Living Room/Dining Room Combo, Open Floorplan, PrimaryBedroom Upstairs, Split Bedroom, Stone Counters, Thermostat, Walk-In Closet(s), Window Treatments
- Floor
- Laminate, Tile
- Appliances
- Dishwasher, Disposal, Dryer, Electric Water Heater, Microwave, Range, Refrigerator, Washer
- Utilities
- BB/HS Internet Available, Cable Available, Electricity Connected, Fire Hydrant, Sewer Connected, Sprinkler Meter, Street Lights, Underground Utilities, Water Connected
- Heating
- Central, Electric
- Air Conditioning
- Central Air
- Exterior Construction
- Block, Stucco
- Exterior Features
- Irrigation System, Lighting, Rain Gutters, Sliding Doors
- Roof
- Shingle
- Foundation
- Slab
- Pool
- Private
- Pool Type
- Gunite, Heated, In Ground, Screen Enclosure
- Garage Carport
- 3 Car Garage
- Garage Spaces
- 3
- Garage Dimensions
- 20x27
- Fences
- Vinyl
- Water Name
- Lake Shepard
- Water View
- Lake
- Pets
- Allowed
- Flood Zone Code
- X
- Parcel ID
- 06-21-28-4444-00-240
- Legal Description
- LAKE DOE RESERVE 81/12 LOT 24
Listing courtesy of WATSON REALTY CORP. 352-536-6530
Selling Office: PROPERTIES IN TOWN.Mortgage Calculator
StellarMLS is the source of this information via Internet Data Exchange Program. All listing information is deemed reliable but not guaranteed and should be independently verified through personal inspection by appropriate professionals. Listings displayed on this website may be subject to prior sale or removal from sale. Availability of any listing should always be independently verified. Listing information is provided for consumer personal, non-commercial use, solely to identify potential properties for potential purchase. All other use is strictly prohibited and may violate relevant federal and state law. Data last updated on