3312 Forton Drive, Orlando, FL 32824
- $580,000
- 4
- BD
- 3
- BA
- 2,590
- SqFt




- Sold Price
- $580,000
- List Price
- $585,000
- Status
- Sold
- Days on Market
- 32
- Closing Date
- Dec 16, 2024
- MLS#
- O6249778
- Property Style
- Single Family
- Architectural Style
- Contemporary
- Year Built
- 2017
- Bedrooms
- 4
- Bathrooms
- 3
- Living Area
- 2,590
- Lot Size
- 10,296
- Acres
- 0.24
- Total Acreage
- 0 to less than 1/4
- Legal Subdivision Name
- Somerset Park Ph 2
- MLS Area Major
- Orlando/Taft / Meadow woods
Property Description
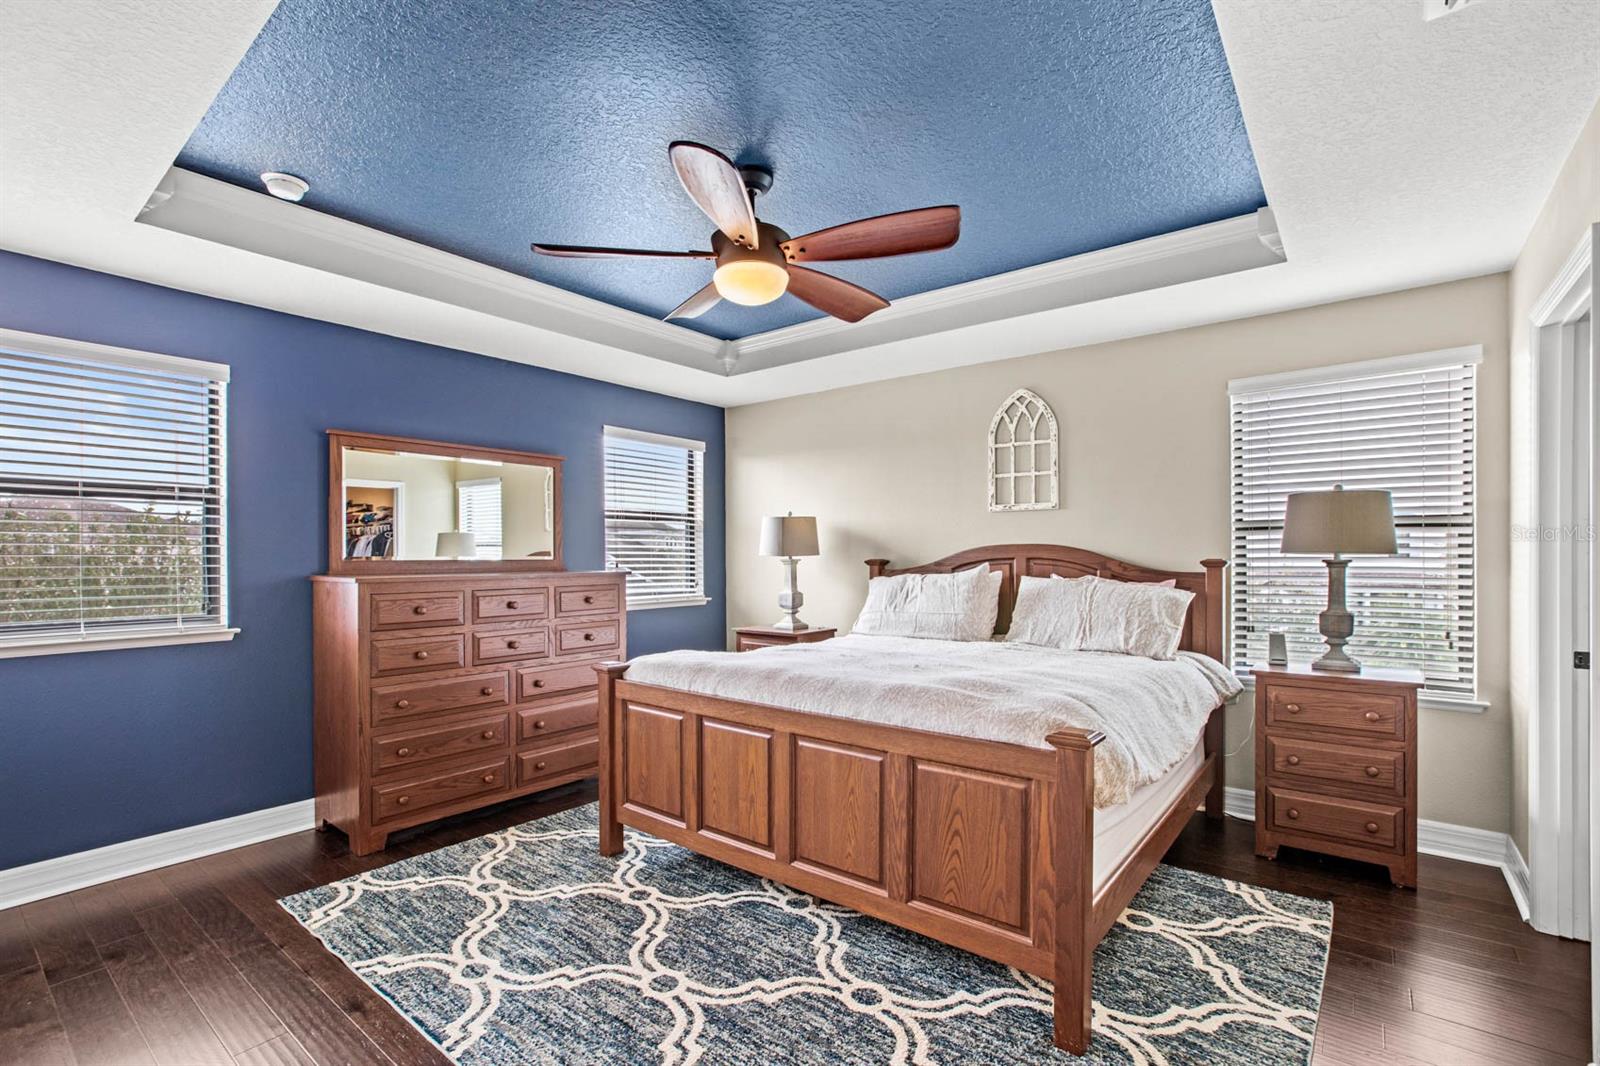
Enjoy access to the highly desired Lake Nona community for a fraction of the cost! In the gated community of Somerset Park, you'll be located less than 10 minutes to popular local attractions such as Lake Nona Town Center, Boxi Park, the Lake Nona Performance Club, Drive Shack, Orlando International Airport, the upcoming Lake Nona West retail plaza and more. Inside the gates, you'll find a well-maintained community featuring a resort style pool, dog-park, playground, along with this meticulously maintained 4-bedroom, 3-bathroom home. This home sits on an oversized corner lot - one of the largest in the entire community at just under 1/4 acre - and features premium options such as a first-floor in-law suite, upgraded stainless steel kitchen appliances, granite countertops, white cabinetry with a custom tile backsplash, crown molding throughout, ceramic wood-look tile floors, an upstairs loft, and a screened-in outdoor lanai, just to name a few. Featuring 2,490 square feet of highly-functional living space, premier finishes, a premium lot, a 2-car garage, and its advantageous location, this turn-key property presents the perfect opportunity for any home buyer. Don’t miss the chance to make 3312 Forton Drive your forever home. Contact us today to schedule your private viewing!
/u.realgeeks.media/homesinorlando/NextHome-Neighborhood-Realty-Logo-Horizontal-OrangeOnWhite-Web-RGB.jpg)
Additional Information
- Taxes
- $4642
- Minimum Lease
- 8-12 Months
- HOA Fee
- $236
- HOA Payment Schedule
- Monthly
- Maintenance Includes
- Pool, Internet
- Location
- Sidewalk, Paved
- Community Features
- Community Mailbox, Deed Restrictions, Gated Community - No Guard, Park, Playground, Pool
- Property Description
- Two Story
- Zoning
- P-D
- Interior Layout
- Ceiling Fans(s), Crown Molding, Eat-in Kitchen, Open Floorplan, PrimaryBedroom Upstairs, Tray Ceiling(s)
- Interior Features
- Ceiling Fans(s), Crown Molding, Eat-in Kitchen, Open Floorplan, PrimaryBedroom Upstairs, Tray Ceiling(s)
- Floor
- Carpet, Tile, Wood
- Appliances
- Dishwasher, Dryer, Microwave, Range, Refrigerator, Washer
- Utilities
- BB/HS Internet Available, Cable Available, Electricity Available, Public, Sewer Connected
- Heating
- Central
- Air Conditioning
- Central Air
- Exterior Construction
- Block, Concrete, Stucco
- Exterior Features
- Lighting
- Roof
- Shingle
- Foundation
- Slab
- Pool
- Community
- Garage Carport
- 2 Car Garage
- Garage Spaces
- 2
- Garage Features
- Driveway, Garage Door Opener
- Elementary School
- Stonewyck Elementary
- Middle School
- South Creek Middle
- High School
- Cypress Creek High
- Fences
- Vinyl
- Pets
- Allowed
- Flood Zone Code
- X
- Parcel ID
- 29-24-30-7631-02-090
- Legal Description
- SOMERSET PARK PHASE 2 88/101 LOT 209
Listing courtesy of KELLER WILLIAMS ELITE PARTNERS III REALTY. 321-527-5111
Selling Office: KELLER WILLIAMS ADVANTAGE III REALTY.Mortgage Calculator
StellarMLS is the source of this information via Internet Data Exchange Program. All listing information is deemed reliable but not guaranteed and should be independently verified through personal inspection by appropriate professionals. Listings displayed on this website may be subject to prior sale or removal from sale. Availability of any listing should always be independently verified. Listing information is provided for consumer personal, non-commercial use, solely to identify potential properties for potential purchase. All other use is strictly prohibited and may violate relevant federal and state law. Data last updated on