6881 Piazza Street, Orlando, FL 32819
- $500,000
- 3
- BD
- 3
- BA
- 2,514
- SqFt




- Sold Price
- $500,000
- List Price
- $540,000
- Status
- Sold
- Days on Market
- 21
- Closing Date
- Dec 12, 2024
- MLS#
- O6249728
- Property Style
- Townhouse
- Year Built
- 2006
- Bedrooms
- 3
- Bathrooms
- 3
- Baths Half
- 1
- Living Area
- 2,514
- Lot Size
- 3,601
- Acres
- 0.08
- Total Acreage
- 0 to less than 1/4
- Legal Subdivision Name
- Toscana W
- MLS Area Major
- Orlando/Bay Hill/Sand Lake
Property Description
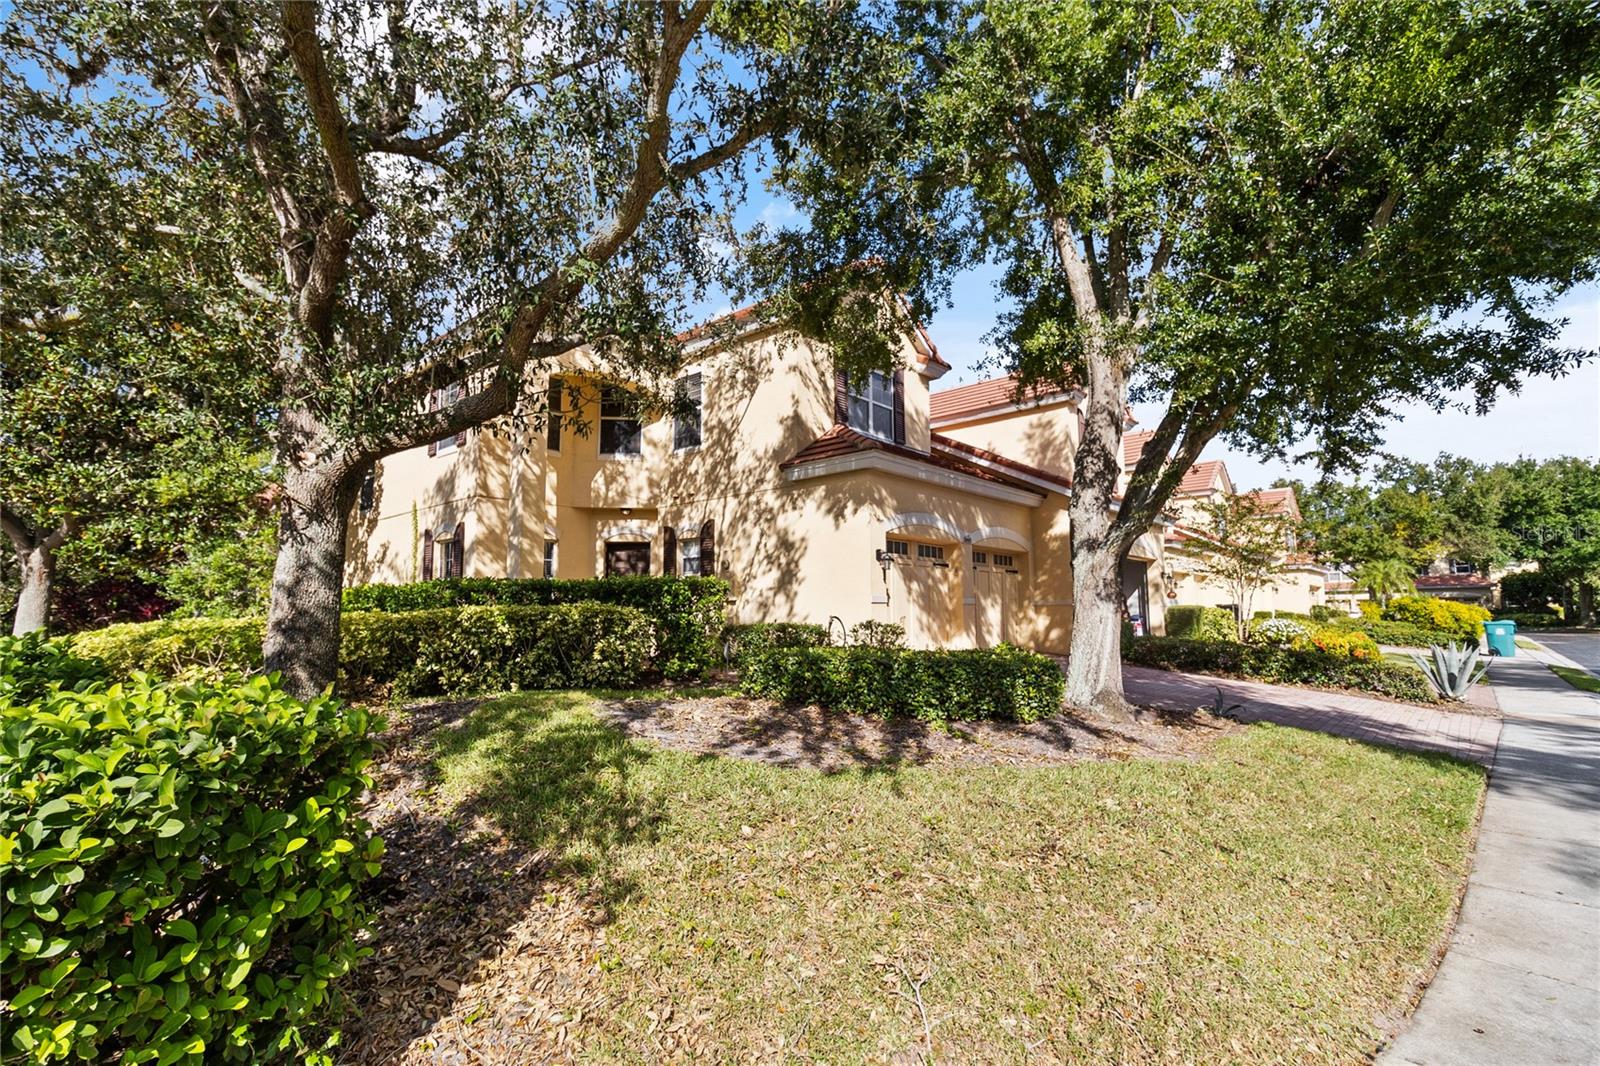
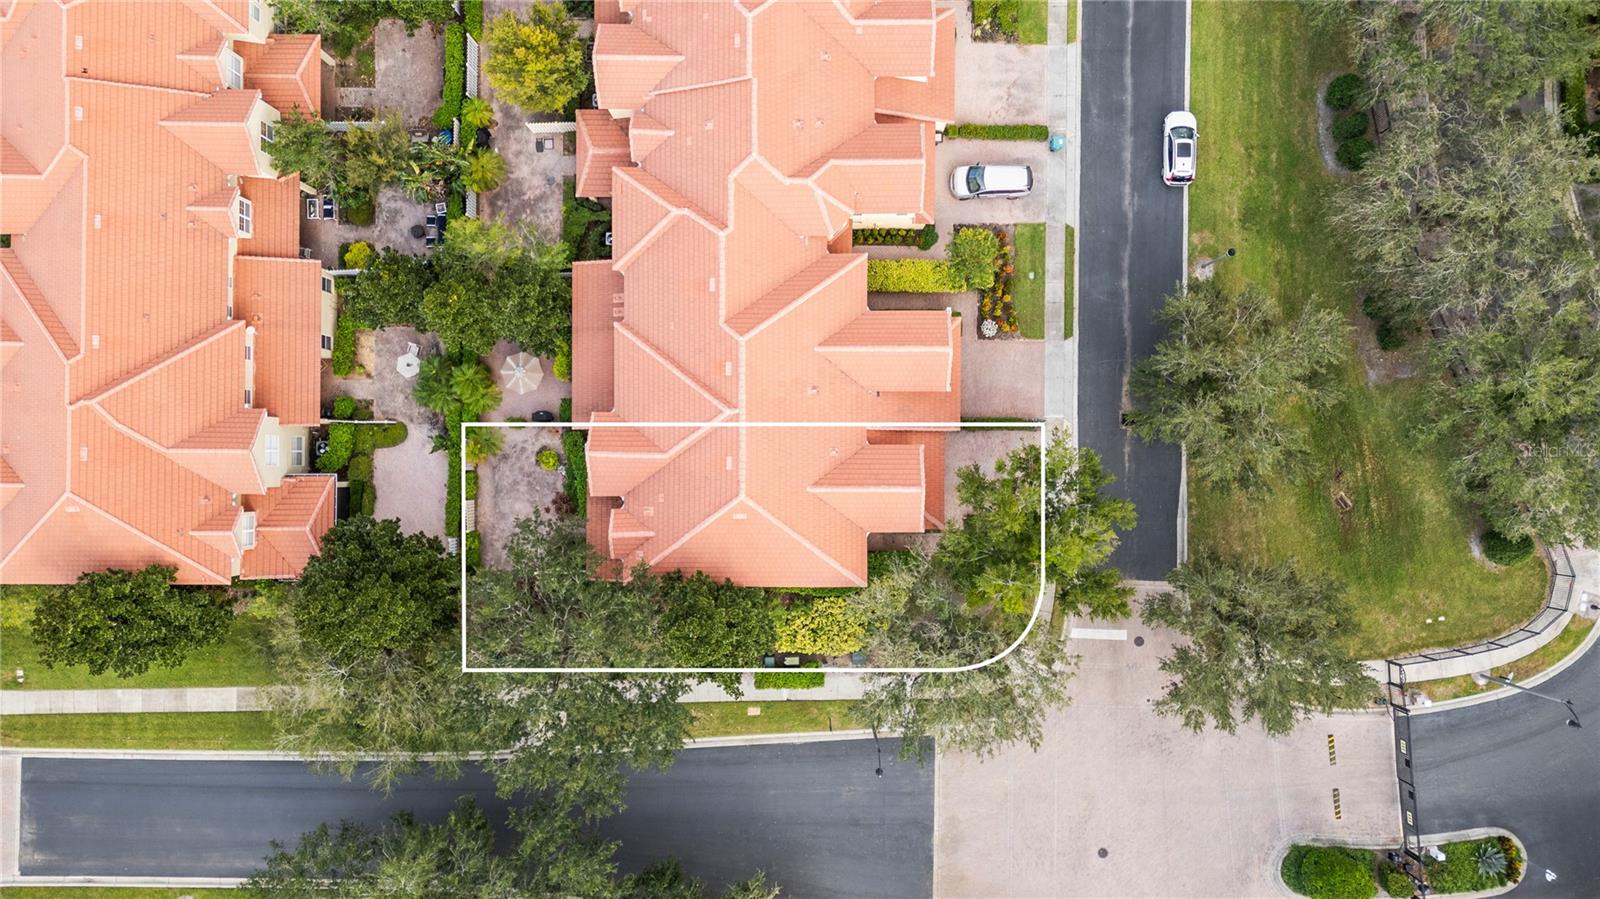
Introducing the rare Isabella model, the largest townhome in the subdivision at an impressive 2,614 sq ft. This stunning residence features a striking iron staircase and a matching balcony that elegantly overlooks both the dining area and the entry. Step into a bright and airy living space enhanced by soaring 20-foot ceilings and factory-tinted windows, ensuring both beauty and privacy. French doors lead you to a screened and paved lanai, ideal for relaxing or hosting gatherings. The spacious master suite is a true retreat, offering a large walk-in closet and tray ceilings. The luxurious master bathroom boasts a standalone bathtub, separate shower, and dual sinks, all showcasing a modern aesthetic. Outside, discover your own private patio, surrounded by lush landscaping. The community features resort-style amenities, including a pool, fitness center, and clubhouse, catering to your every need. Enjoy an unbeatable location just steps from restaurant row, Universal Studios, and Whole Foods, with quick access to I-4. This home perfectly blends style, functionality, and convenience, don’t miss your chance to make it yours!
/u.realgeeks.media/homesinorlando/NextHome-Neighborhood-Realty-Logo-Horizontal-OrangeOnWhite-Web-RGB.jpg)
Additional Information
- Taxes
- $8177
- Minimum Lease
- 8-12 Months
- Hoa Fee
- $1,147
- HOA Payment Schedule
- Quarterly
- Maintenance Includes
- Maintenance Grounds, Pool
- Community Features
- Clubhouse, Gated Community - No Guard, Pool, No Deed Restriction
- Property Description
- Two Story
- Zoning
- PD
- Interior Layout
- Ceiling Fans(s), PrimaryBedroom Upstairs, Walk-In Closet(s)
- Interior Features
- Ceiling Fans(s), PrimaryBedroom Upstairs, Walk-In Closet(s)
- Floor
- Carpet, Ceramic Tile, Wood
- Appliances
- Dishwasher, Disposal, Microwave, Range, Refrigerator
- Utilities
- BB/HS Internet Available, Cable Available
- Heating
- Electric
- Air Conditioning
- Central Air
- Exterior Construction
- Block, Stucco
- Exterior Features
- Sidewalk, Sliding Doors
- Roof
- Tile
- Foundation
- Slab
- Pool
- Community
- Garage Carport
- 2 Car Garage
- Garage Spaces
- 2
- Elementary School
- Dr. Phillips Elem
- Middle School
- South Creek Middle
- High School
- Dr. Phillips High
- Pets
- Allowed
- Flood Zone Code
- X
- Parcel ID
- 26-23-28-8203-01-360
- Legal Description
- TOSCANA UNIT 1 55/77 LOT 136
Listing courtesy of NOVA REAL ESTATE SERVICES INC. 407-592-1744
Selling Office: NOVA REAL ESTATE SERVICES INC.Mortgage Calculator
StellarMLS is the source of this information via Internet Data Exchange Program. All listing information is deemed reliable but not guaranteed and should be independently verified through personal inspection by appropriate professionals. Listings displayed on this website may be subject to prior sale or removal from sale. Availability of any listing should always be independently verified. Listing information is provided for consumer personal, non-commercial use, solely to identify potential properties for potential purchase. All other use is strictly prohibited and may violate relevant federal and state law. Data last updated on