14189 Avenue Of The Groves, Winter Garden, FL 34787
- $340,000
- 2
- BD
- 3
- BA
- 1,228
- SqFt






- Sold Price
- $340,000
- List Price
- $350,000
- Status
- Sold
- Days on Market
- 14
- Closing Date
- Dec 20, 2024
- MLS#
- O6249723
- Property Style
- Townhouse
- Year Built
- 2007
- Bedrooms
- 2
- Bathrooms
- 3
- Baths Half
- 1
- Living Area
- 1,228
- Lot Size
- 2,373
- Acres
- 0.05
- Total Acreage
- 0 to less than 1/4
- Building Name
- Na
- Legal Subdivision Name
- Signature Lks-Pcl 01d Ph 01
- MLS Area Major
- Winter Garden/Oakland
Property Description
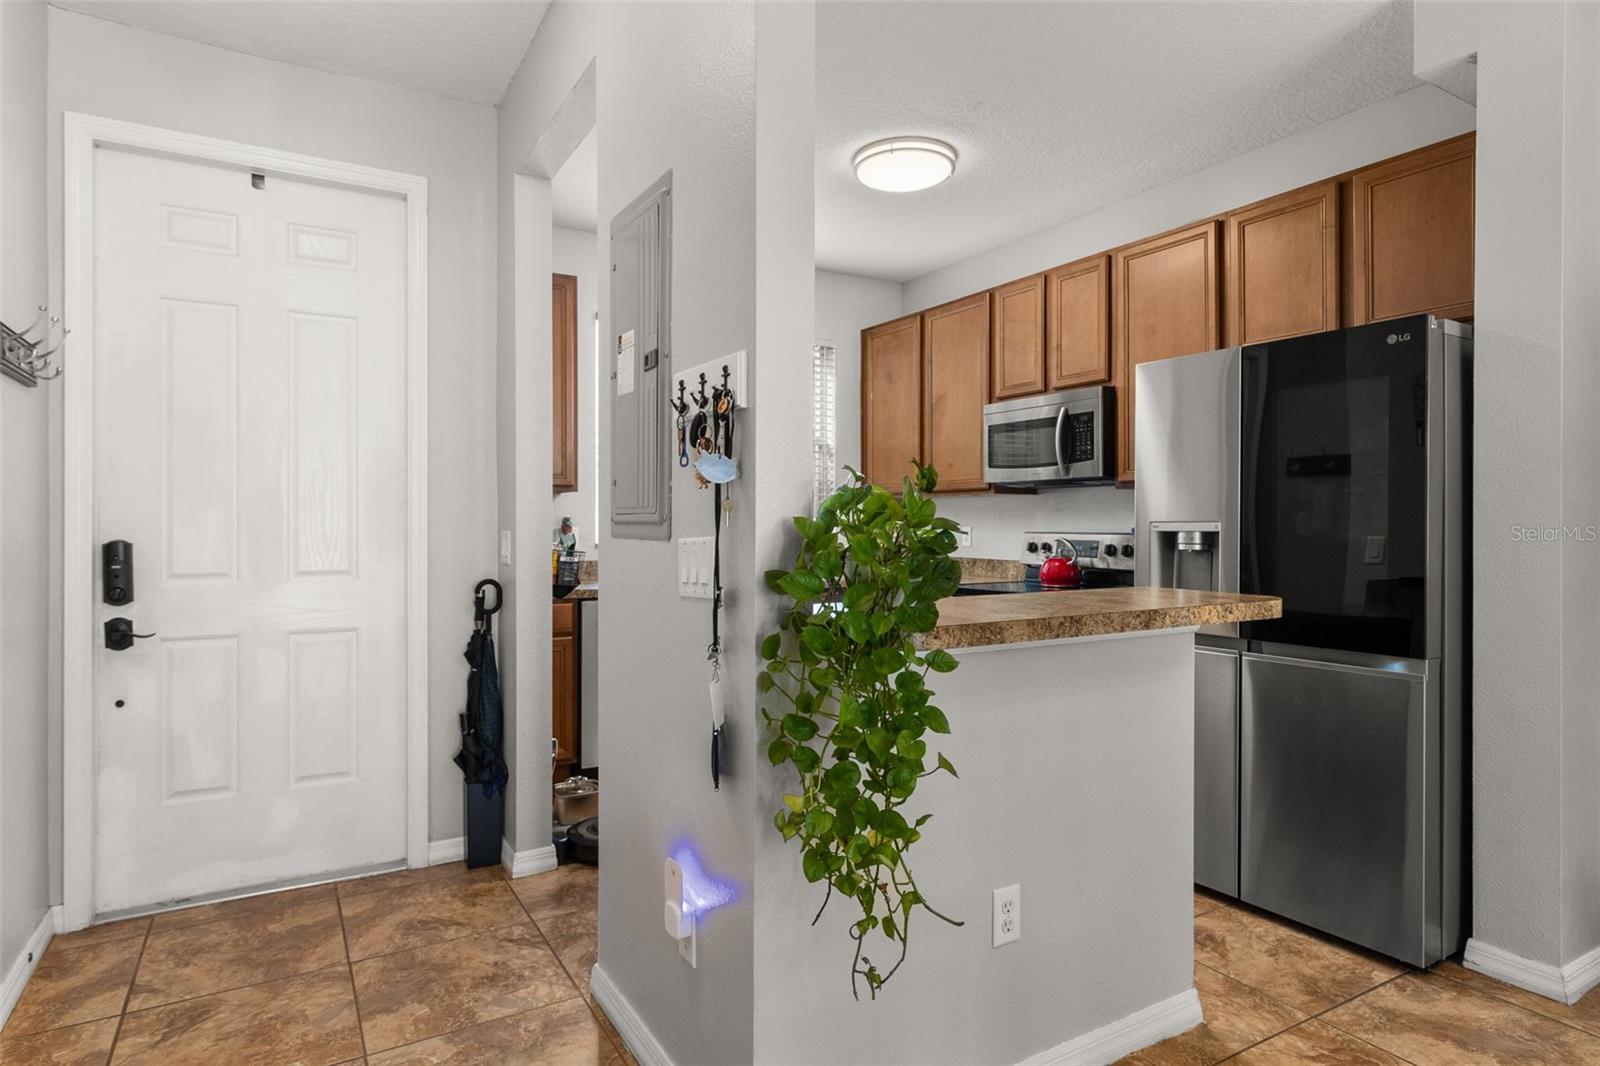
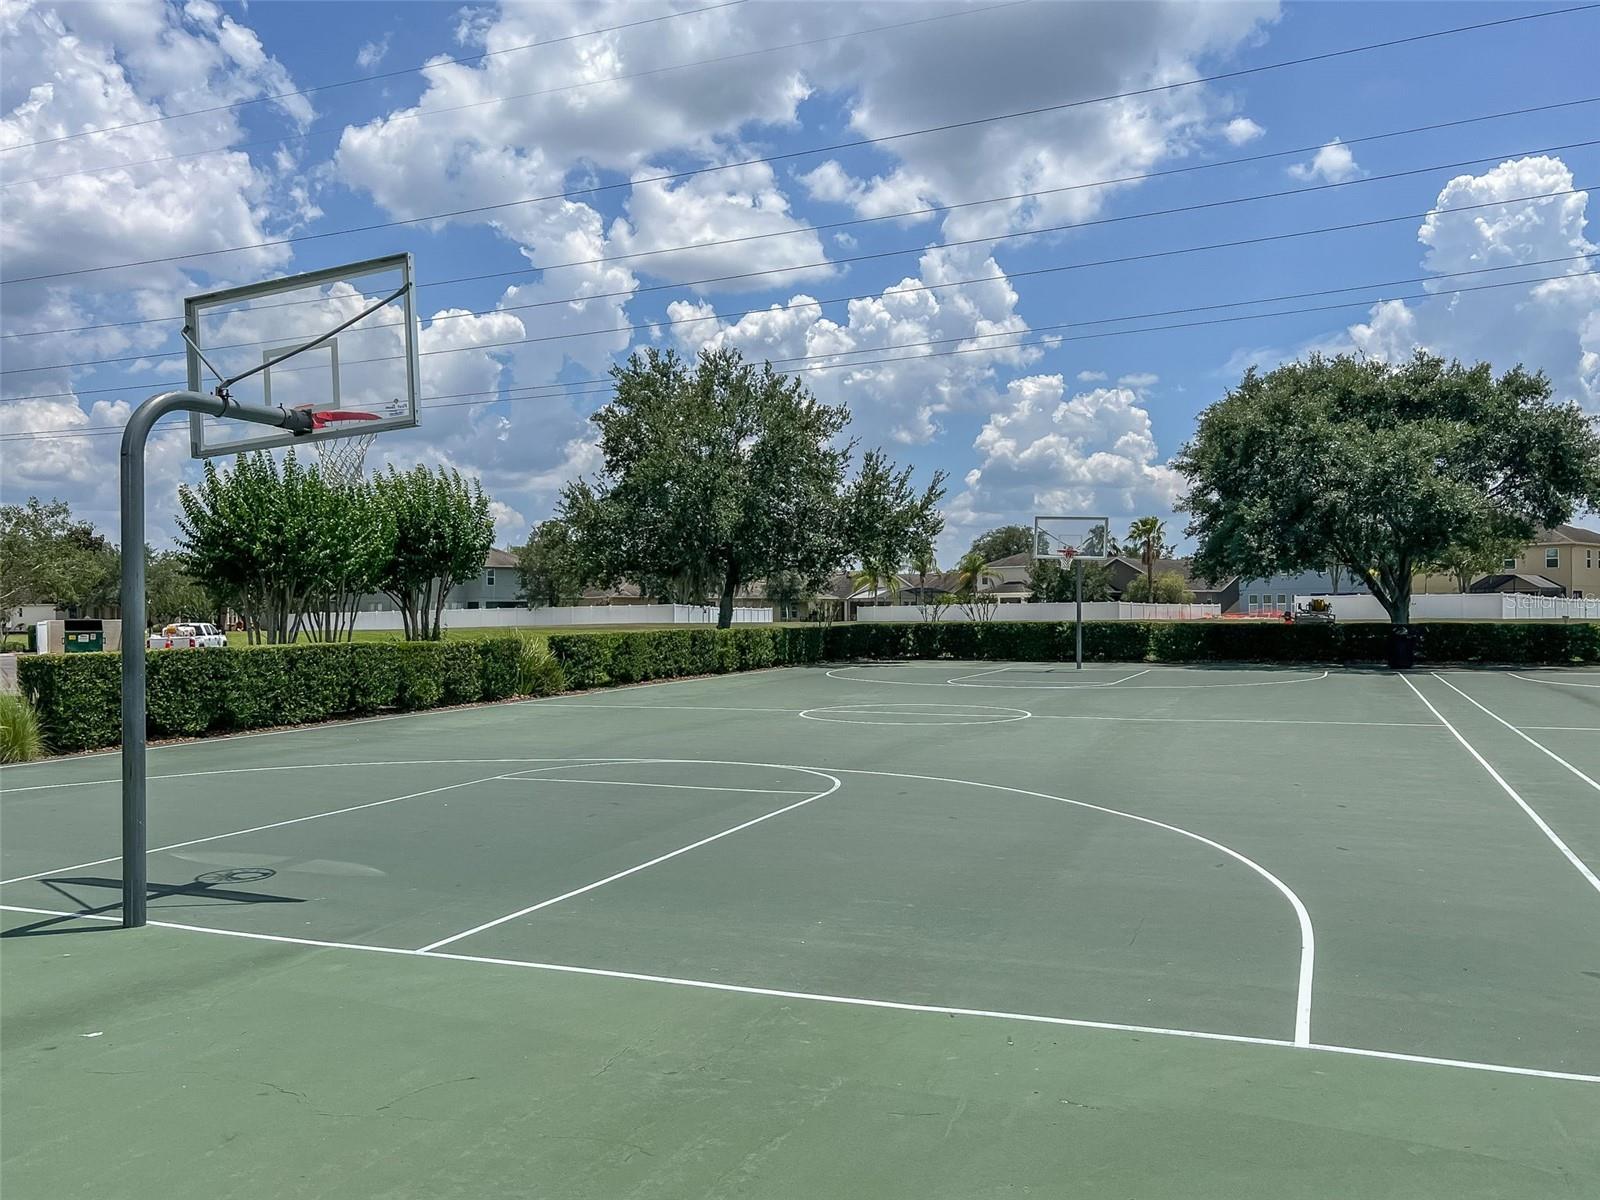
Welcome home to this dual primary suite townhome supremely located in a quiet nook of the Independence community. Enjoy a maintenance-free lifestyle as the lawn and manicured landscaping are cared for by the HOA. Step inside to the tile-lined inviting open floor plan where the kitchen, dining space, and living room flow into each other. Windows allow ample natural lighting into the kitchen and living room which make this inner unit feel even more open and bright. The kitchen is equipped with stainless steel appliances including a stylish refrigerator from 2022.The walk-in pantry closet is large enough for all of your cooking needs and beyond, and it also houses the water heater. A half bathroom with a brand new vanity downstairs is conveniently located for day guests. Make your way up the newly carpeted staircase where both primary suites are located on opposite ends of the newly carpeted hallway. Even more windows line the walls upstairs to allow in a ton of natural light. Both bedrooms have an en suite bathroom, 1 with a walk-in shower and the other with a bathtub/shower combination. A custom closet adorns the main primary suite where the look of luxury and efficiency of usability are second to none. Relish in the upstairs laundry closet right in between both suites, and appreciate the large linen closet upstairs for even more storage opportunity. The fun continues out back on your private brick-paved patio the separates the 2-car garage from the home. Amenities are plentiful in this community from the 2 swimming pools, sports courts, fitness center, clubhouse, dog parks, playgrounds, a boat ramp, walking trails, and seasonal events. Favorably located in the heart of Horizon West where it is expeditious to get wherever you want to go in the Greater Orlando area. Inquire today how to make this gem your own!
/u.realgeeks.media/homesinorlando/NextHome-Neighborhood-Realty-Logo-Horizontal-OrangeOnWhite-Web-RGB.jpg)
Additional Information
- Taxes
- $2345
- Minimum Lease
- 7 Months
- Hoa Fee
- $249
- HOA Payment Schedule
- Monthly
- Maintenance Includes
- Cable TV, Pool, Internet, Maintenance Grounds, Recreational Facilities
- Location
- Landscaped, Sidewalk, Paved
- Community Features
- Clubhouse, Deed Restrictions, Dog Park, Fitness Center, Park, Playground, Pool, Sidewalks, Tennis Courts
- Property Description
- Two Story
- Zoning
- P-D
- Interior Layout
- Ceiling Fans(s), Living Room/Dining Room Combo, Open Floorplan, PrimaryBedroom Upstairs, Solid Surface Counters, Walk-In Closet(s), Window Treatments
- Interior Features
- Ceiling Fans(s), Living Room/Dining Room Combo, Open Floorplan, PrimaryBedroom Upstairs, Solid Surface Counters, Walk-In Closet(s), Window Treatments
- Floor
- Brick, Carpet, Tile
- Appliances
- Dishwasher, Disposal, Dryer, Electric Water Heater, Microwave, Range, Refrigerator, Washer
- Utilities
- Cable Connected, Electricity Connected, Sewer Connected, Water Connected
- Heating
- Central
- Air Conditioning
- Central Air
- Exterior Construction
- Block, Stucco
- Exterior Features
- Irrigation System, Lighting, Rain Gutters, Sidewalk
- Roof
- Shingle
- Foundation
- Slab
- Pool
- Community
- Garage Carport
- 2 Car Garage
- Garage Spaces
- 2
- Garage Dimensions
- 22x18
- Elementary School
- Independence Elementary
- Middle School
- Bridgewater Middle
- High School
- Horizon High School
- Water Name
- Lake Hancock
- Water Access
- Lake
- Pets
- Allowed
- Flood Zone Code
- X
- Parcel ID
- 27-23-27-8128-08-130
- Legal Description
- SIGNATURE LAKES PARCEL 1D PHASE 1 65/133 LOT 813
Listing courtesy of KELLER WILLIAMS REALTY AT THE LAKES. 407-566-1800
Selling Office: STELLAR NON-MEMBER OFFICE.Mortgage Calculator
StellarMLS is the source of this information via Internet Data Exchange Program. All listing information is deemed reliable but not guaranteed and should be independently verified through personal inspection by appropriate professionals. Listings displayed on this website may be subject to prior sale or removal from sale. Availability of any listing should always be independently verified. Listing information is provided for consumer personal, non-commercial use, solely to identify potential properties for potential purchase. All other use is strictly prohibited and may violate relevant federal and state law. Data last updated on