5300 Dover Village Lane Unit 1305, Orlando, FL 32812
- $230,000
- 2
- BD
- 2
- BA
- 1,080
- SqFt








- Sold Price
- $230,000
- List Price
- $250,000
- Status
- Sold
- Days on Market
- 44
- Closing Date
- Dec 23, 2024
- MLS#
- O6249686
- Property Style
- Condo
- Architectural Style
- Other
- Year Built
- 1994
- Bedrooms
- 2
- Bathrooms
- 2
- Living Area
- 1,080
- Lot Size
- 17,859
- Acres
- 0.41
- Total Acreage
- 1/4 to less than 1/2
- Building Name
- 13
- Monthly Condo Fee
- 400
- Legal Subdivision Name
- Coach Homes At Dover Village
- MLS Area Major
- Orlando/Conway / Belle Isle
Property Description
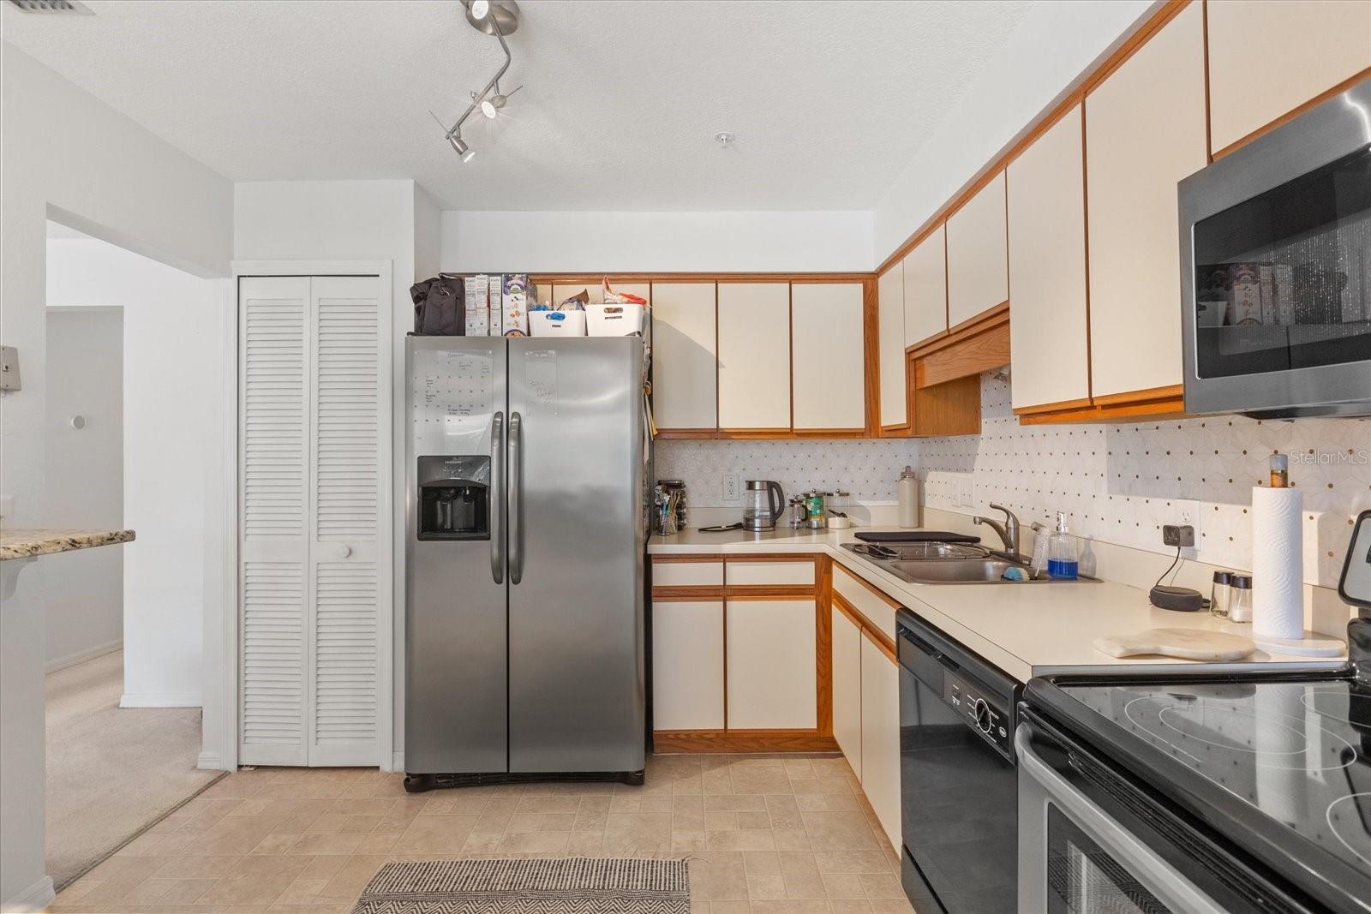
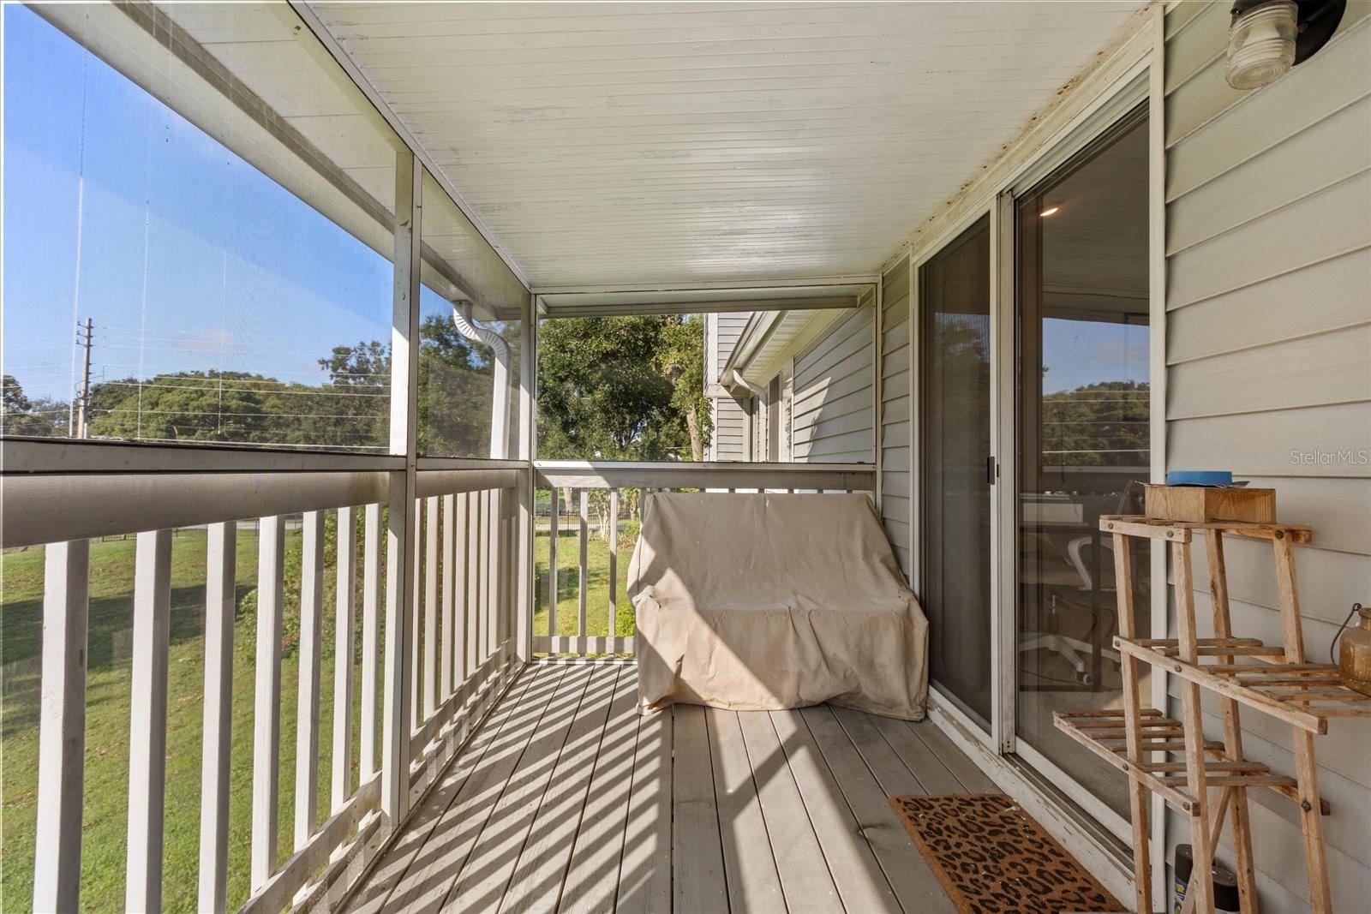
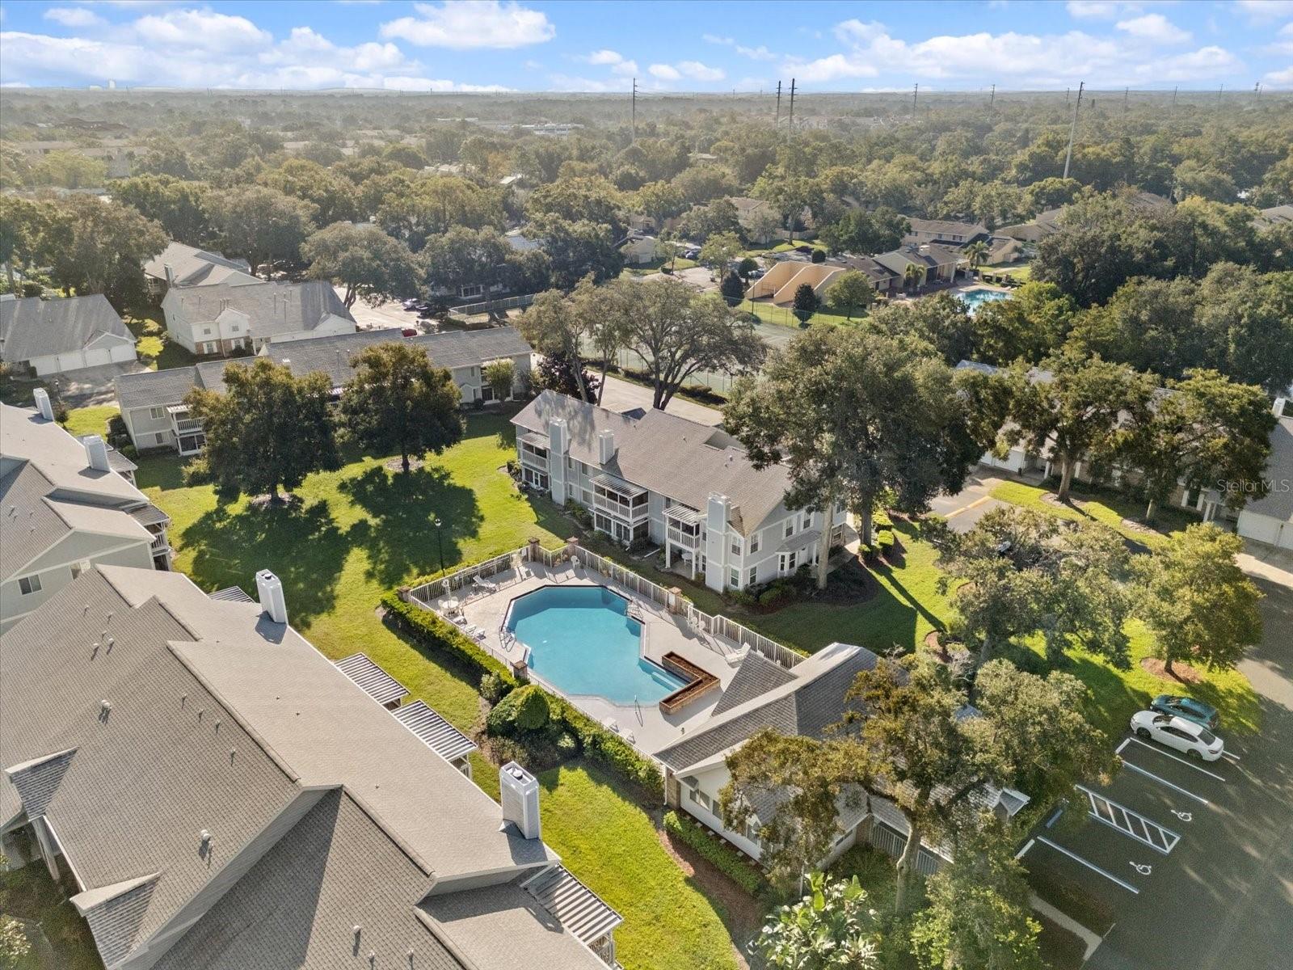
WELCOME HOME! Enjoy truly maintenance-free living with this beautiful condo in the Sodo/Conway area of Orlando. Zoned for A+ Boone High School. Minutes away from the 408, Publix, Wal-Mart and so many fun dining options that come with living in this area like Hourglass Brewing, Pizza Bruno and so much more. The HOA includes WATER, TRASH, INTERNET, AND CABLE. This unit also has a 1 CAR GARAGE, which is such a rare find for a condo. Located on the second floor, there is a really beautiful BALCONY where you can enjoy peaceful nights and an undisturbed view. The kitchen is spacious, features an updated backsplash and looks over the dining room area. The living room has beautiful vaulted ceilings and a cozy fireplace. The guest bathroom shower had a gorgeous renovation. The master bedroom is generously spaced and has a wonderful walk-in closet as well as a large master bathroom. This unit has an indoor laundry room and includes both washer and dryer. The community is beautifully kept and has a pool and tennis courts. HOA replaced roof in 2022. Schedule your showing today!
/u.realgeeks.media/homesinorlando/NextHome-Neighborhood-Realty-Logo-Horizontal-OrangeOnWhite-Web-RGB.jpg)
Additional Information
- Taxes
- $2130
- Minimum Lease
- 8-12 Months
- HOA Payment Schedule
- Monthly
- Maintenance Includes
- Cable TV, Pool, Internet, Maintenance Structure, Maintenance Grounds, Management, Trash, Water
- Condo Fees
- $400
- Condo Fees Term
- Monthly
- Location
- Sidewalk, Paved
- Community Features
- Deed Restrictions, Pool, Sidewalks, Tennis Courts
- Property Description
- One Story, Attached
- Zoning
- R-3A/AN
- Interior Layout
- Ceiling Fans(s), Living Room/Dining Room Combo, Stone Counters, Vaulted Ceiling(s), Walk-In Closet(s)
- Interior Features
- Ceiling Fans(s), Living Room/Dining Room Combo, Stone Counters, Vaulted Ceiling(s), Walk-In Closet(s)
- Floor
- Carpet, Ceramic Tile
- Appliances
- Dishwasher, Disposal, Dryer, Microwave, Range, Refrigerator, Washer
- Utilities
- BB/HS Internet Available, Cable Available, Cable Connected, Electricity Available, Electricity Connected, Other, Public, Sewer Available, Sewer Connected, Water Available
- Heating
- Central
- Air Conditioning
- Central Air
- Fireplace
- Yes
- Exterior Construction
- Block, Brick
- Exterior Features
- Balcony, Lighting, Sidewalk, Sliding Doors, Tennis Court(s)
- Roof
- Shingle
- Foundation
- Slab
- Pool
- Community
- Garage Carport
- 1 Car Garage
- Garage Spaces
- 1
- Elementary School
- Dover Shores Elem
- Middle School
- Roberto Clemente Middle
- High School
- Boone High
- Pets
- Allowed
- Max Pet Weight
- 25
- Floor Number
- 2
- Flood Zone Code
- X
- Parcel ID
- 04-23-30-1439-13-050
- Legal Description
- COACH HOMES AT DOVER VILLAGE PH 13 CONDOCB 22/105 UNIT 1305 BLDG 13
Listing courtesy of COMPASS FLORIDA LLC.
Selling Office: KELLER WILLIAMS REALTY AT THE LAKES.Mortgage Calculator
StellarMLS is the source of this information via Internet Data Exchange Program. All listing information is deemed reliable but not guaranteed and should be independently verified through personal inspection by appropriate professionals. Listings displayed on this website may be subject to prior sale or removal from sale. Availability of any listing should always be independently verified. Listing information is provided for consumer personal, non-commercial use, solely to identify potential properties for potential purchase. All other use is strictly prohibited and may violate relevant federal and state law. Data last updated on