3037 Nicholson Drive, Winter Park, FL 32792
- $485,000
- 4
- BD
- 2
- BA
- 1,815
- SqFt




- Sold Price
- $485,000
- List Price
- $494,900
- Status
- Sold
- Days on Market
- 16
- Closing Date
- Dec 10, 2024
- MLS#
- O6249661
- Property Style
- Single Family
- Architectural Style
- Ranch
- Year Built
- 1977
- Bedrooms
- 4
- Bathrooms
- 2
- Living Area
- 1,815
- Lot Size
- 8,854
- Acres
- 0.22
- Total Acreage
- 0 to less than 1/4
- Legal Subdivision Name
- Howell Branch Woods
- MLS Area Major
- Winter Park/Aloma
Property Description
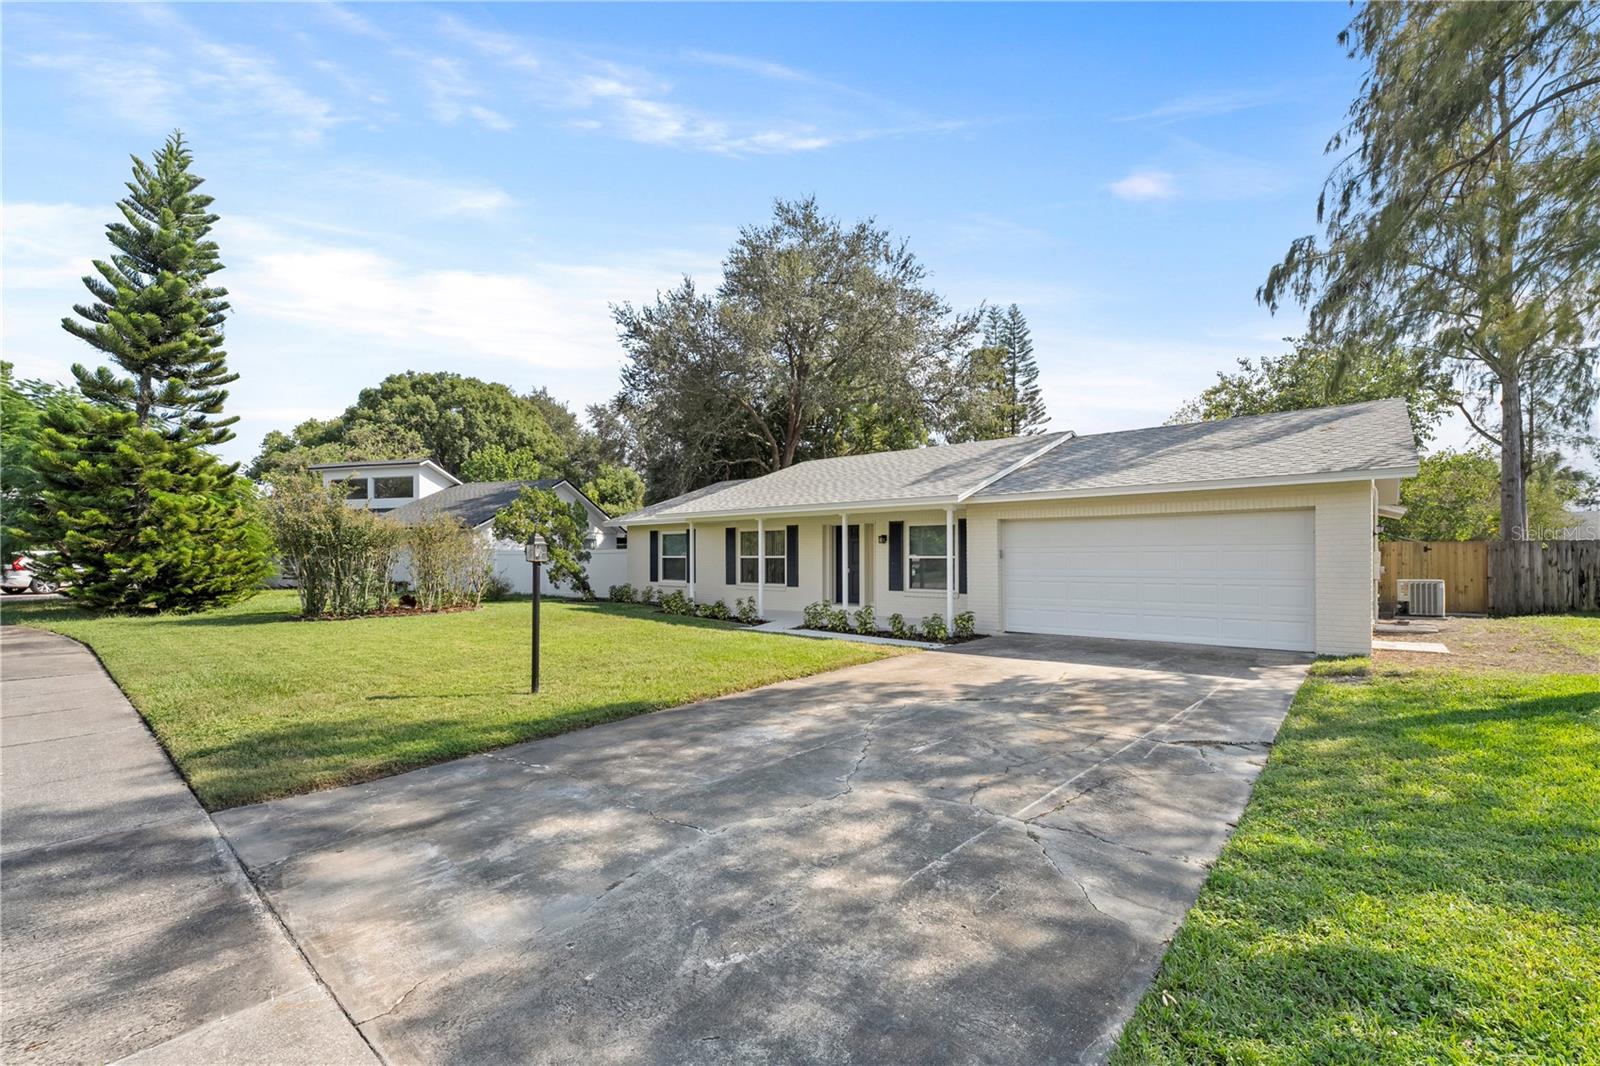
Welcome to this professionally renovated Winter Park home with lots of attention to detail. Featuring a stunning custom kitchen, spacious island, ample cabinetry, quartz countertops, stainless steel appliances & custom breakfast nook, great for casual dining and gatherings. An open-concept living area that seamlessly flows from the family room & living room, to the expansive kitchen, creating an inviting atmosphere for relaxing and entertaining. Split plan with 4 Bedrooms and 2 Bathrooms. The Primary Bedroom has an updated ensuite bathroom with dual sinks and lighted & fog free mirror. Beautiful versatile Florida room that can serve as a playroom, game room, home office or where ever your imagination takes you. Outside enjoy the privacy of a fully fenced backyard with a beautiful deck. Additional updates include a new roof, all new flooring, interior and exterior paint, electric panel & new fixtures, ewer double pane windows, water heater and more. Great neighborhood, excellent Seminole county schools, walking distance to Eastbrook Elementary. Prime location, close to ample shoping, dining, UCF, Park Avenu and Orlando International Airport. Move in Ready
/u.realgeeks.media/homesinorlando/NextHome-Neighborhood-Realty-Logo-Horizontal-OrangeOnWhite-Web-RGB.jpg)
Additional Information
- Taxes
- $1421
- Minimum Lease
- No Minimum
- Location
- In County, Landscaped, Paved
- Community Features
- No Deed Restriction
- Property Description
- One Story
- Zoning
- R-1
- Interior Layout
- Ceiling Fans(s), Crown Molding, Eat-in Kitchen, Open Floorplan, Primary Bedroom Main Floor, Solid Surface Counters, Solid Wood Cabinets, Split Bedroom, Vaulted Ceiling(s)
- Interior Features
- Ceiling Fans(s), Crown Molding, Eat-in Kitchen, Open Floorplan, Primary Bedroom Main Floor, Solid Surface Counters, Solid Wood Cabinets, Split Bedroom, Vaulted Ceiling(s)
- Floor
- Luxury Vinyl, Tile
- Appliances
- Dishwasher, Disposal, Electric Water Heater, Range, Refrigerator
- Utilities
- Cable Available, Electricity Available, Public, Water Connected
- Heating
- Central, Electric
- Air Conditioning
- Central Air
- Exterior Construction
- Block
- Exterior Features
- Private Mailbox, Sidewalk
- Roof
- Shingle
- Foundation
- Crawlspace
- Pool
- No Pool
- Garage Carport
- 2 Car Garage
- Garage Spaces
- 2
- Garage Features
- Garage Door Opener
- Elementary School
- Eastbrook Elementary
- Middle School
- Tuskawilla Middle
- High School
- Lake Howell High
- Fences
- Fenced, Wood
- Pets
- Allowed
- Flood Zone Code
- X
- Parcel ID
- 34-21-30-518-0000-0980
- Legal Description
- LOT 98 HOWELL BRANCH WOODS PB 19 PGS 11 + 12
Listing courtesy of SAND DOLLAR REALTY GROUP INC. 407-389-7318
Selling Office: STELLAR NON-MEMBER OFFICE.Mortgage Calculator
StellarMLS is the source of this information via Internet Data Exchange Program. All listing information is deemed reliable but not guaranteed and should be independently verified through personal inspection by appropriate professionals. Listings displayed on this website may be subject to prior sale or removal from sale. Availability of any listing should always be independently verified. Listing information is provided for consumer personal, non-commercial use, solely to identify potential properties for potential purchase. All other use is strictly prohibited and may violate relevant federal and state law. Data last updated on